Doors, Stairs, And Parts
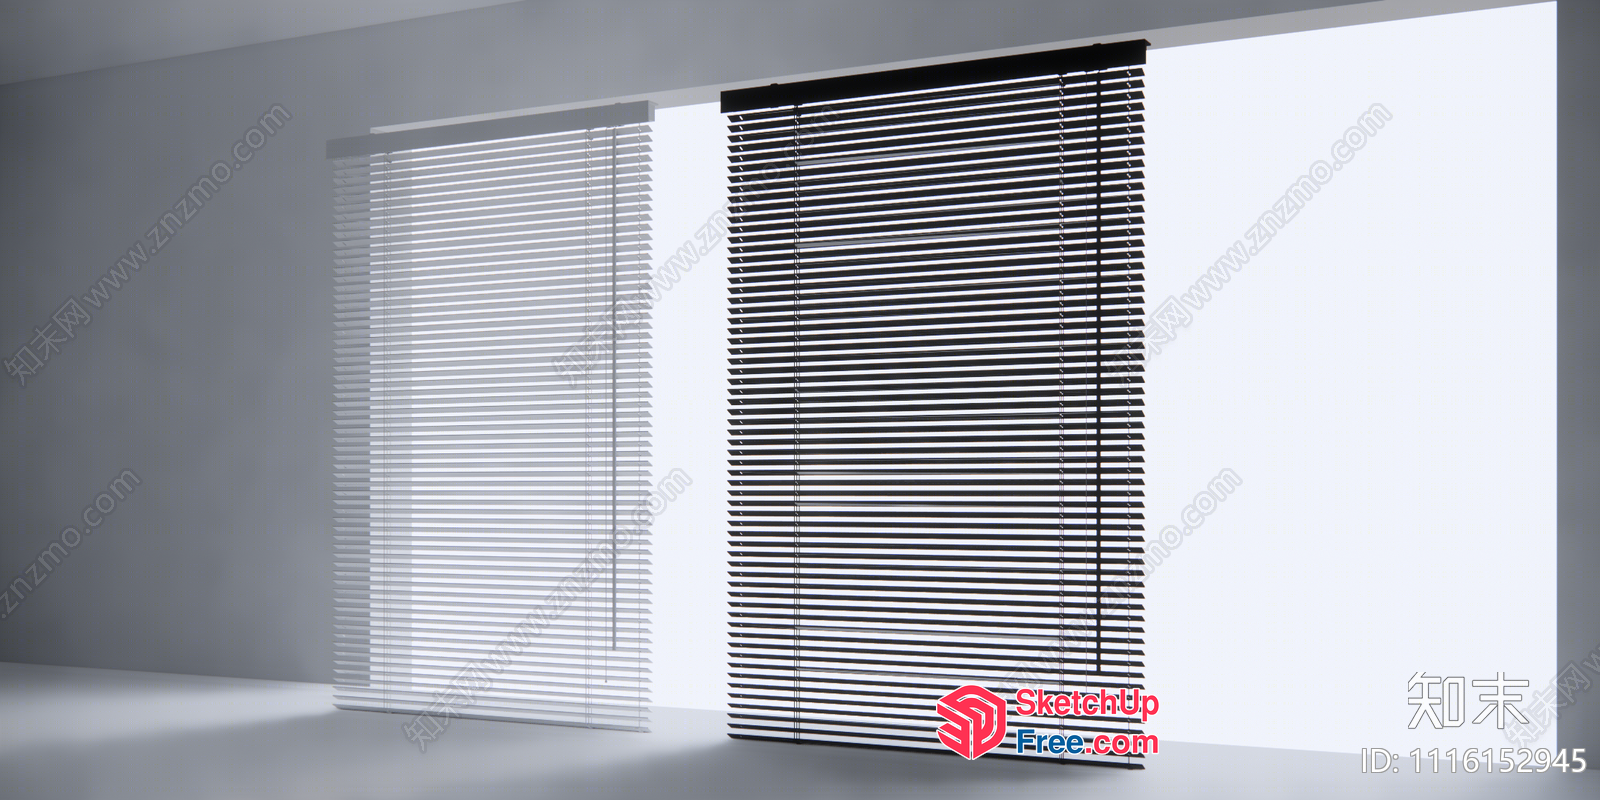
White And Black Blinds In A White Room 3D SketchUp File
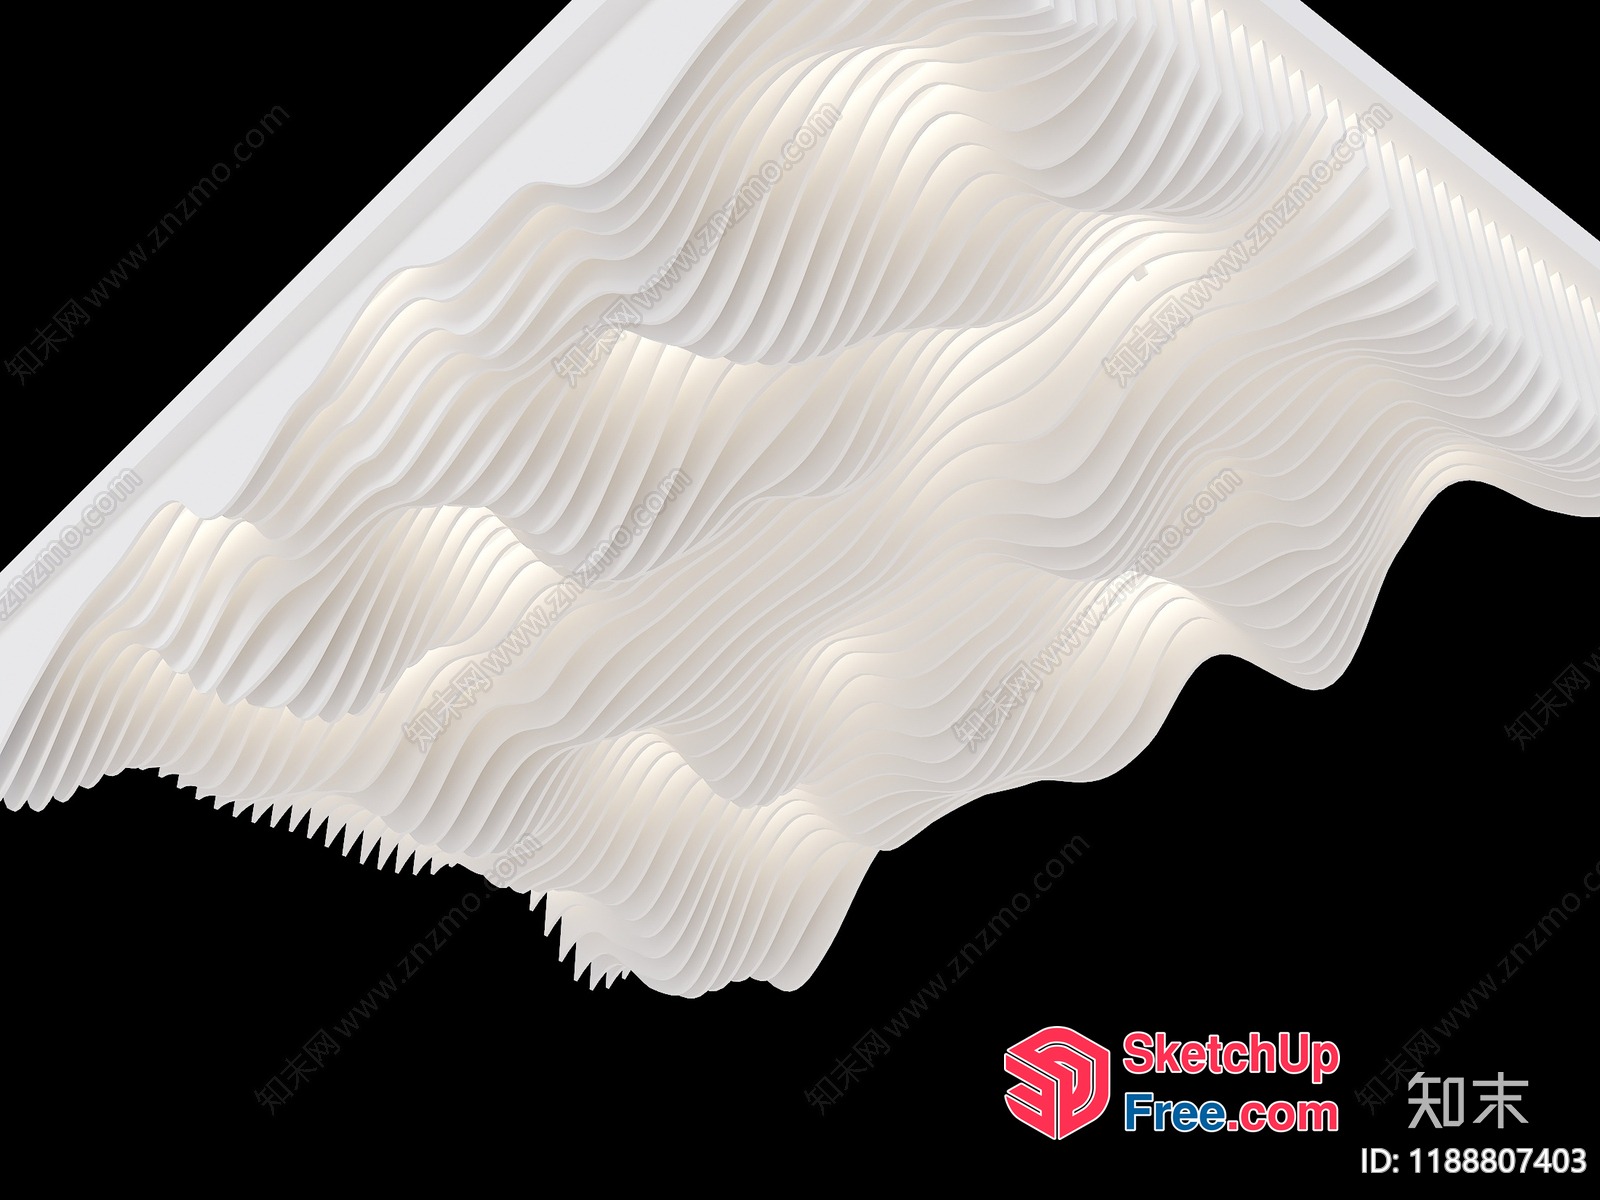
Wavy White Carved Ceiling Detail 3D SketchUp File
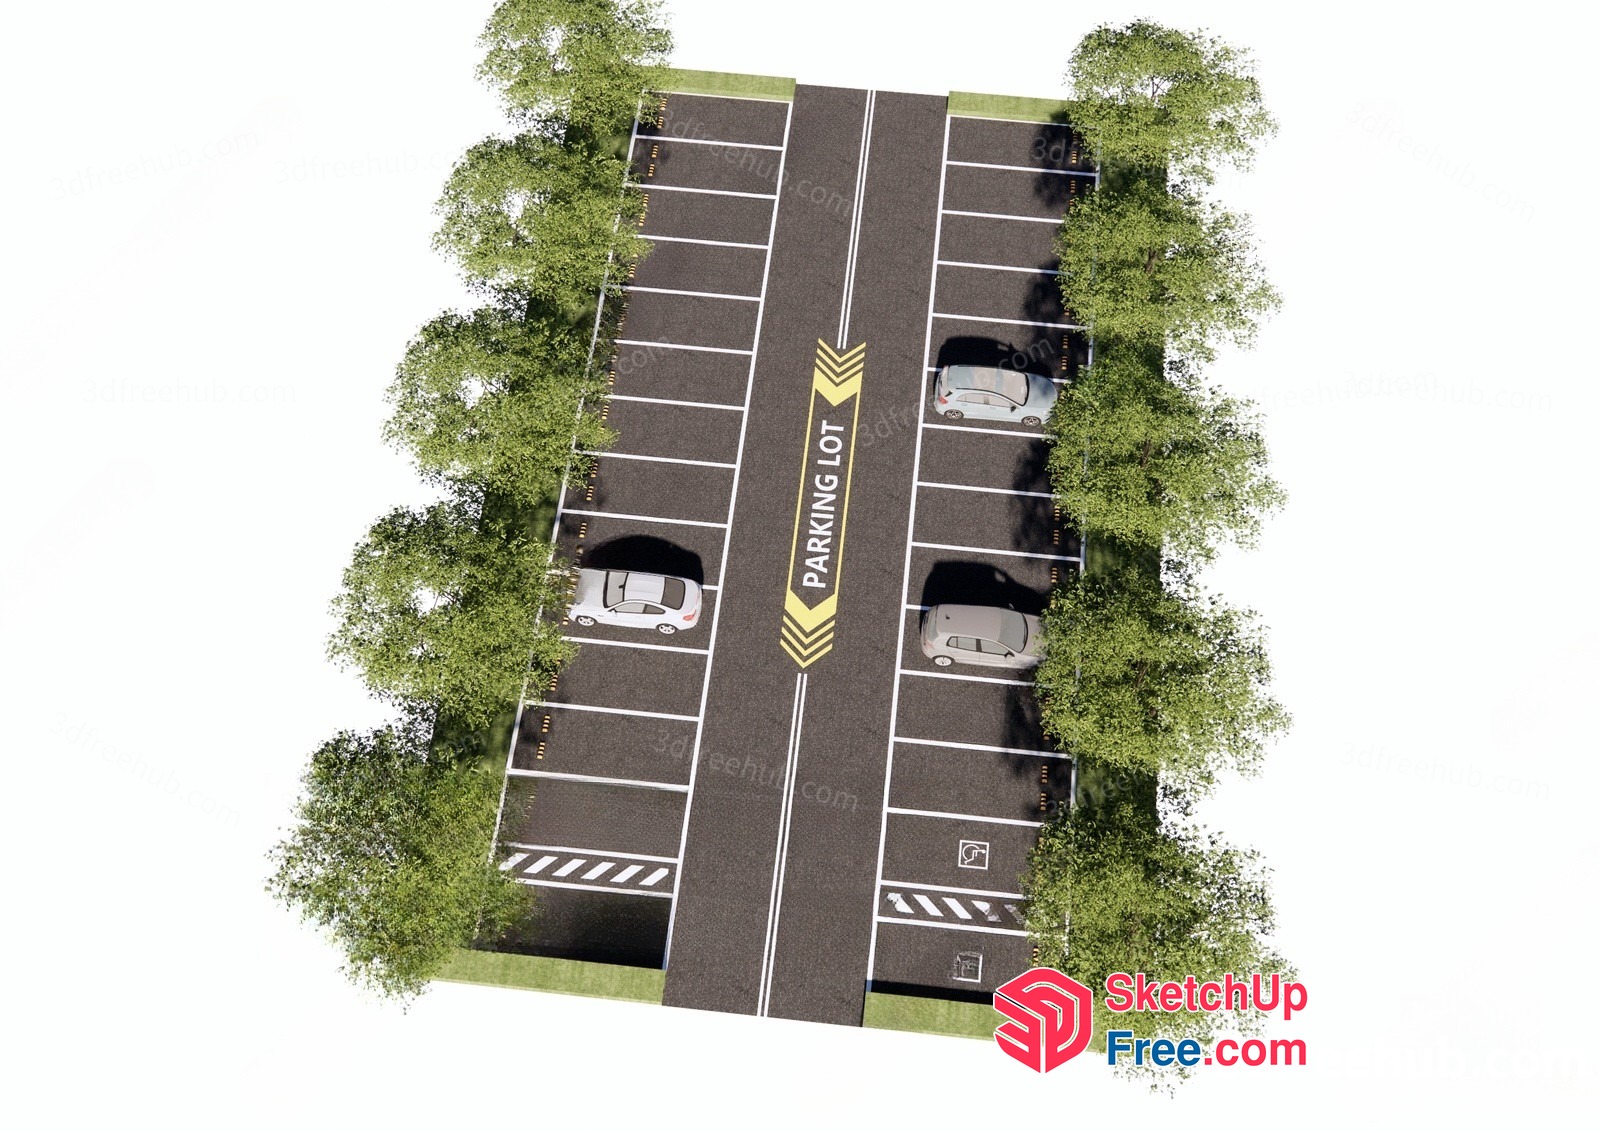
Aerial View Of A Parking Lot With Cars 3D SketchUp File
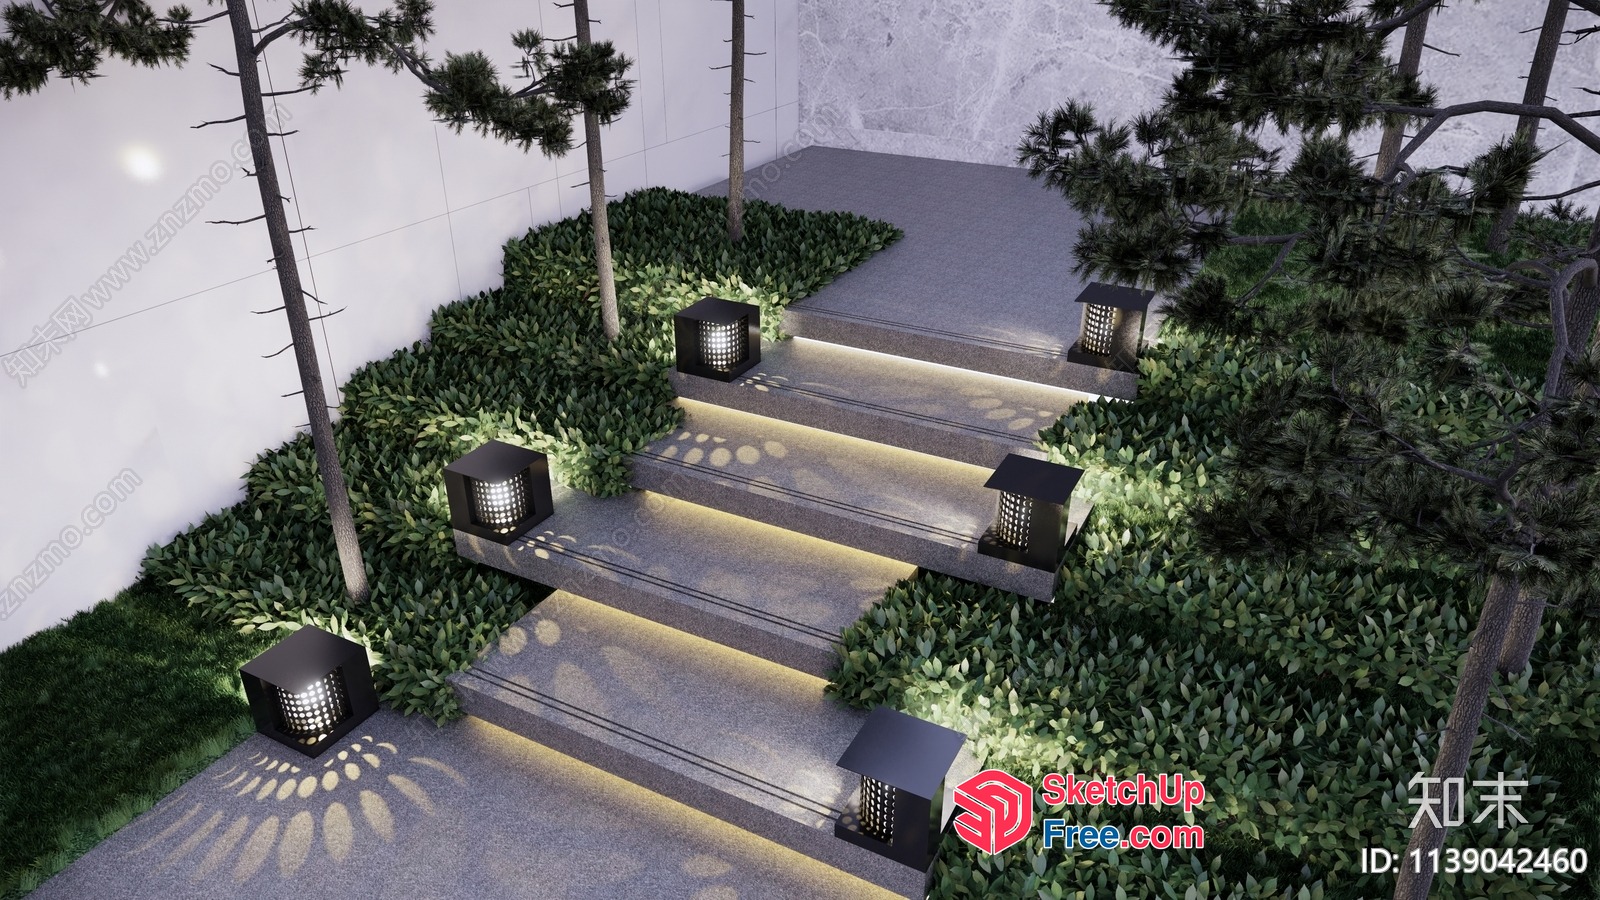
Modern Staircase With Ambient Lighting 3D SketchUp File
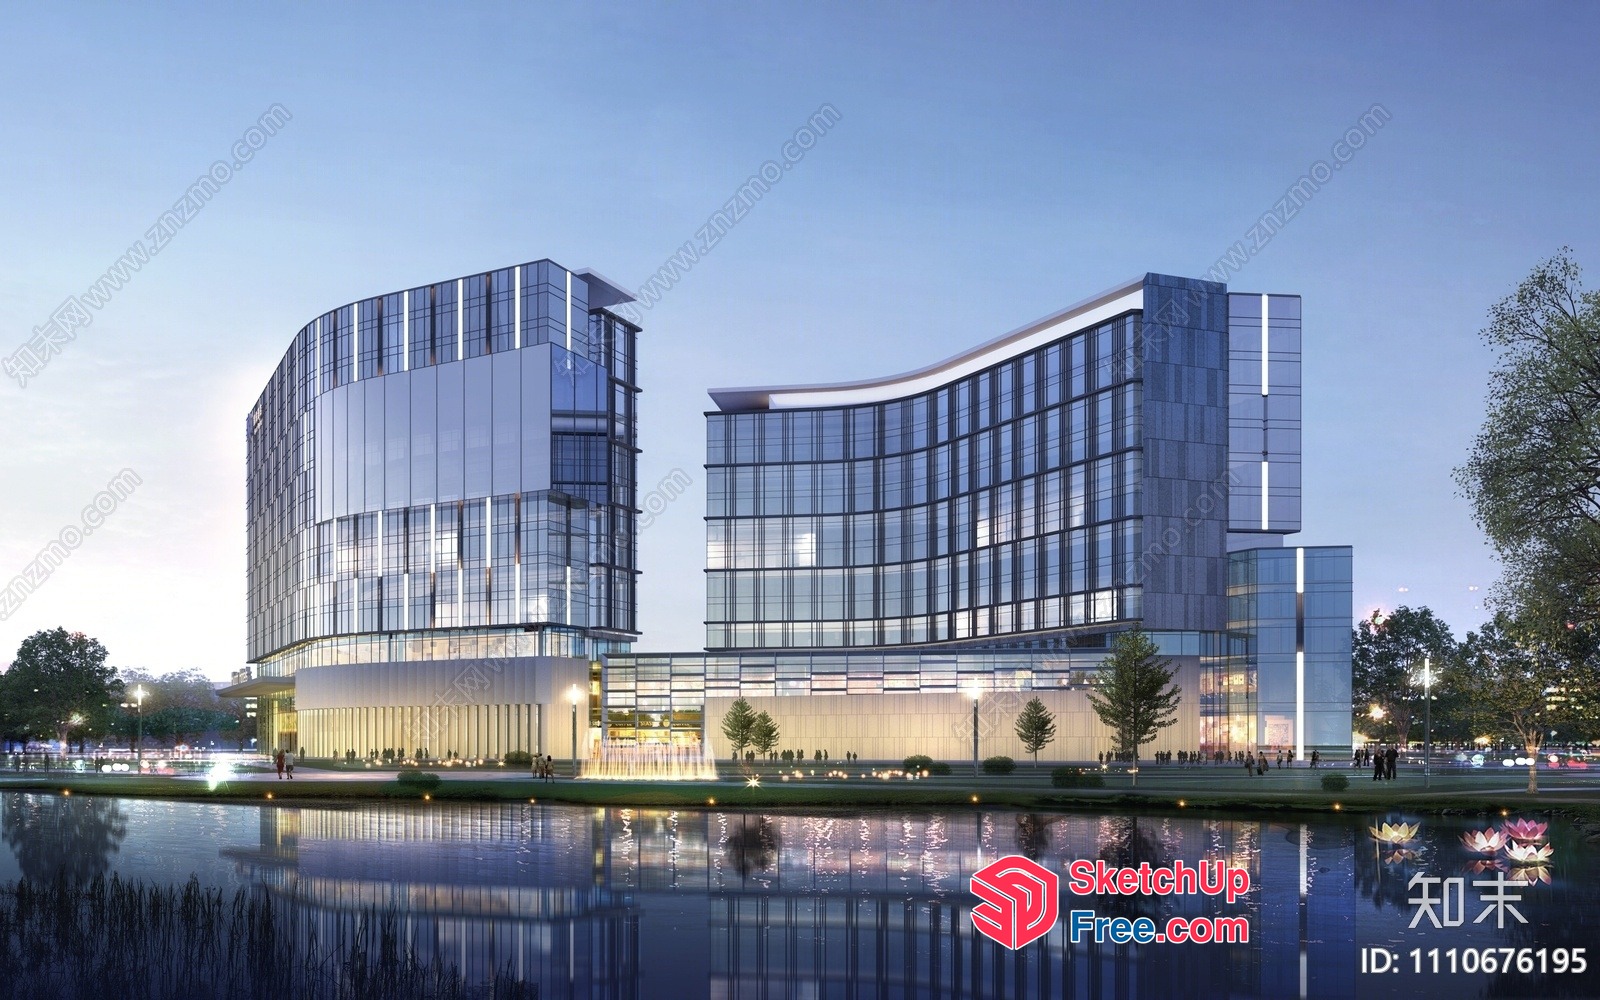
Glass Curtain Wall Office Building By A Pond 3D SketchUp File
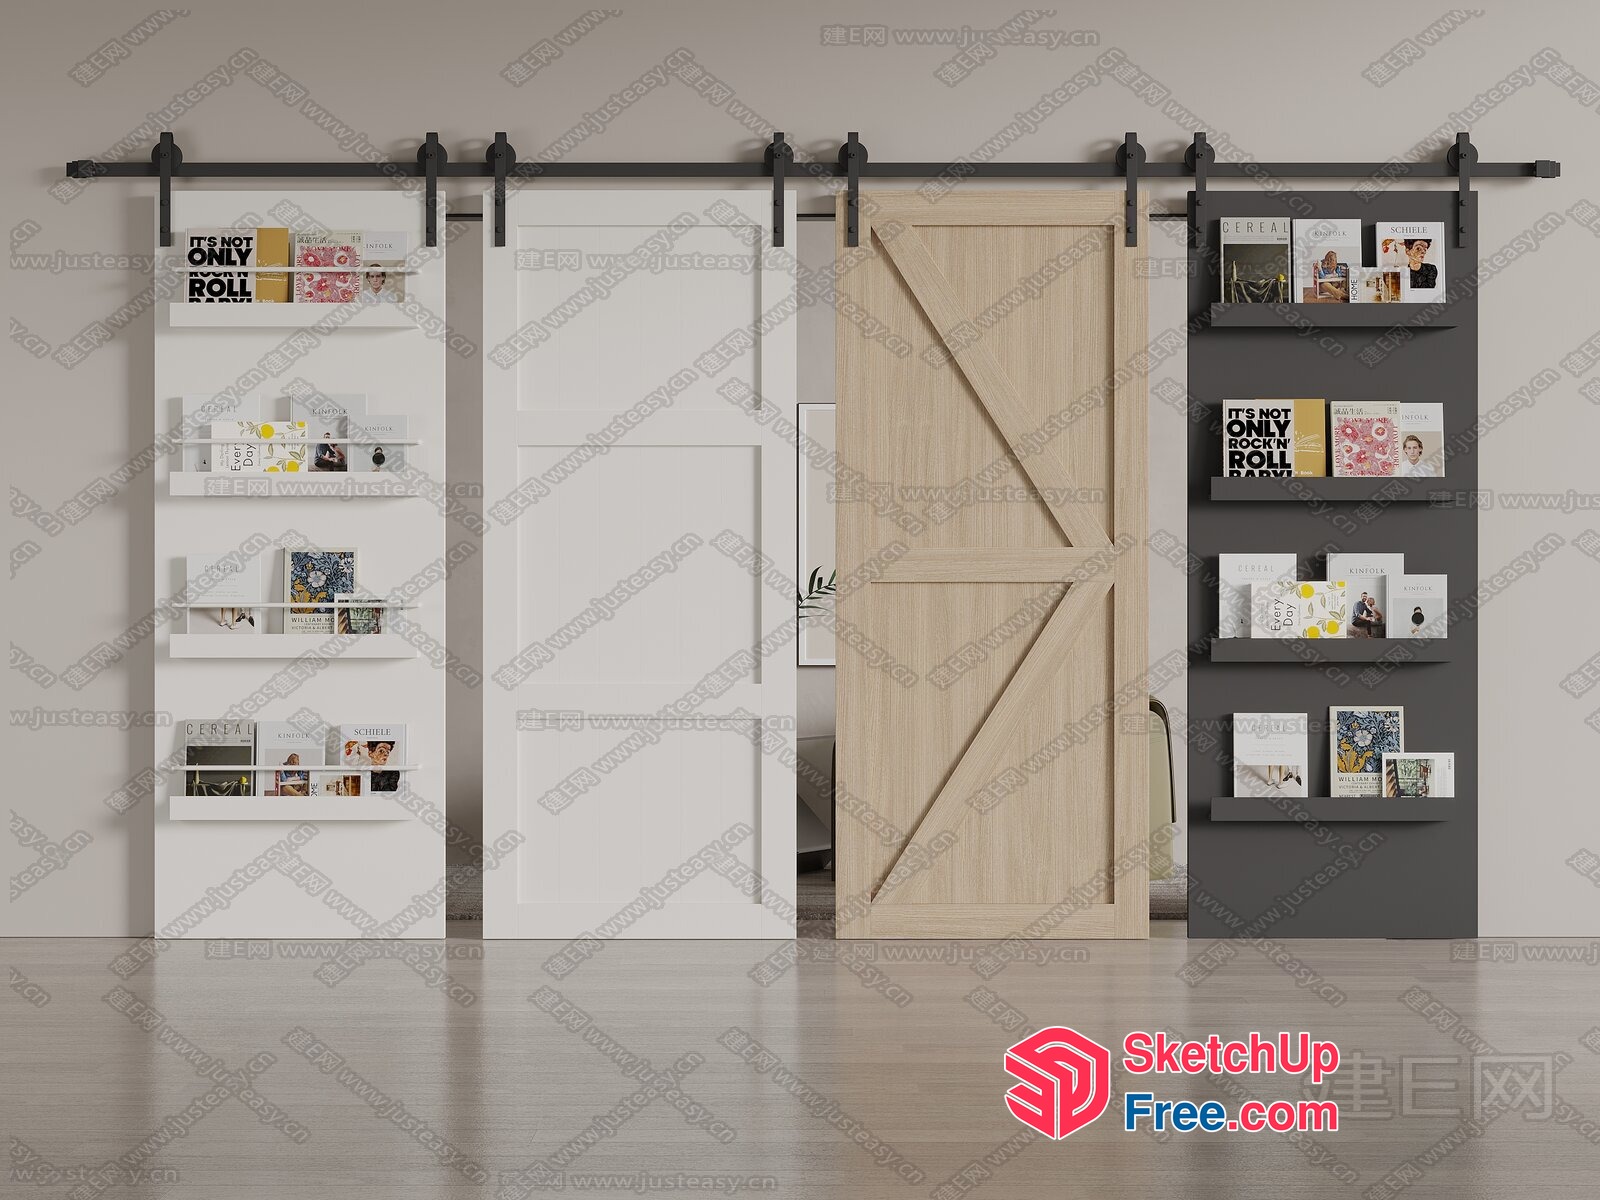
Modern Sliding Door With Shelf Decor 3D SketchUp File
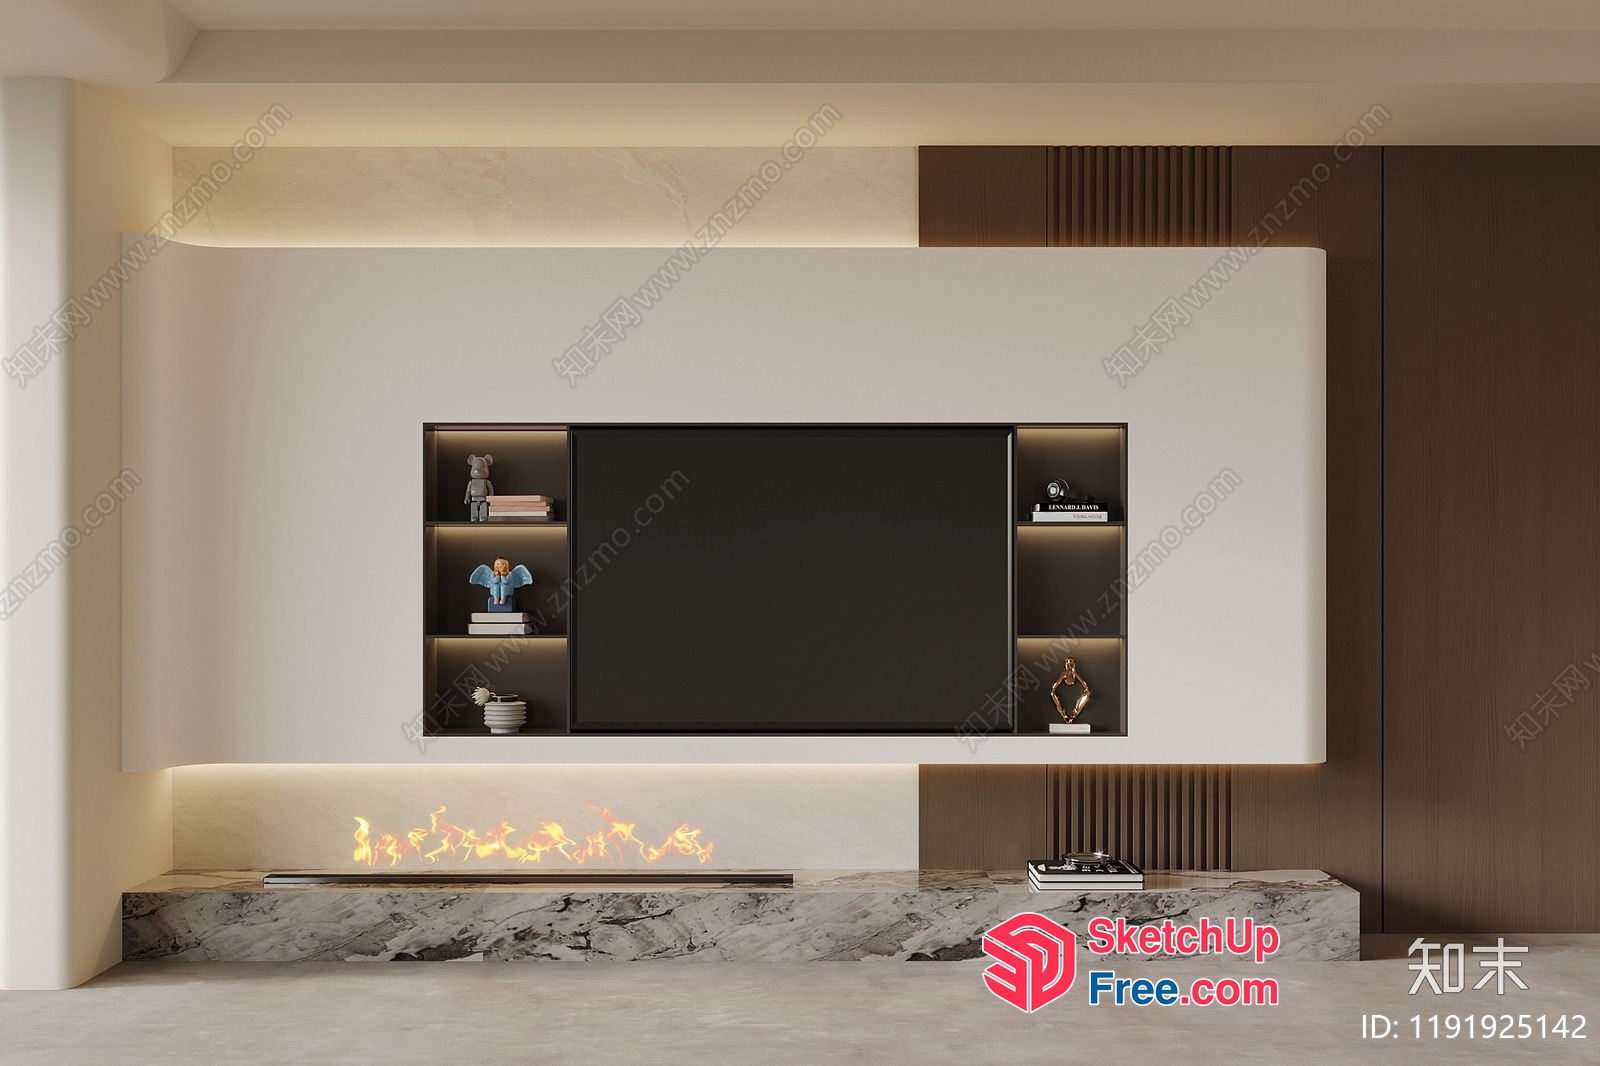
Modern Minimalist Fireplace And Tv Wall 3D SketchUp File
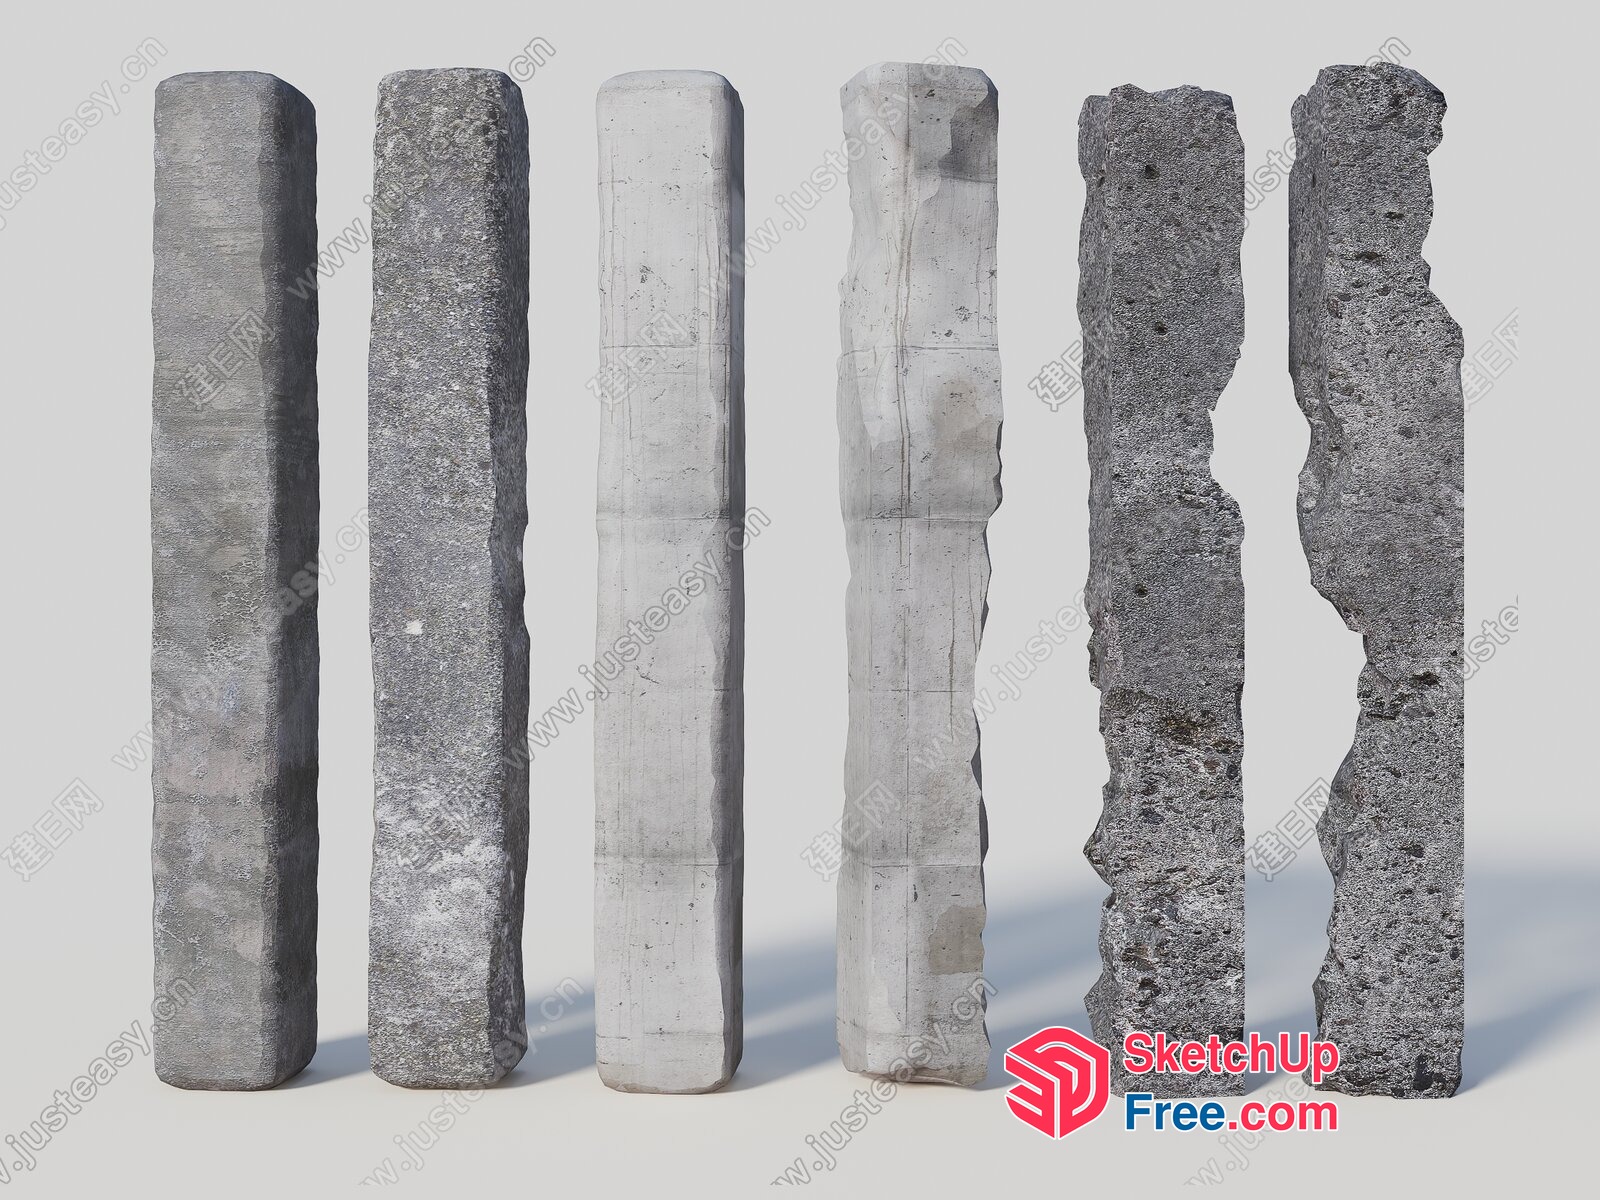
Stone Pillars 3D SketchUp File
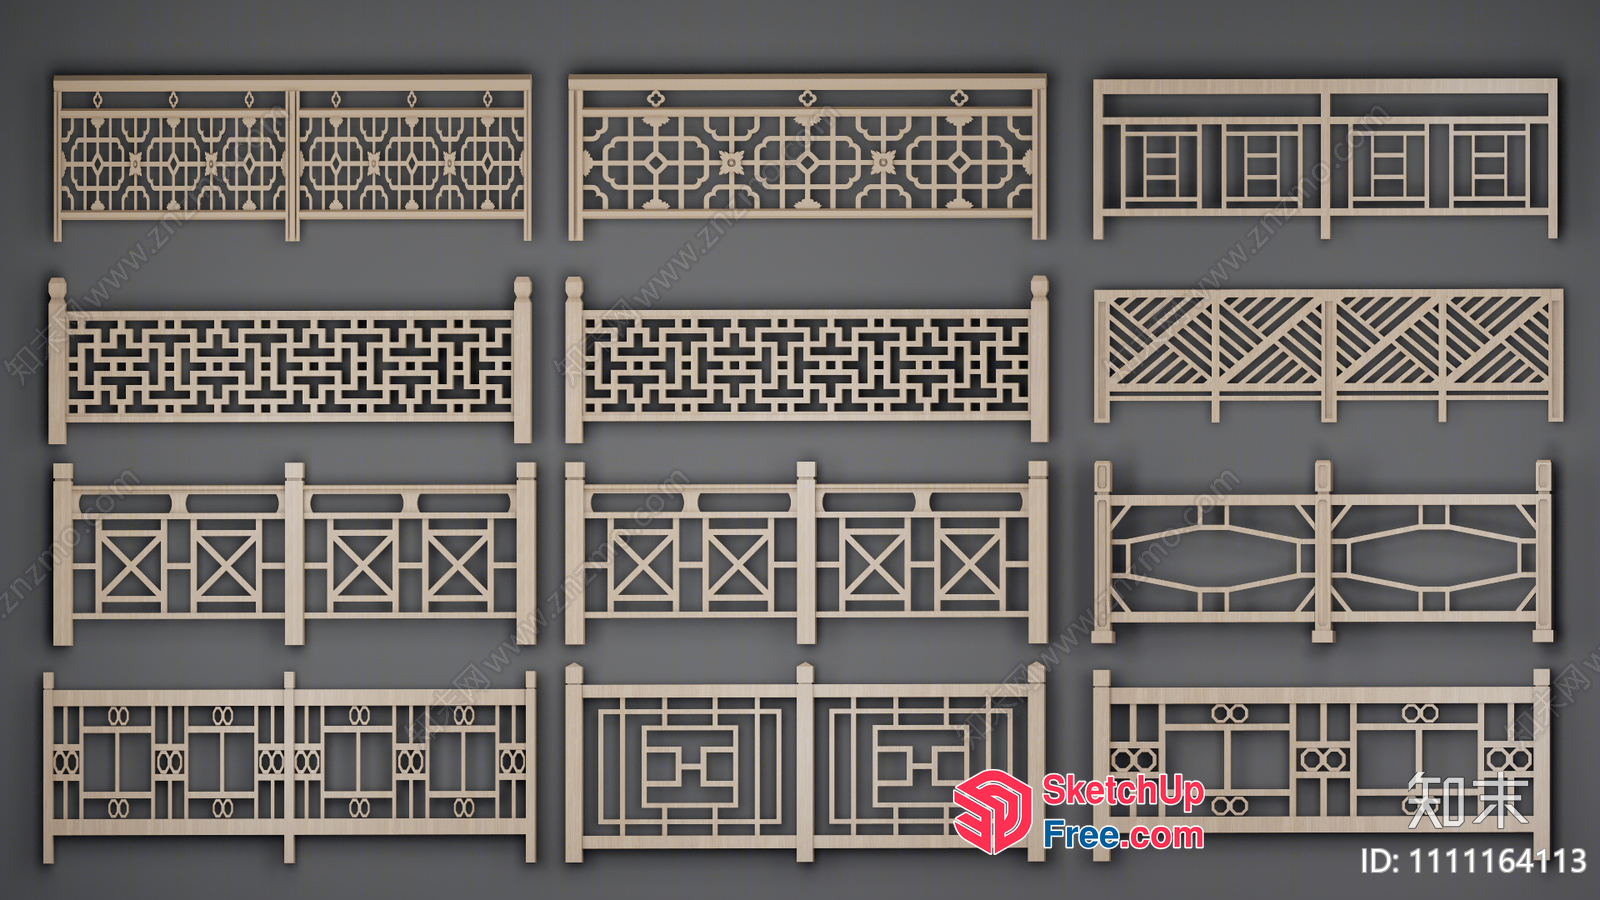
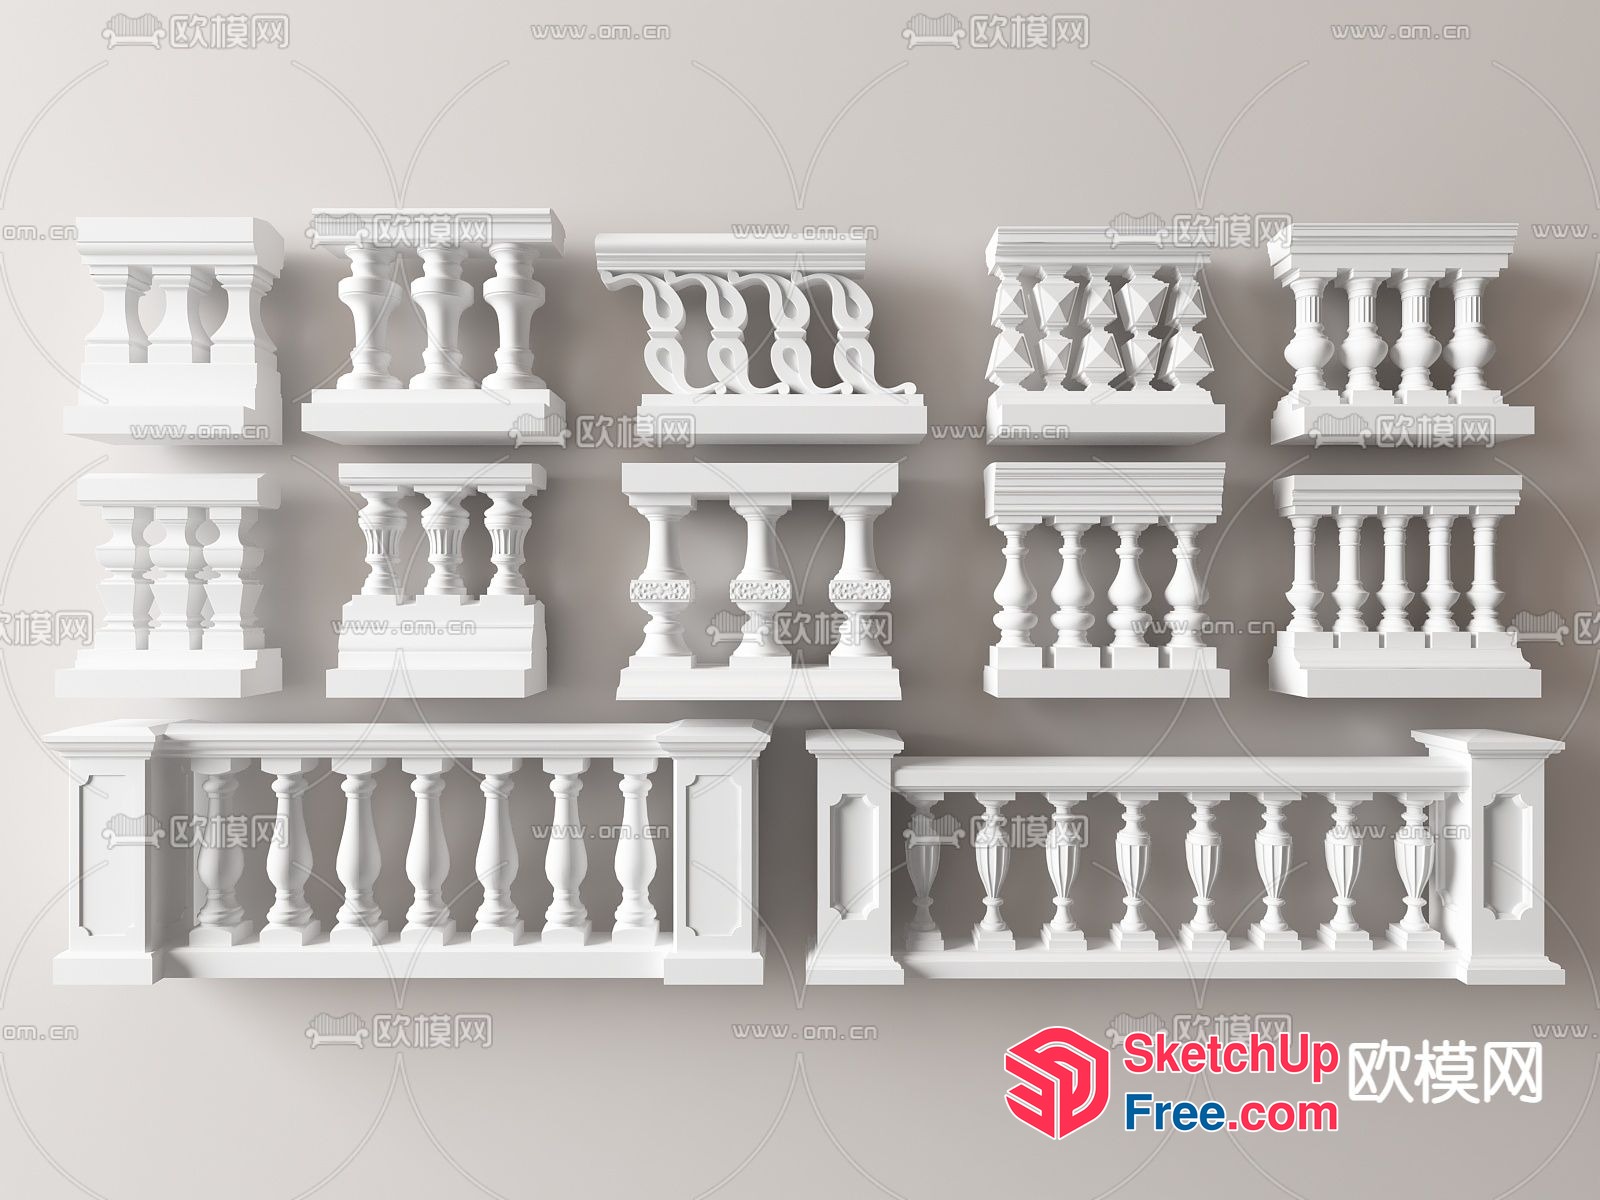
Decorative Railing Designs For Various Styles 3D SketchUp File
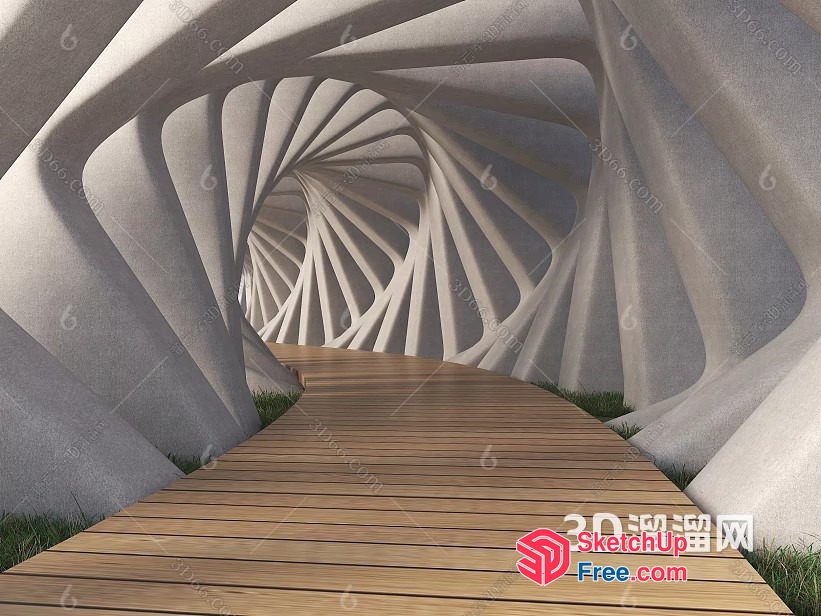
Futuristic Spiral Tunnel 3D SketchUp File
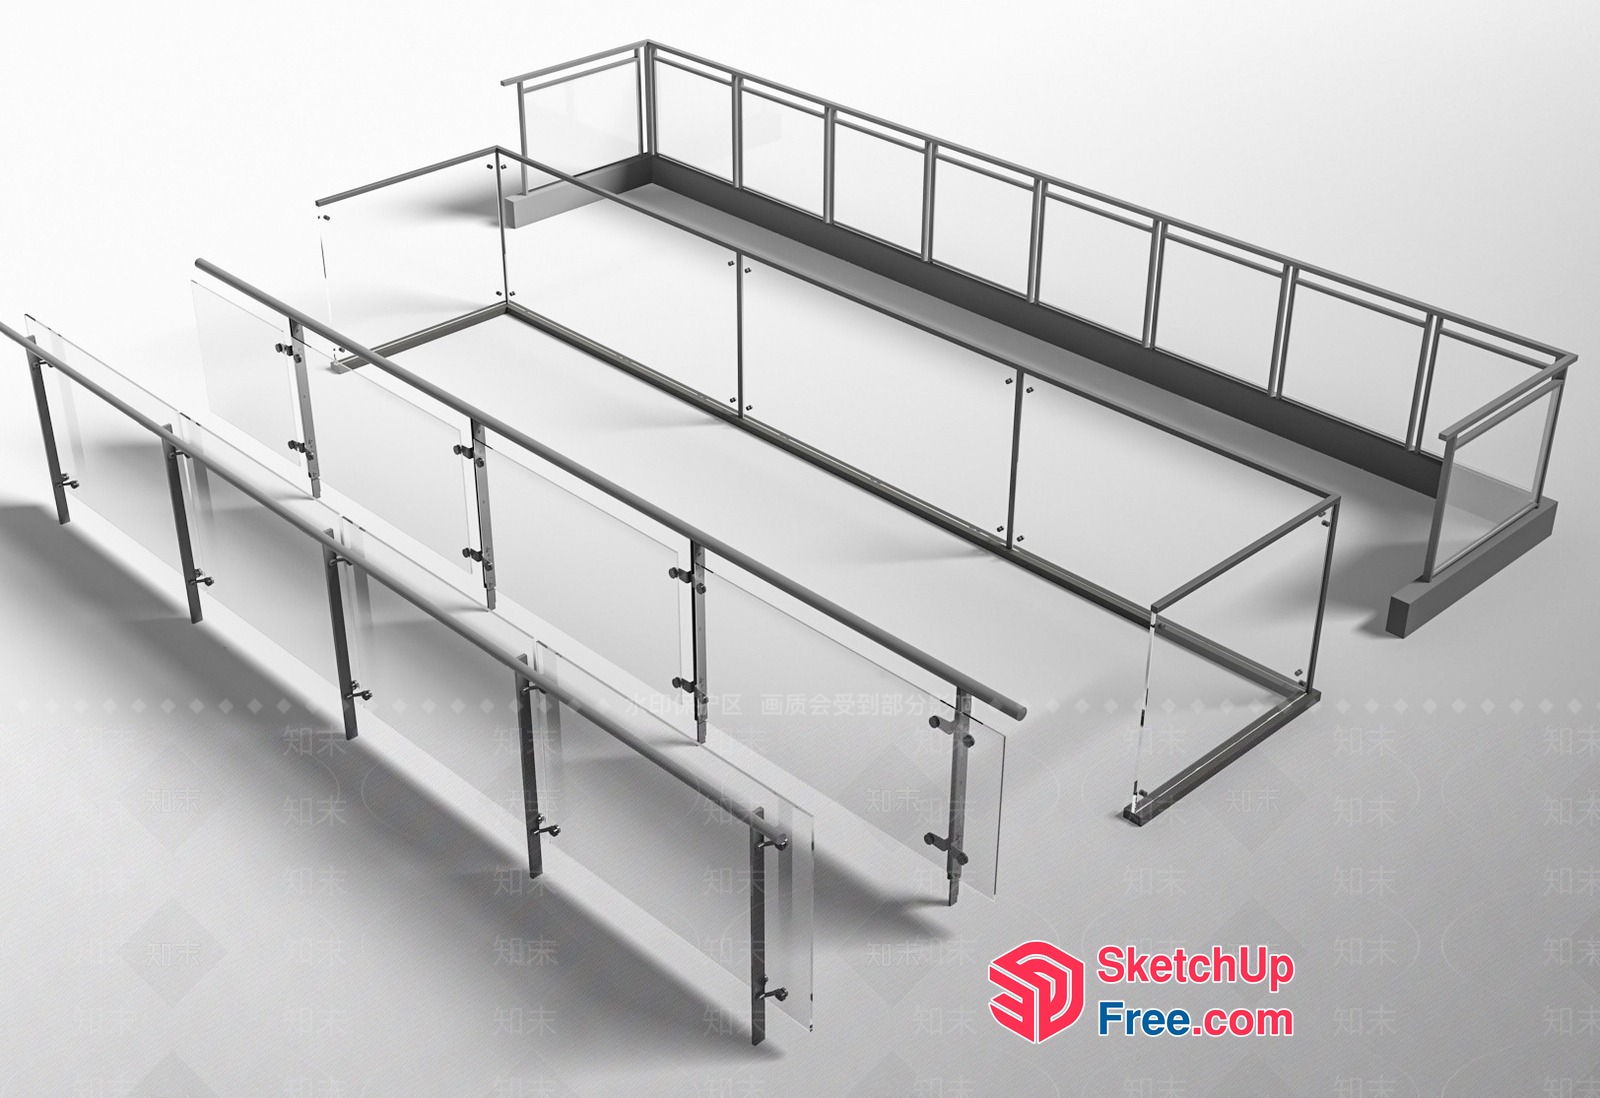
Glass Railing System For Balcony Or Stairwell 3D SketchUp File
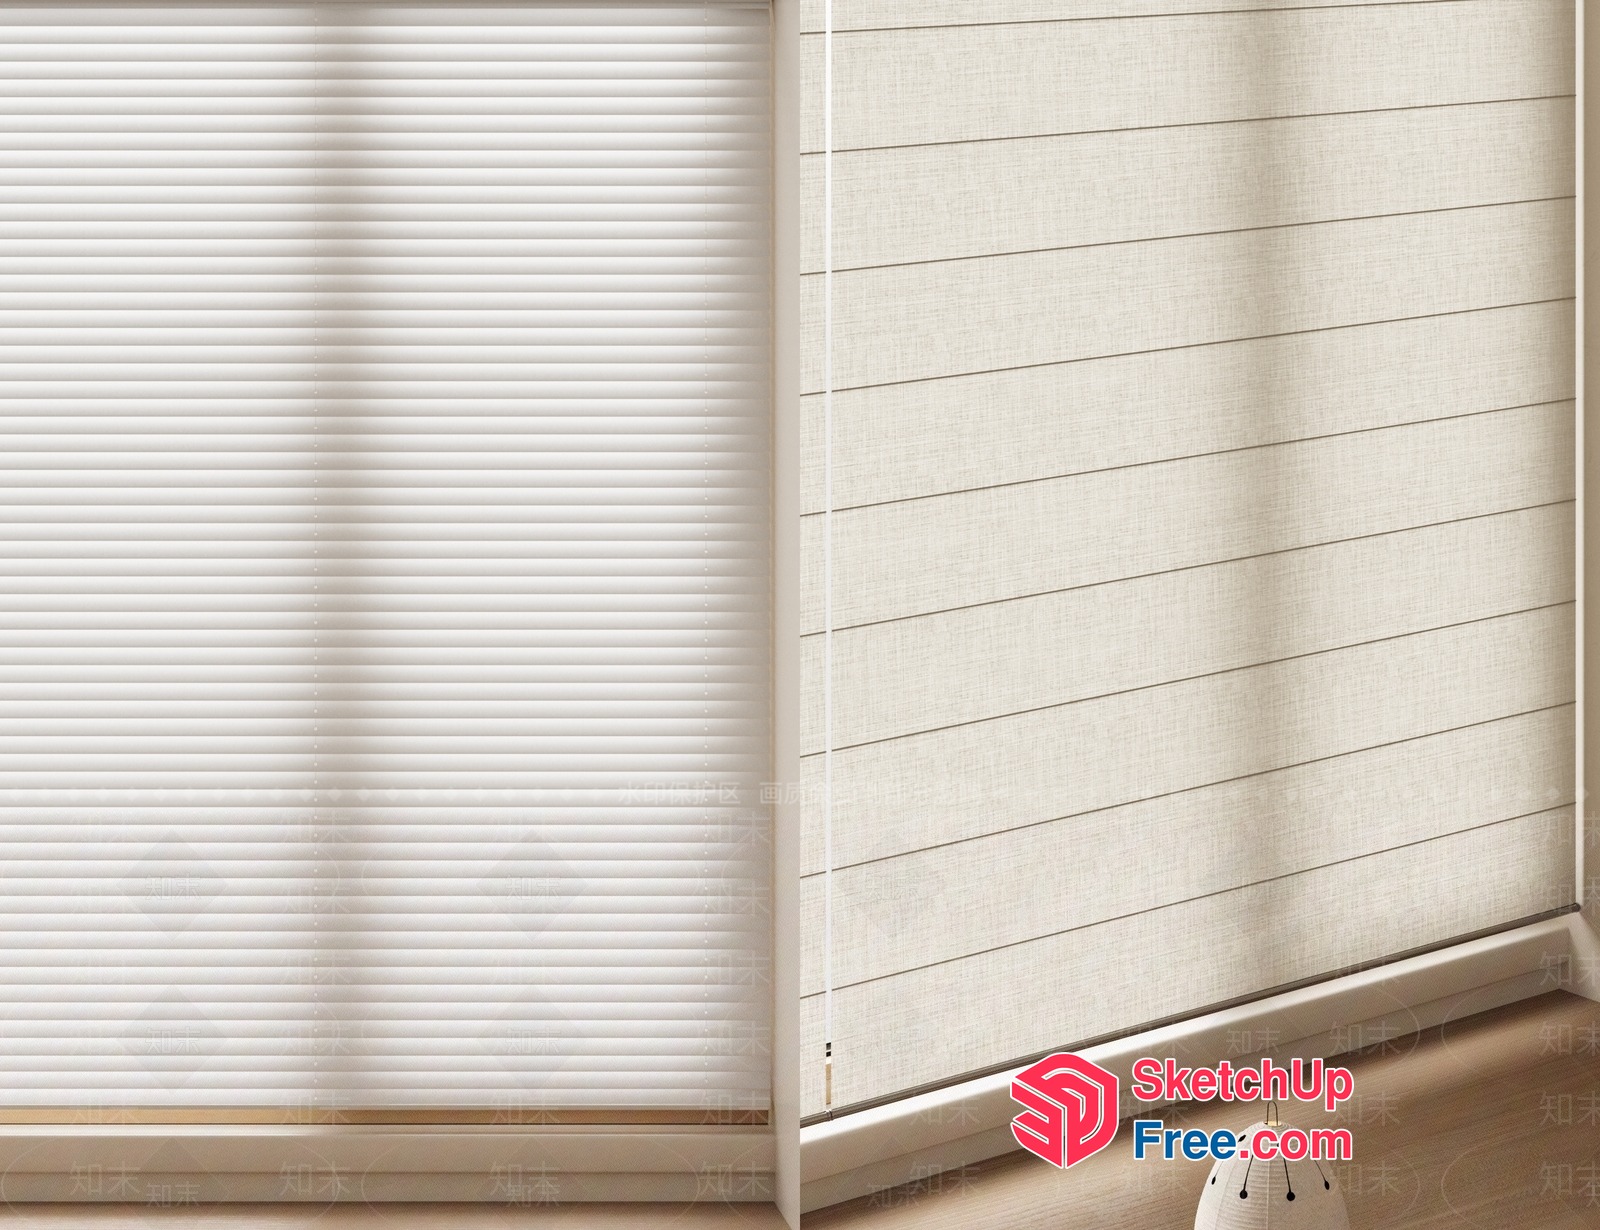
White Blinds And Window Treatment 3D SketchUp File
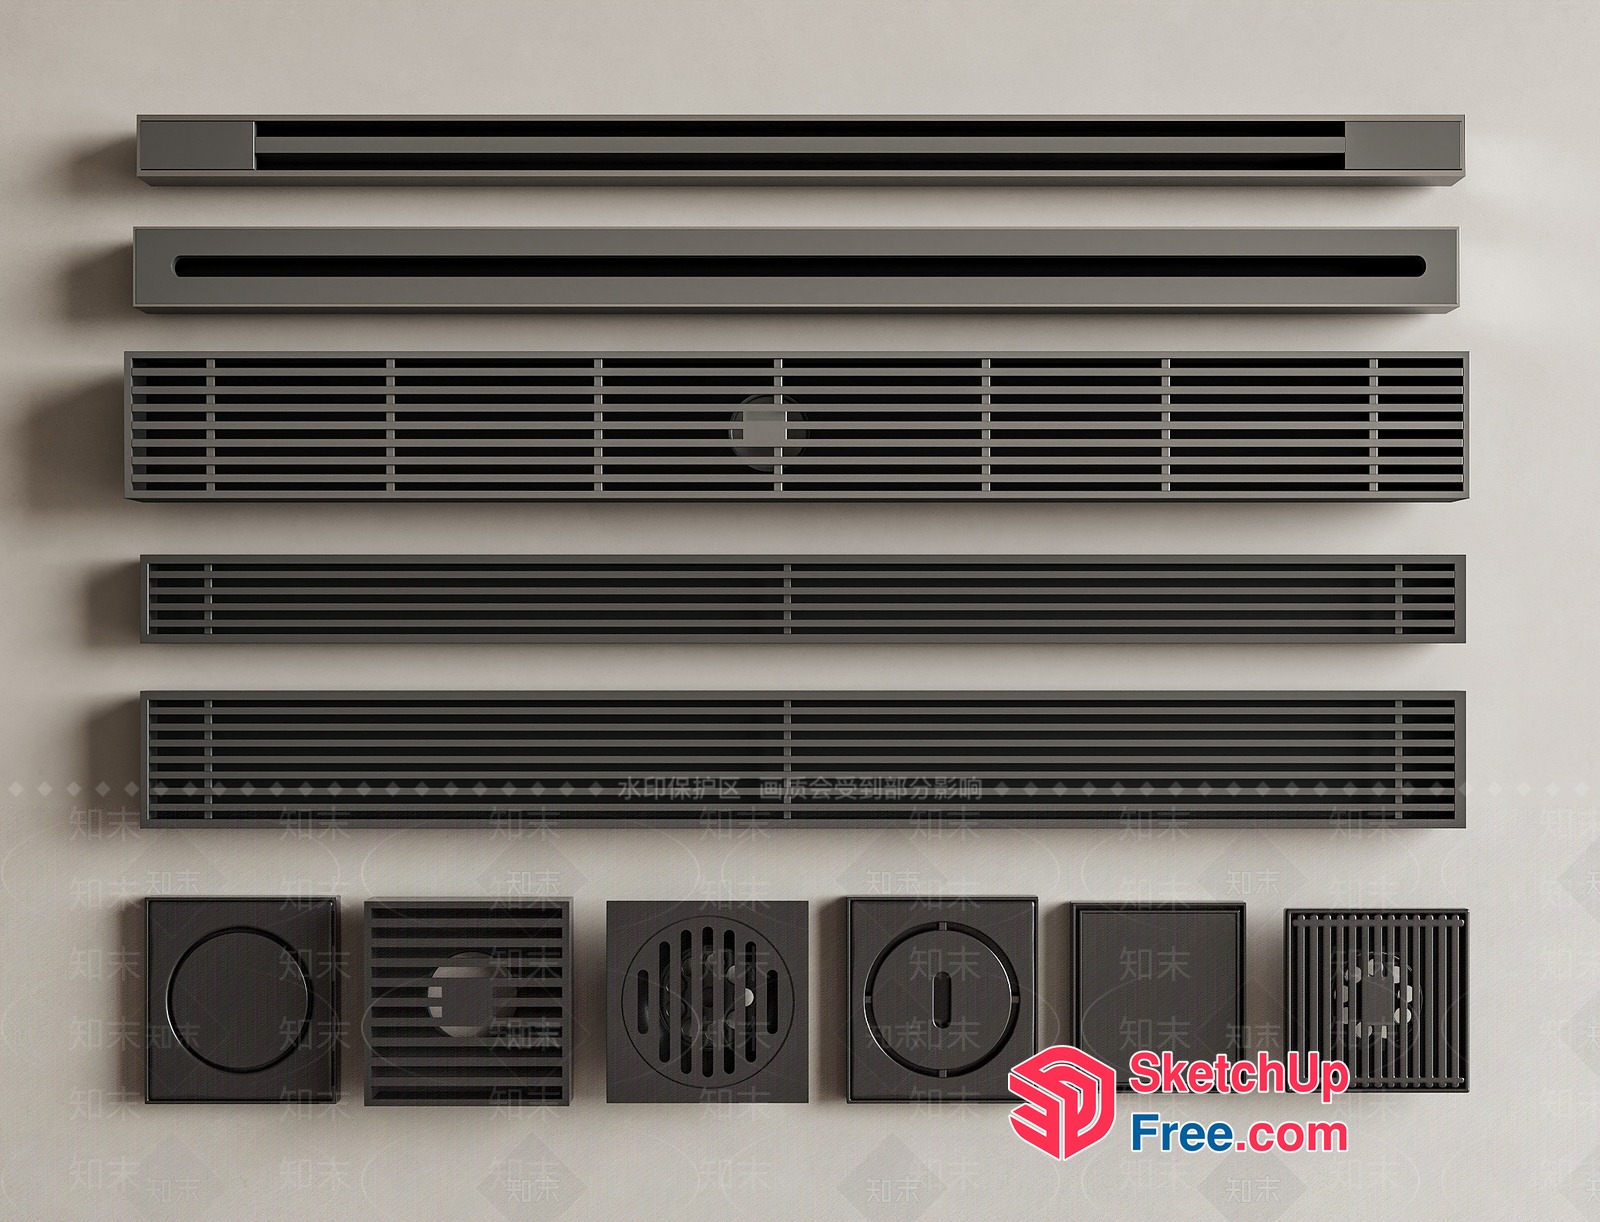
Gray Ventilation Grates And Covers 3D SketchUp File
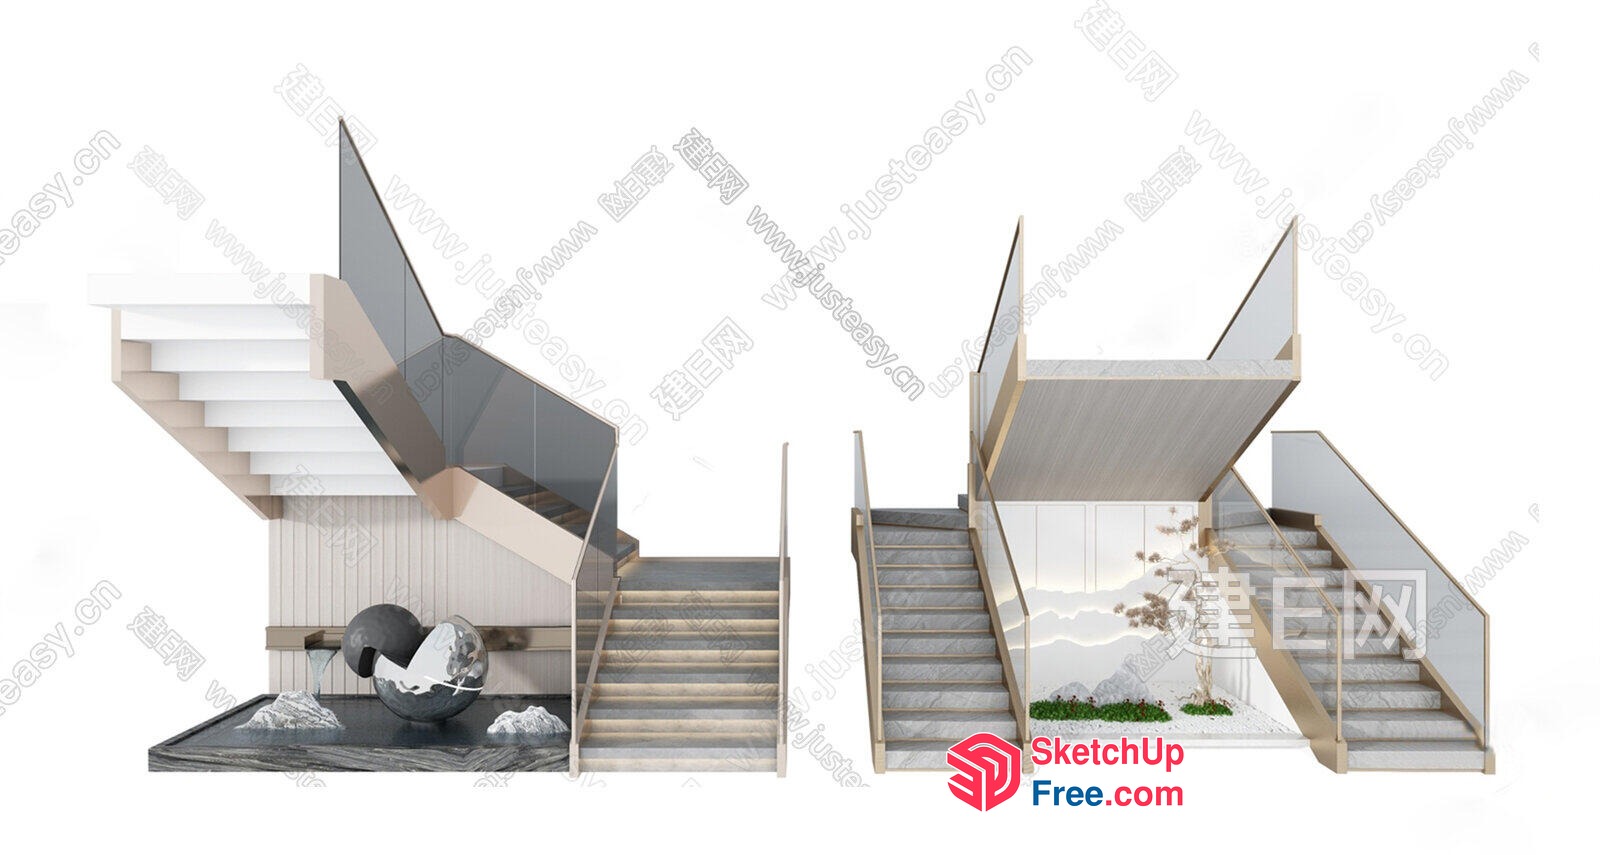
Modern Staircase Design With Minimalist Aesthetic 3D SketchUp File
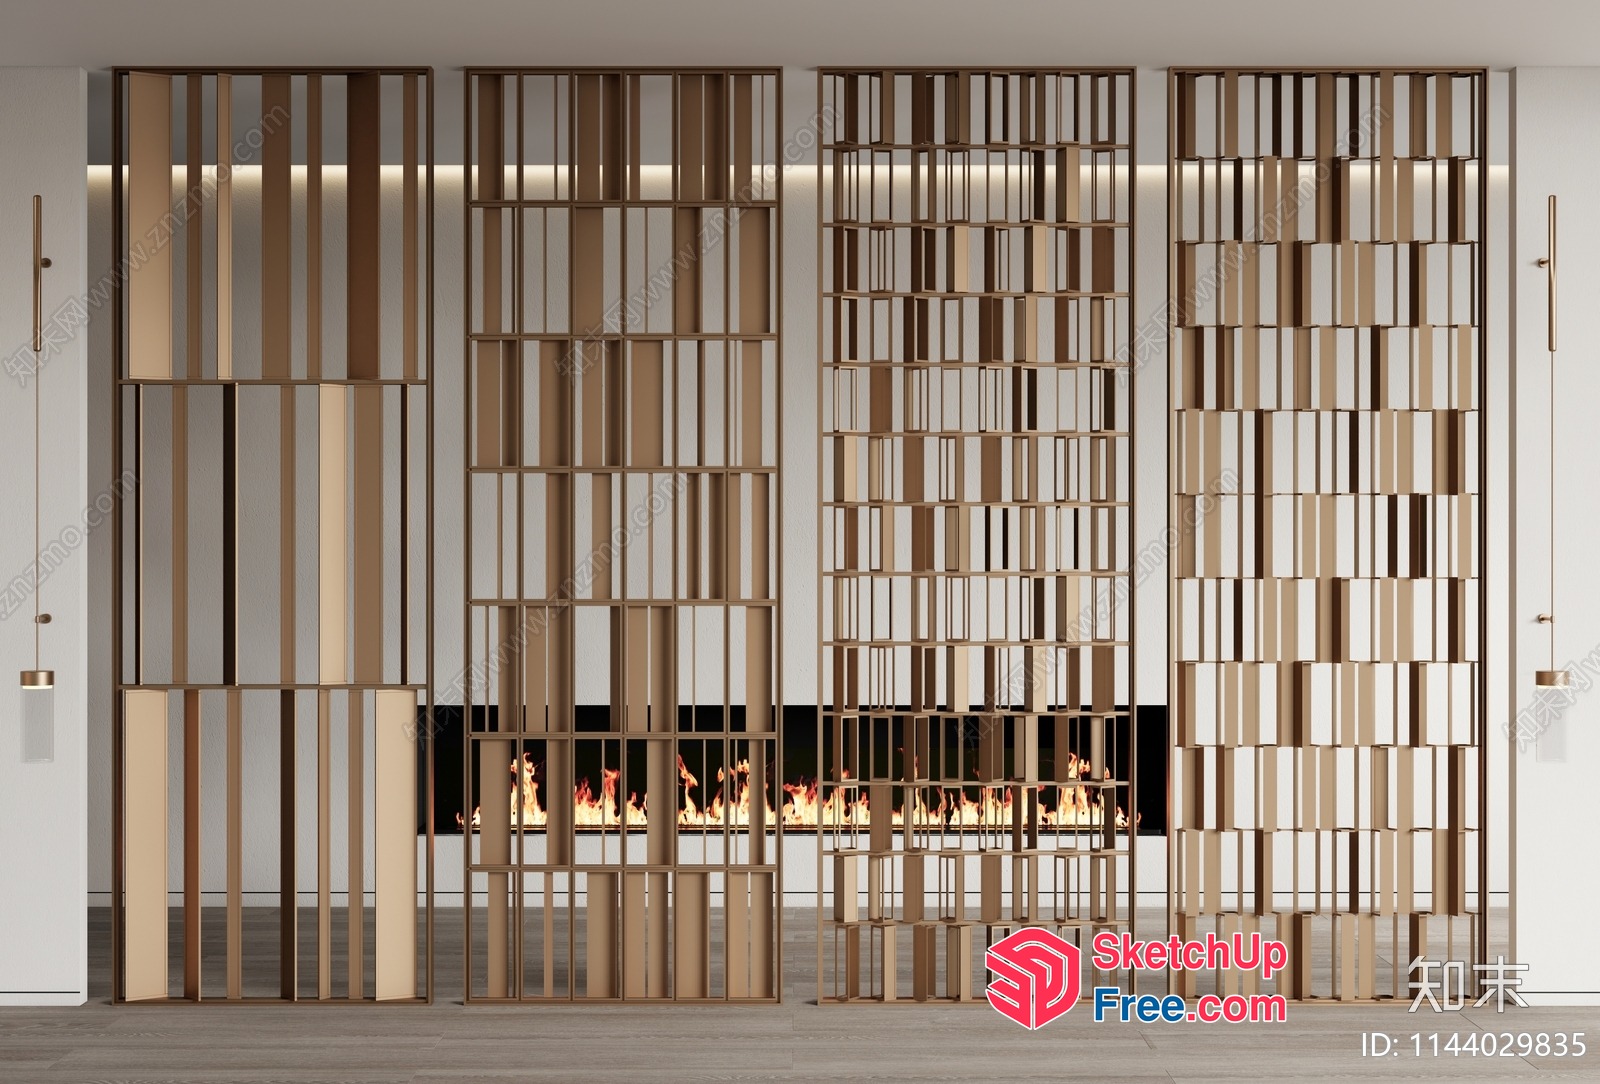
Elegant Partition Screen With Fireplace 3D SketchUp File
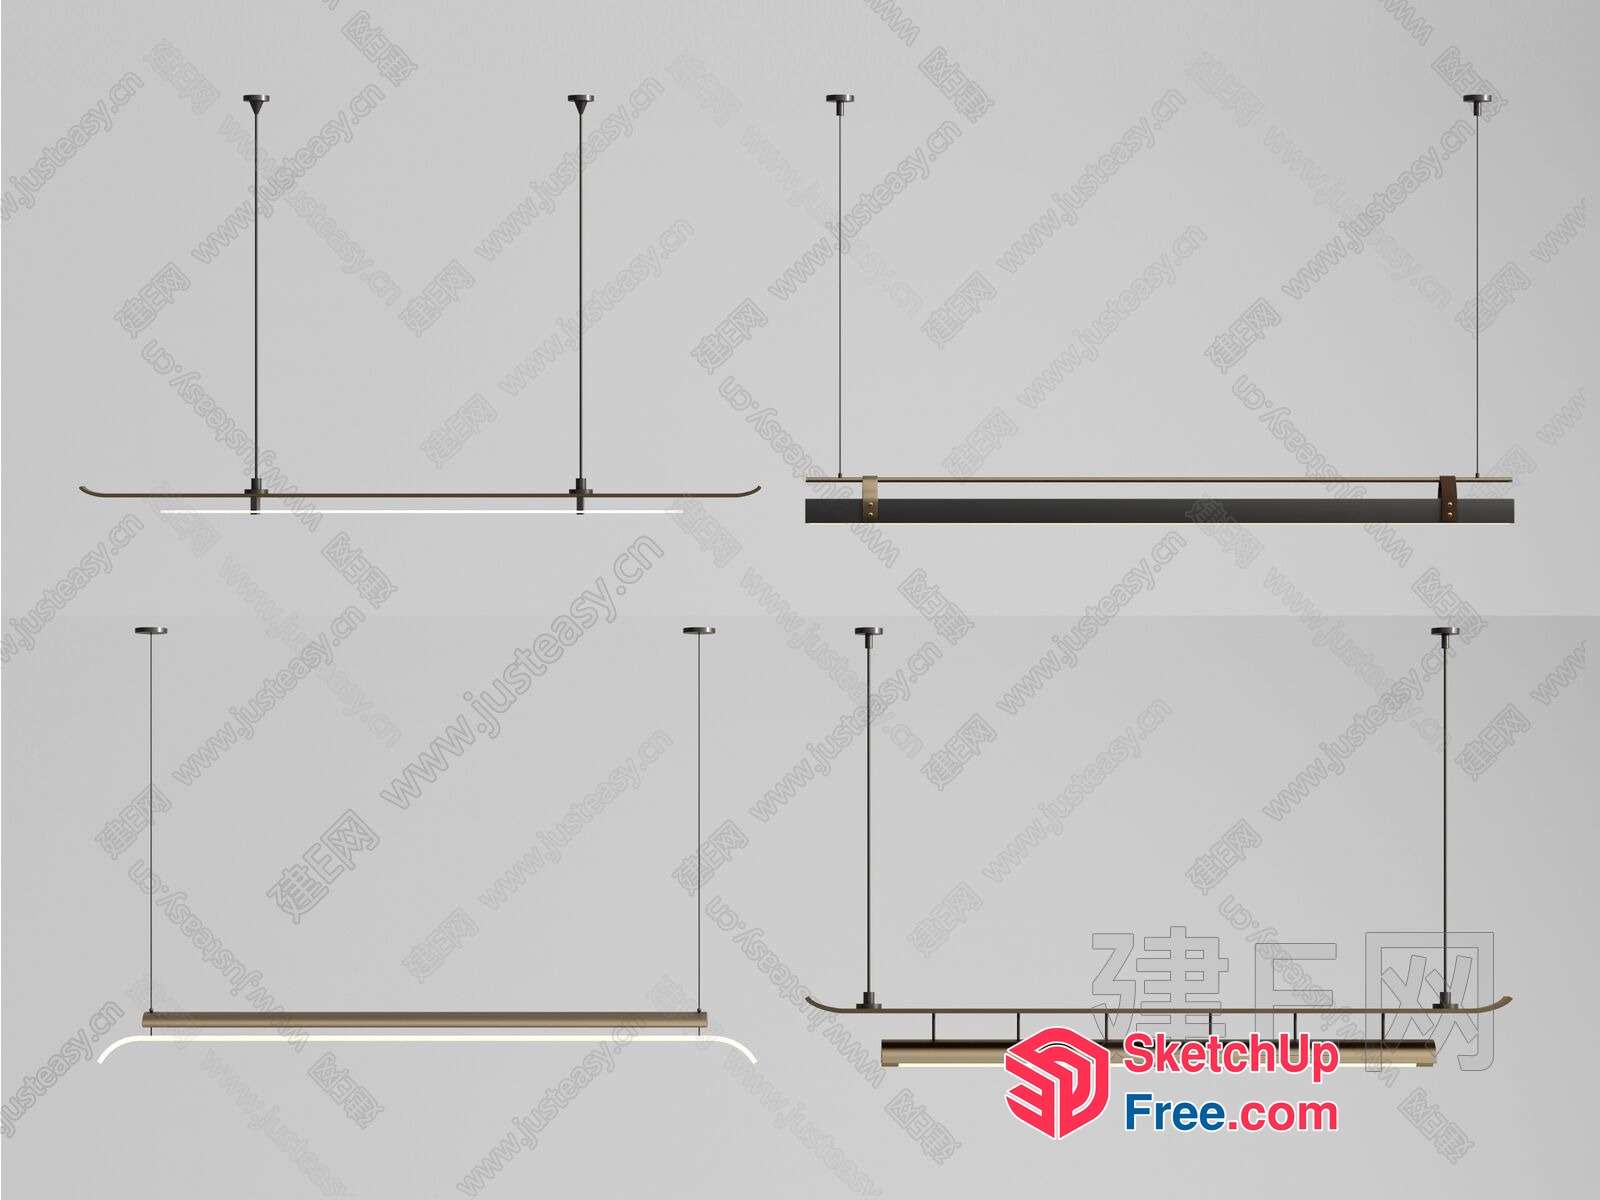
Modern Minimalist Hanging Light Fixtures 3D SketchUp File

Traditional Asian Archway Entrance 3D SketchUp File
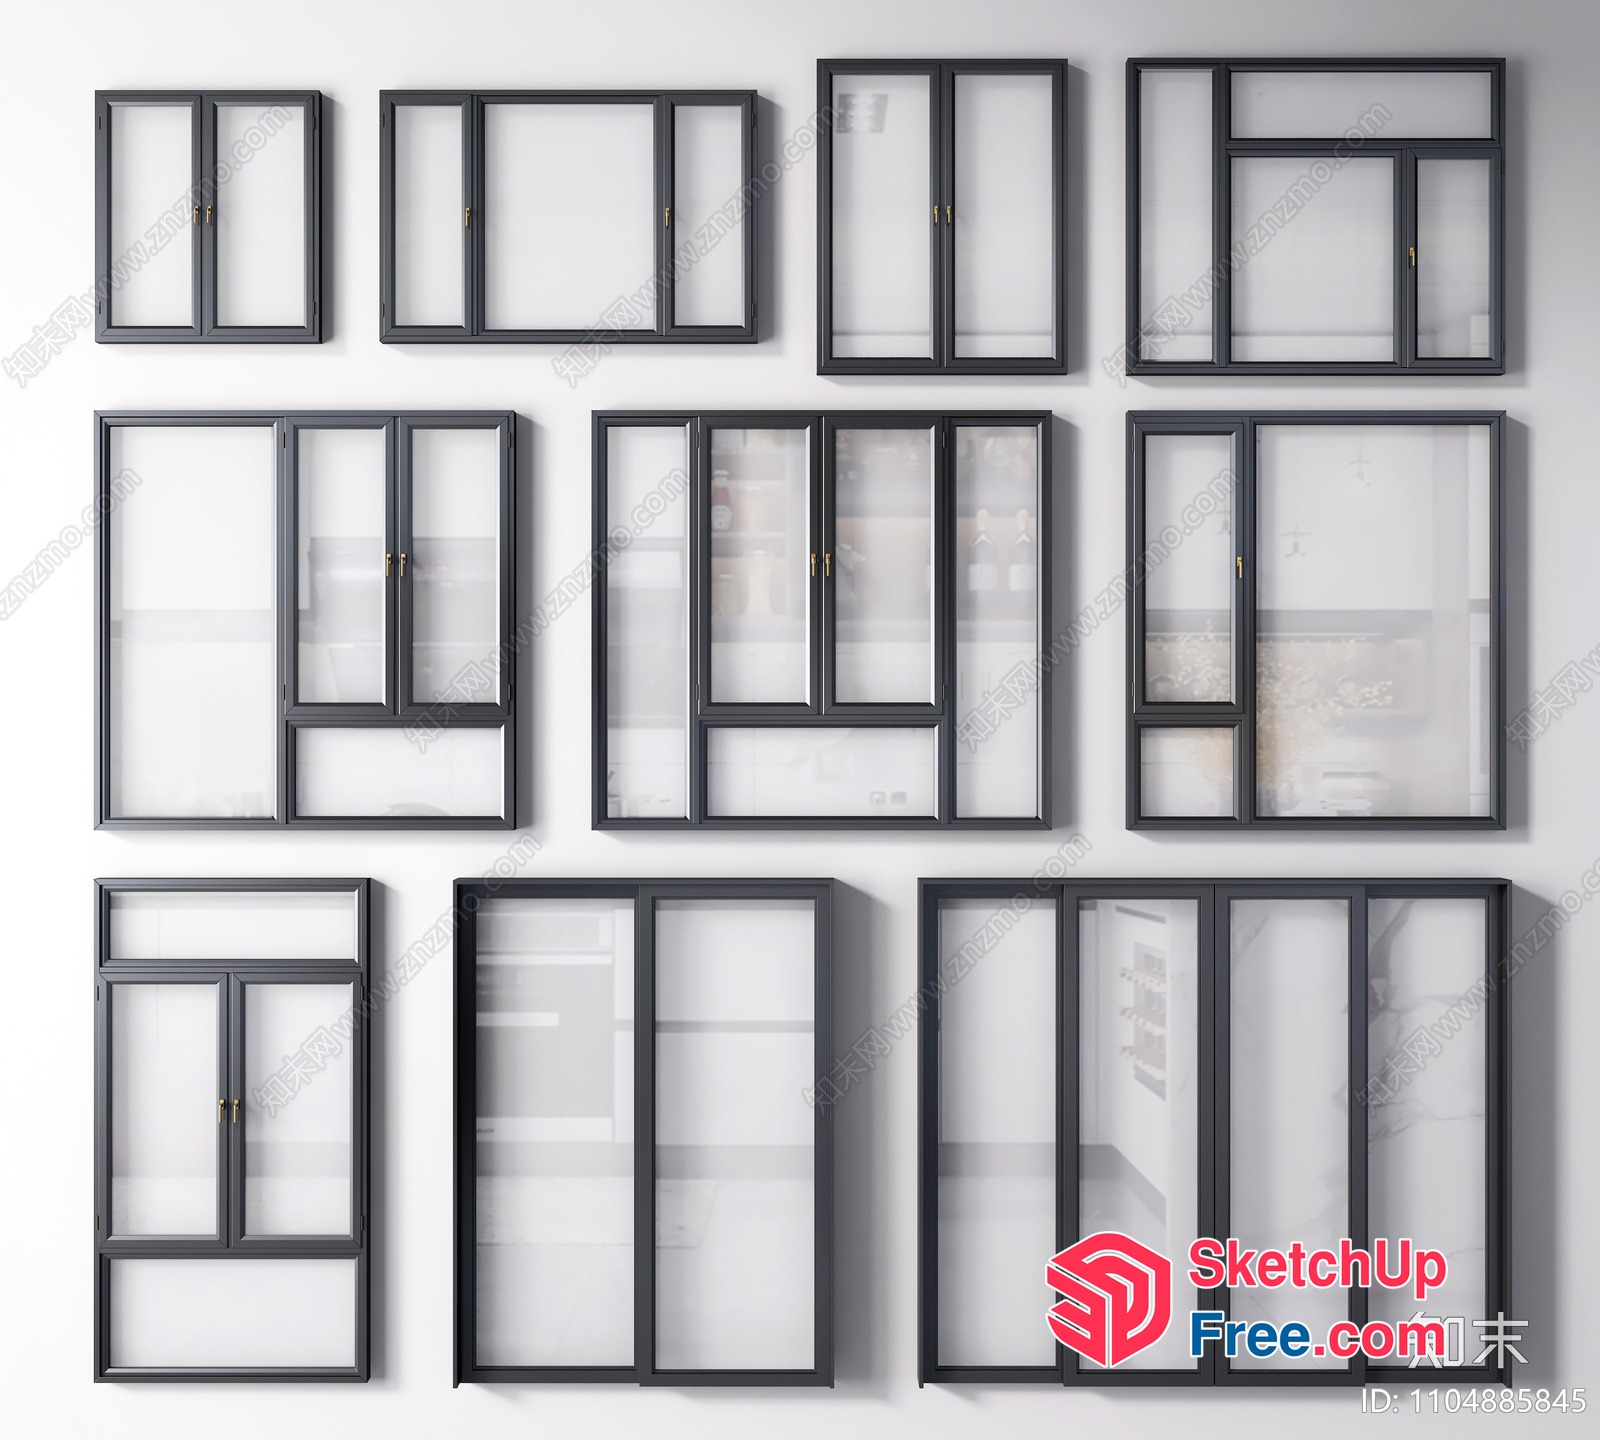
A Set Of Windows In Various Styles 3D SketchUp File
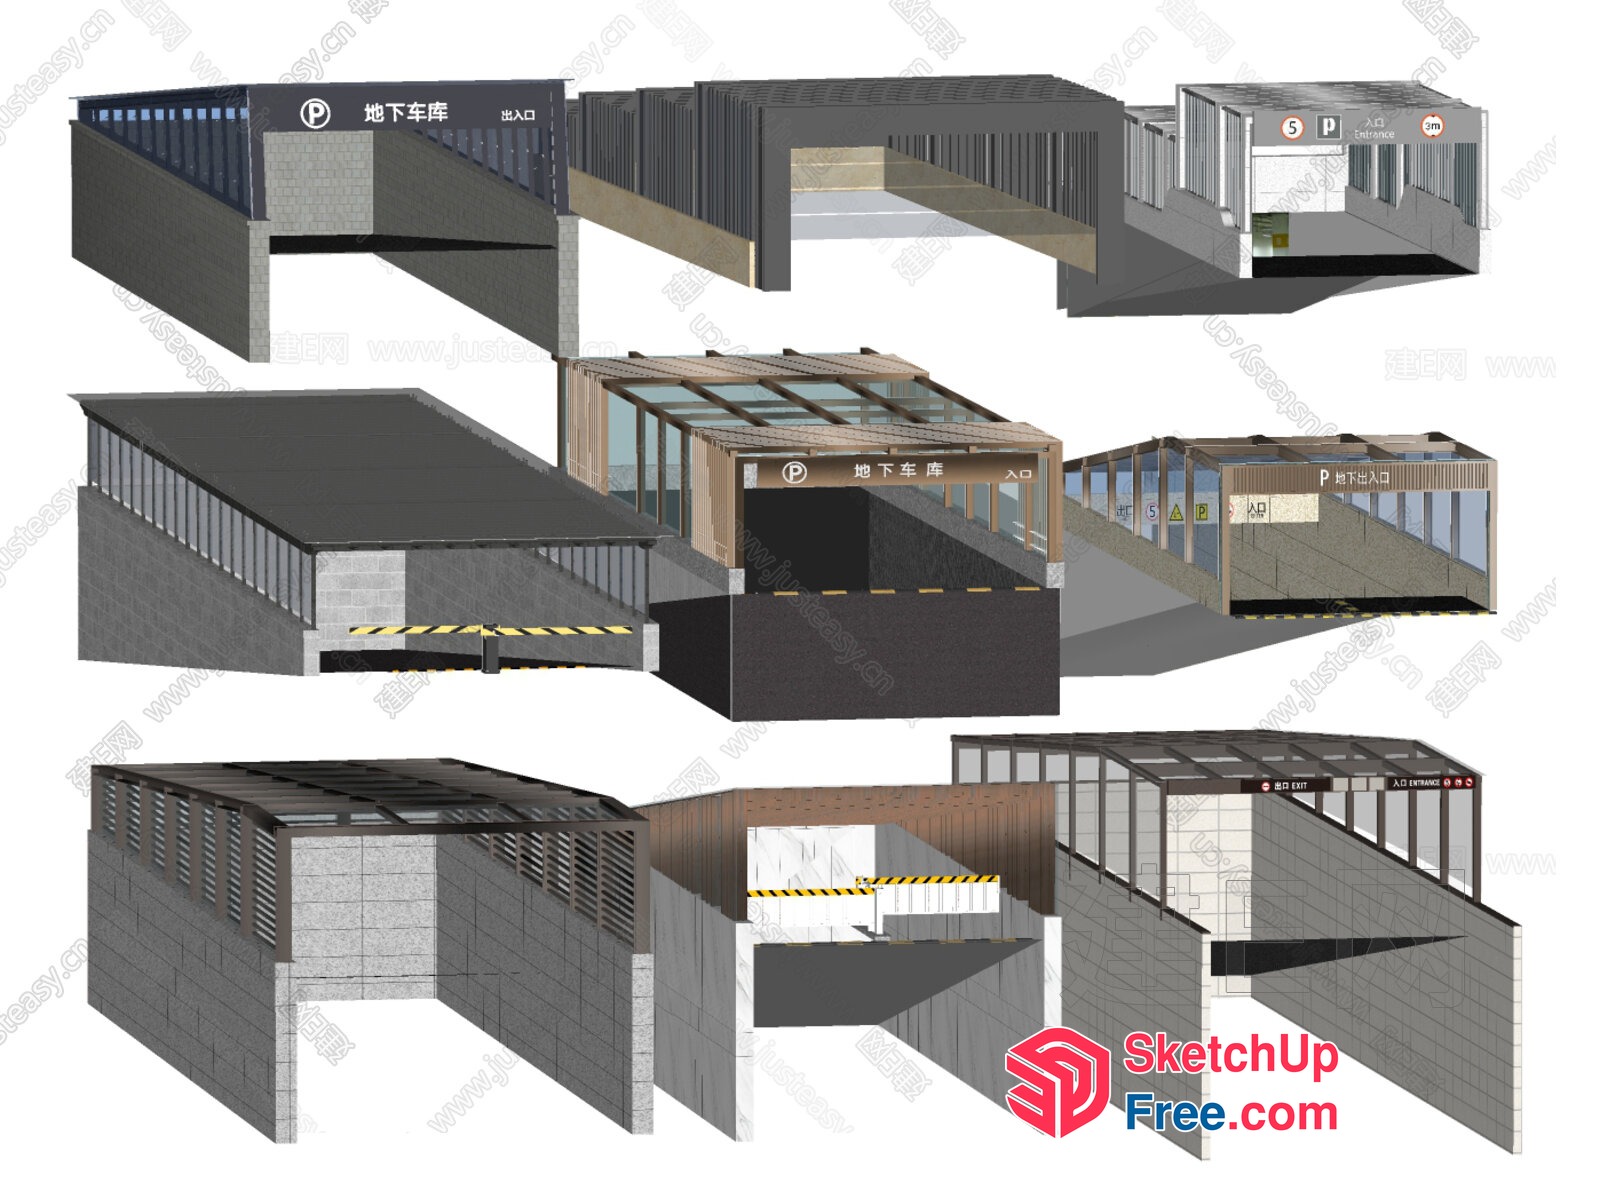
Staircase And Elevator Design 3D SketchUp File
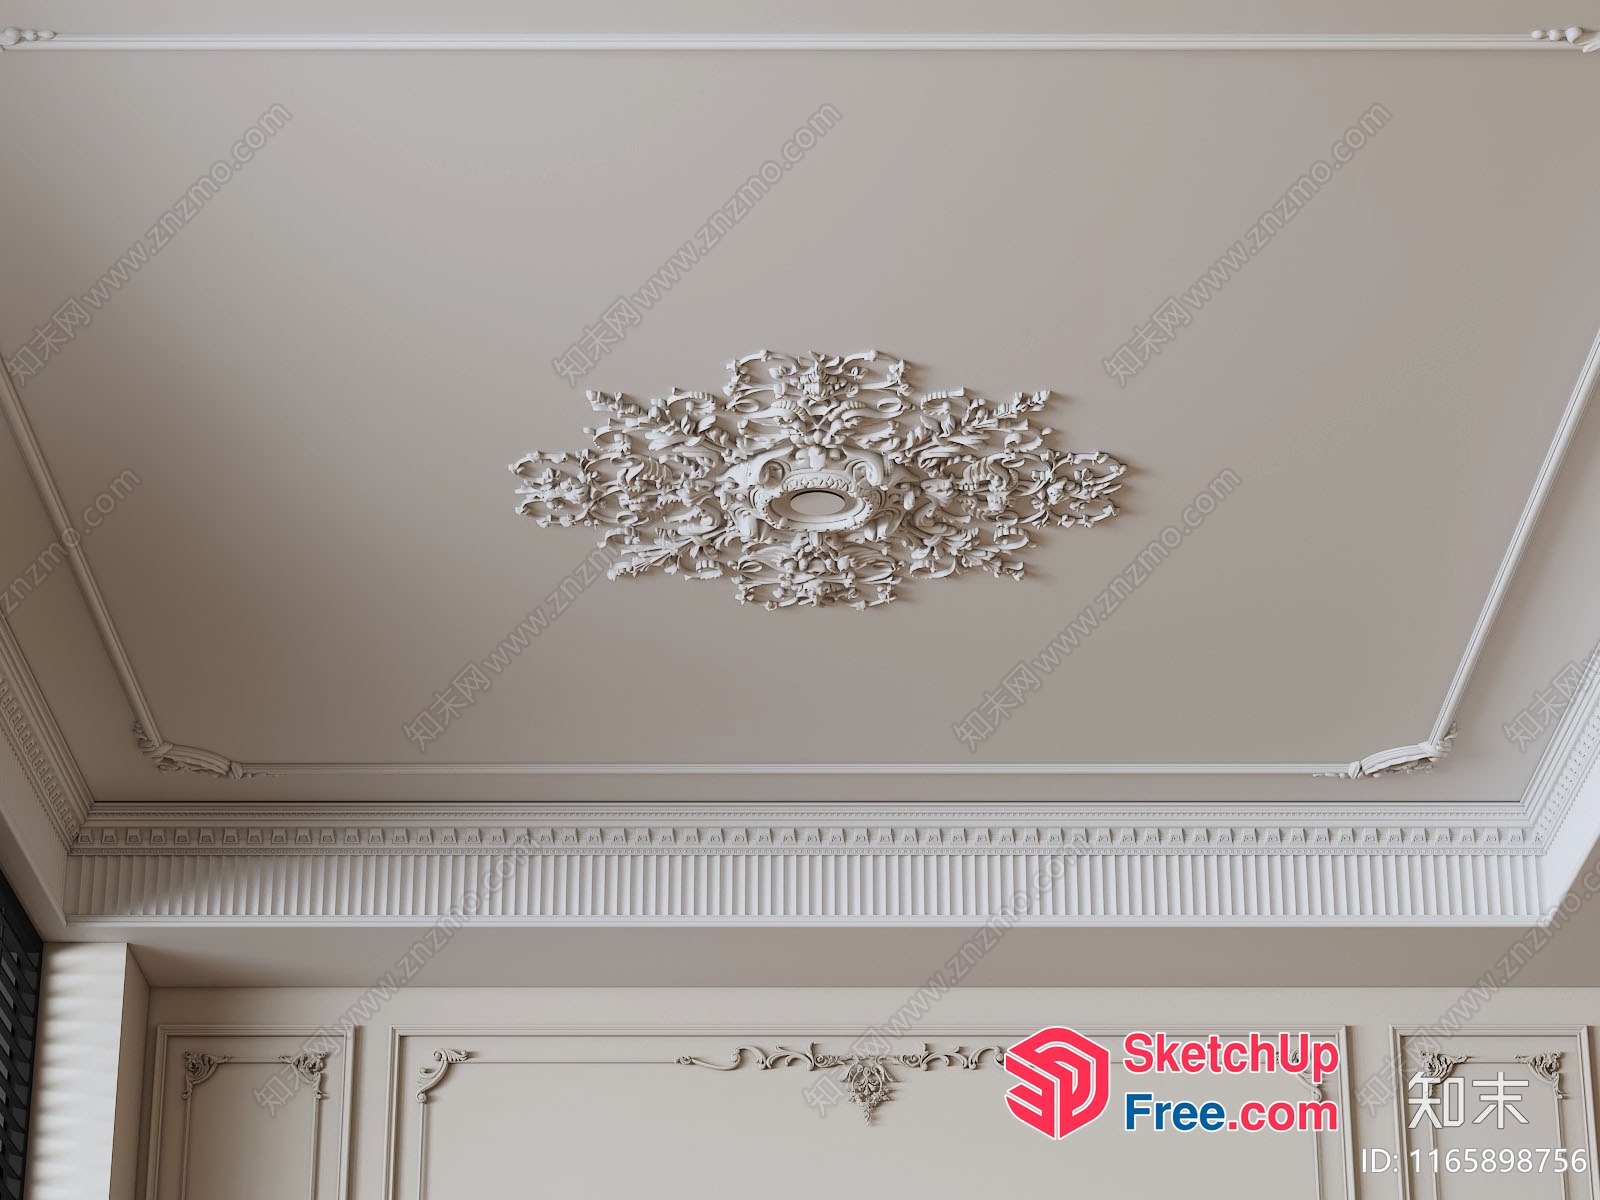
Ornate Ceiling Detail With Carved Floral Motif 3D SketchUp File
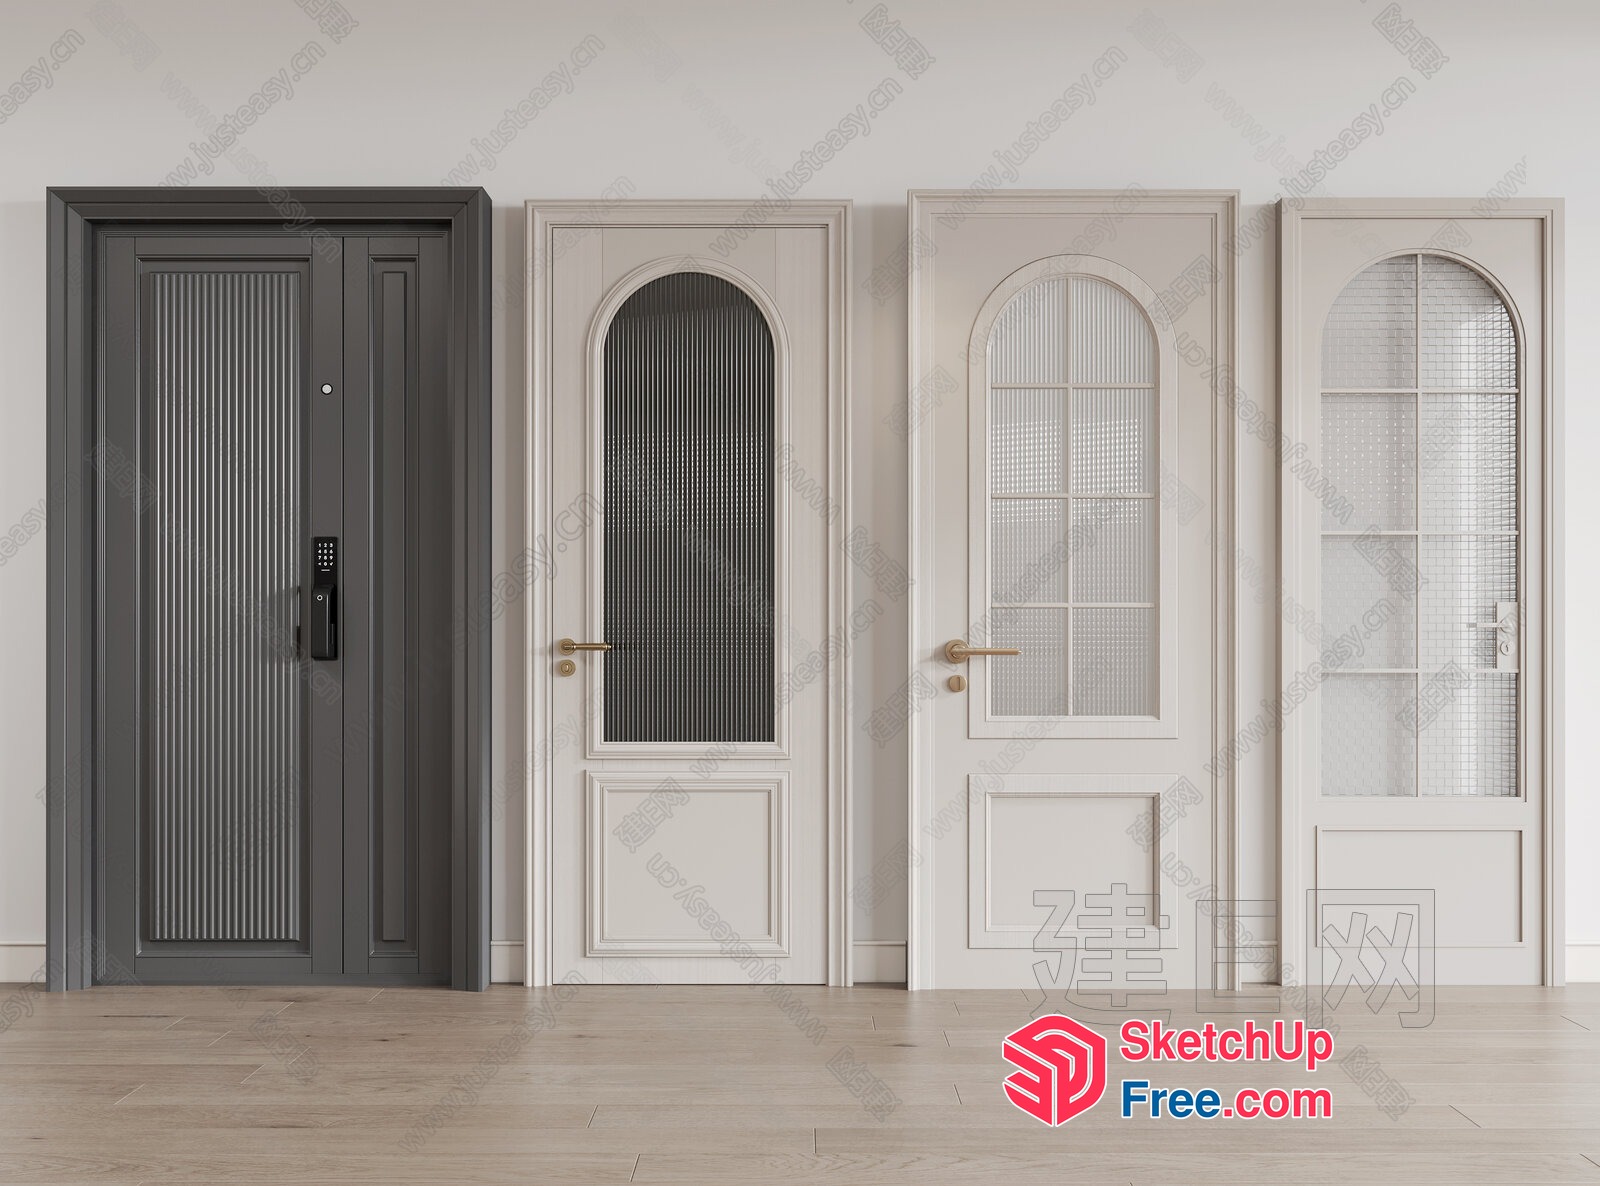
Elegant Doors With Classic And Modern Styles 3D SketchUp File
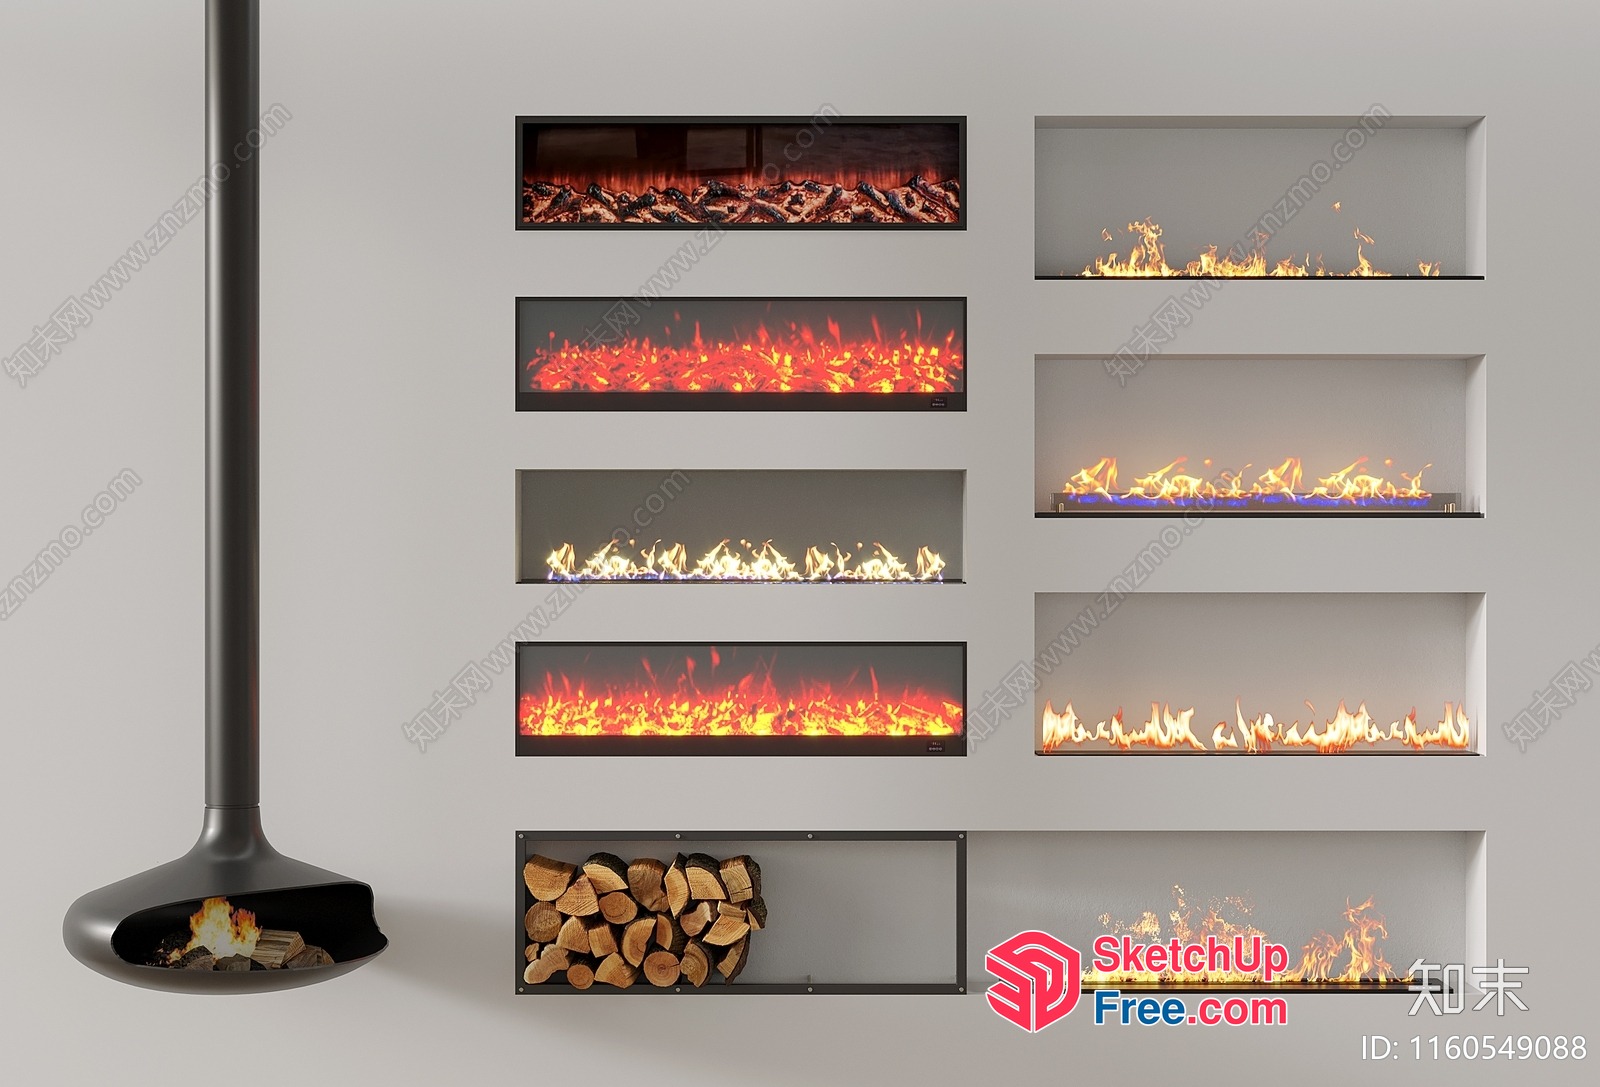
Fireplace Wall Display Collection 3D SketchUp File
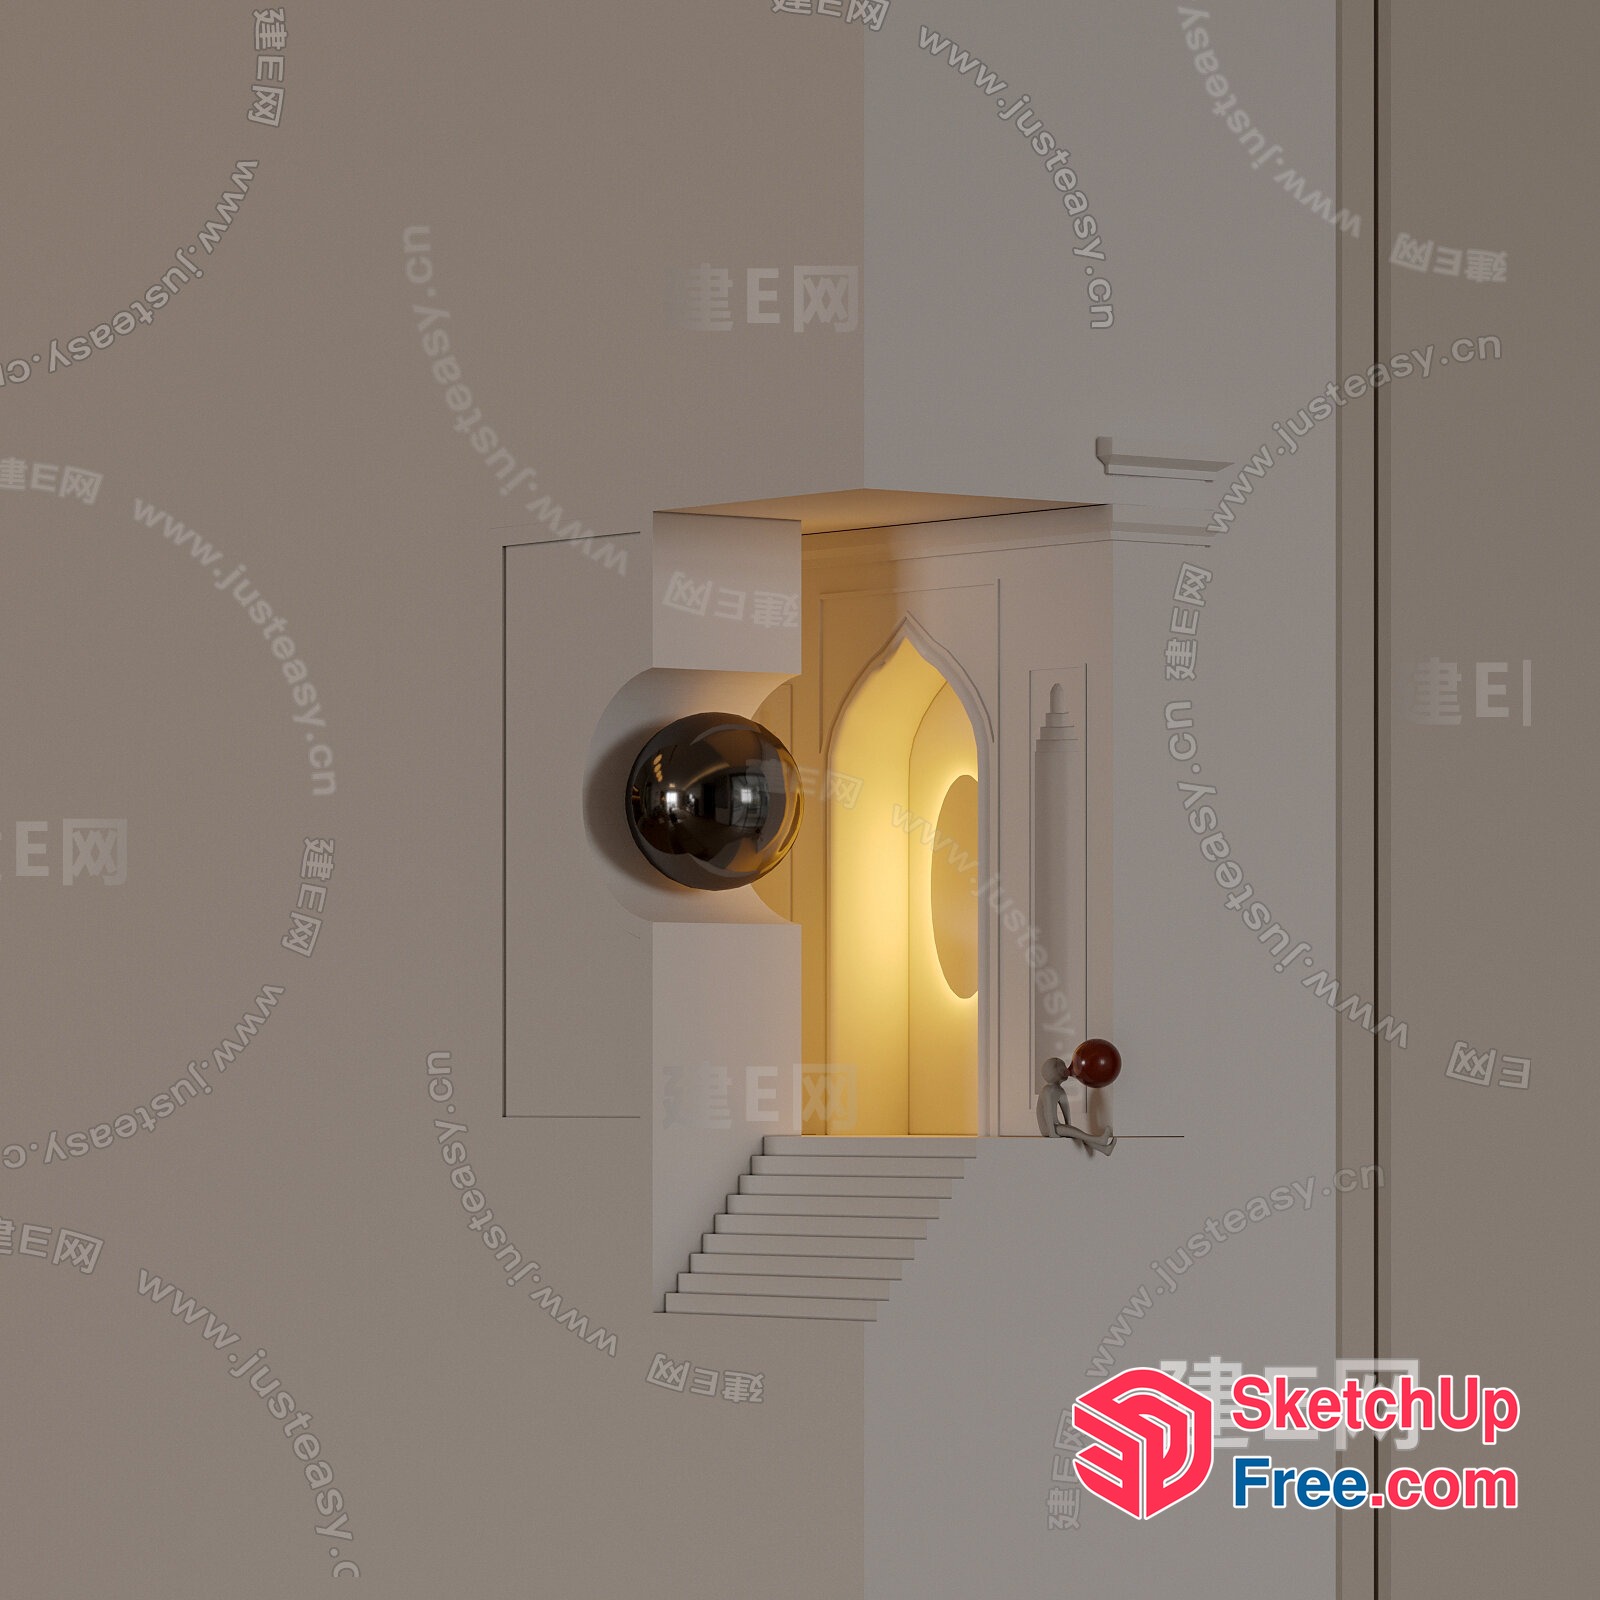
Elegant Staircase With Glass Ball And Arched Doorway 3D SketchUp File
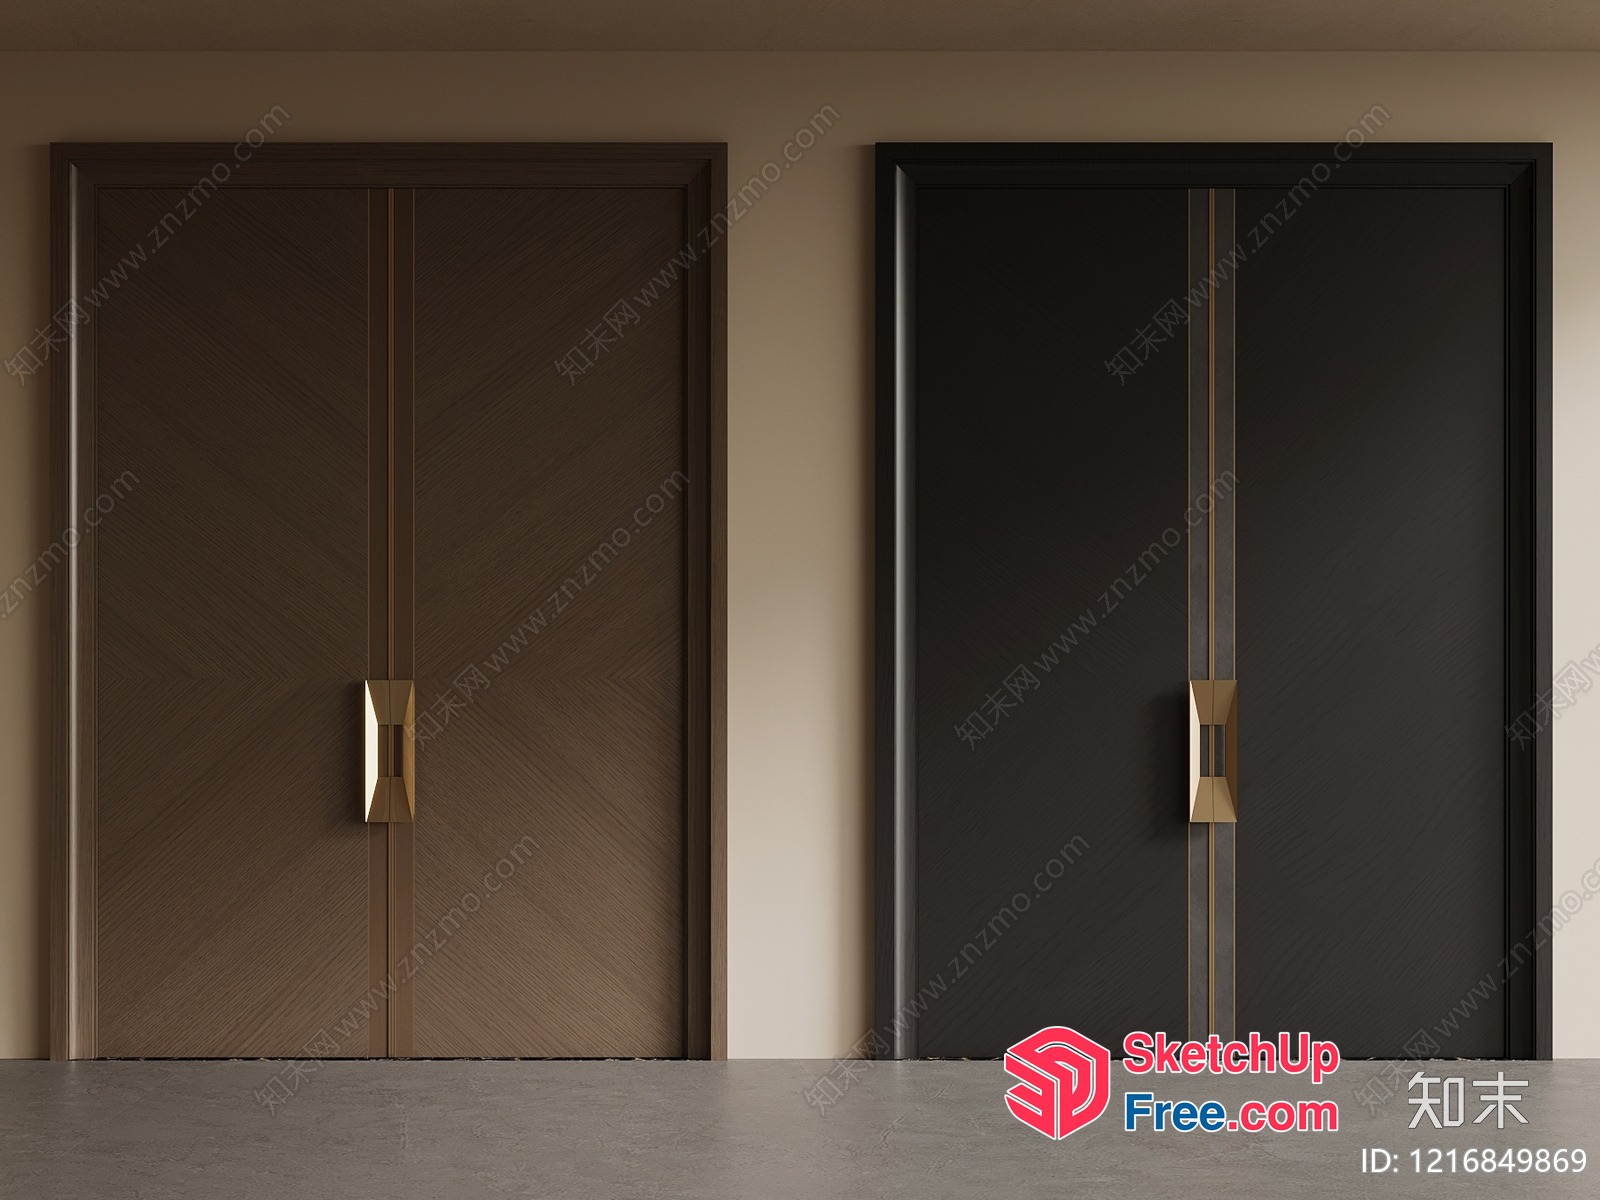
Two Elevators With Modern Handles 3D SketchUp File
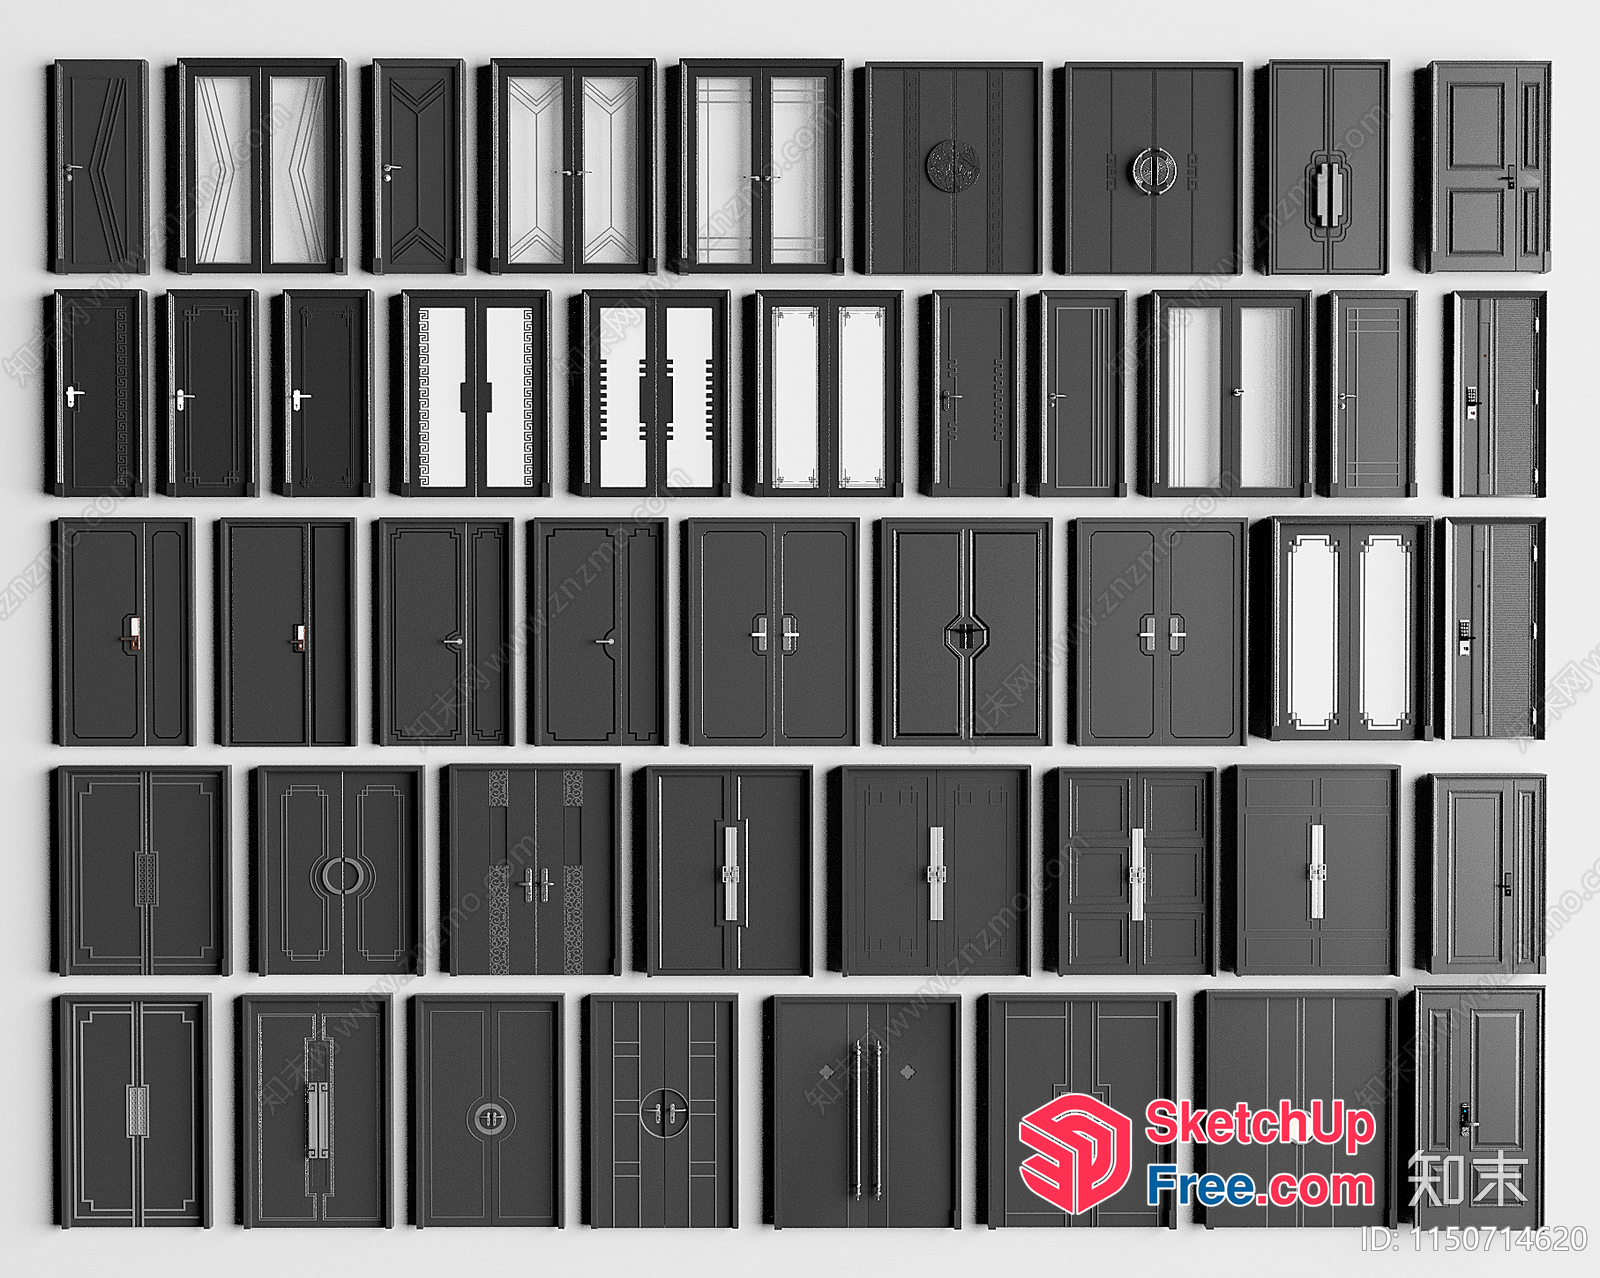
Exterior Doors And Windows Collection 3D SketchUp File
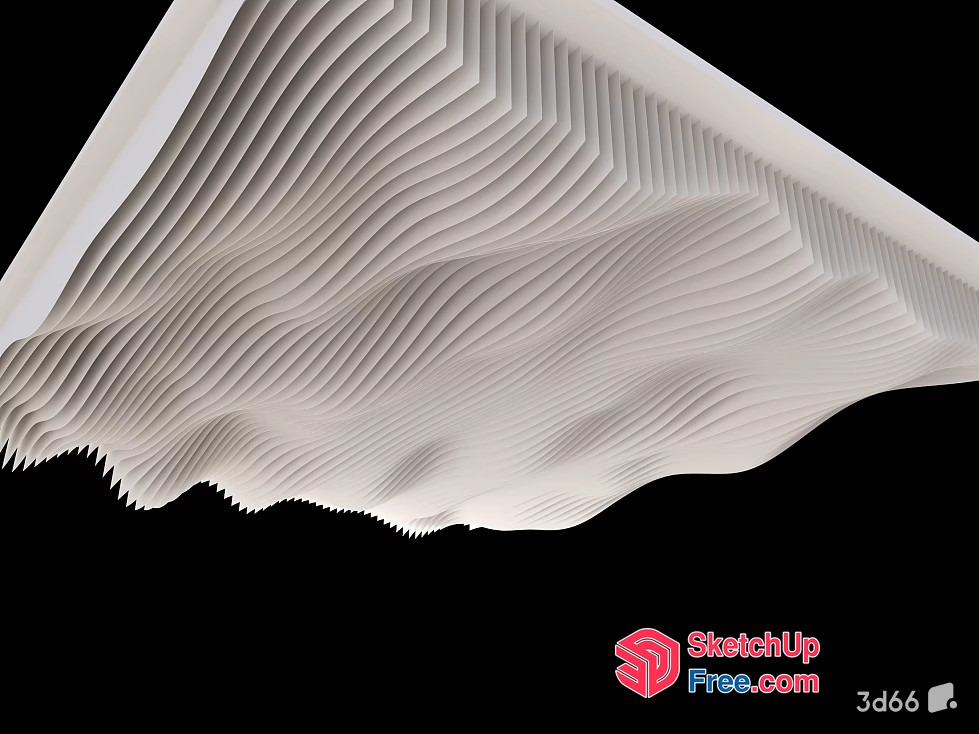
Intricate White Ceiling Pattern 3D SketchUp File
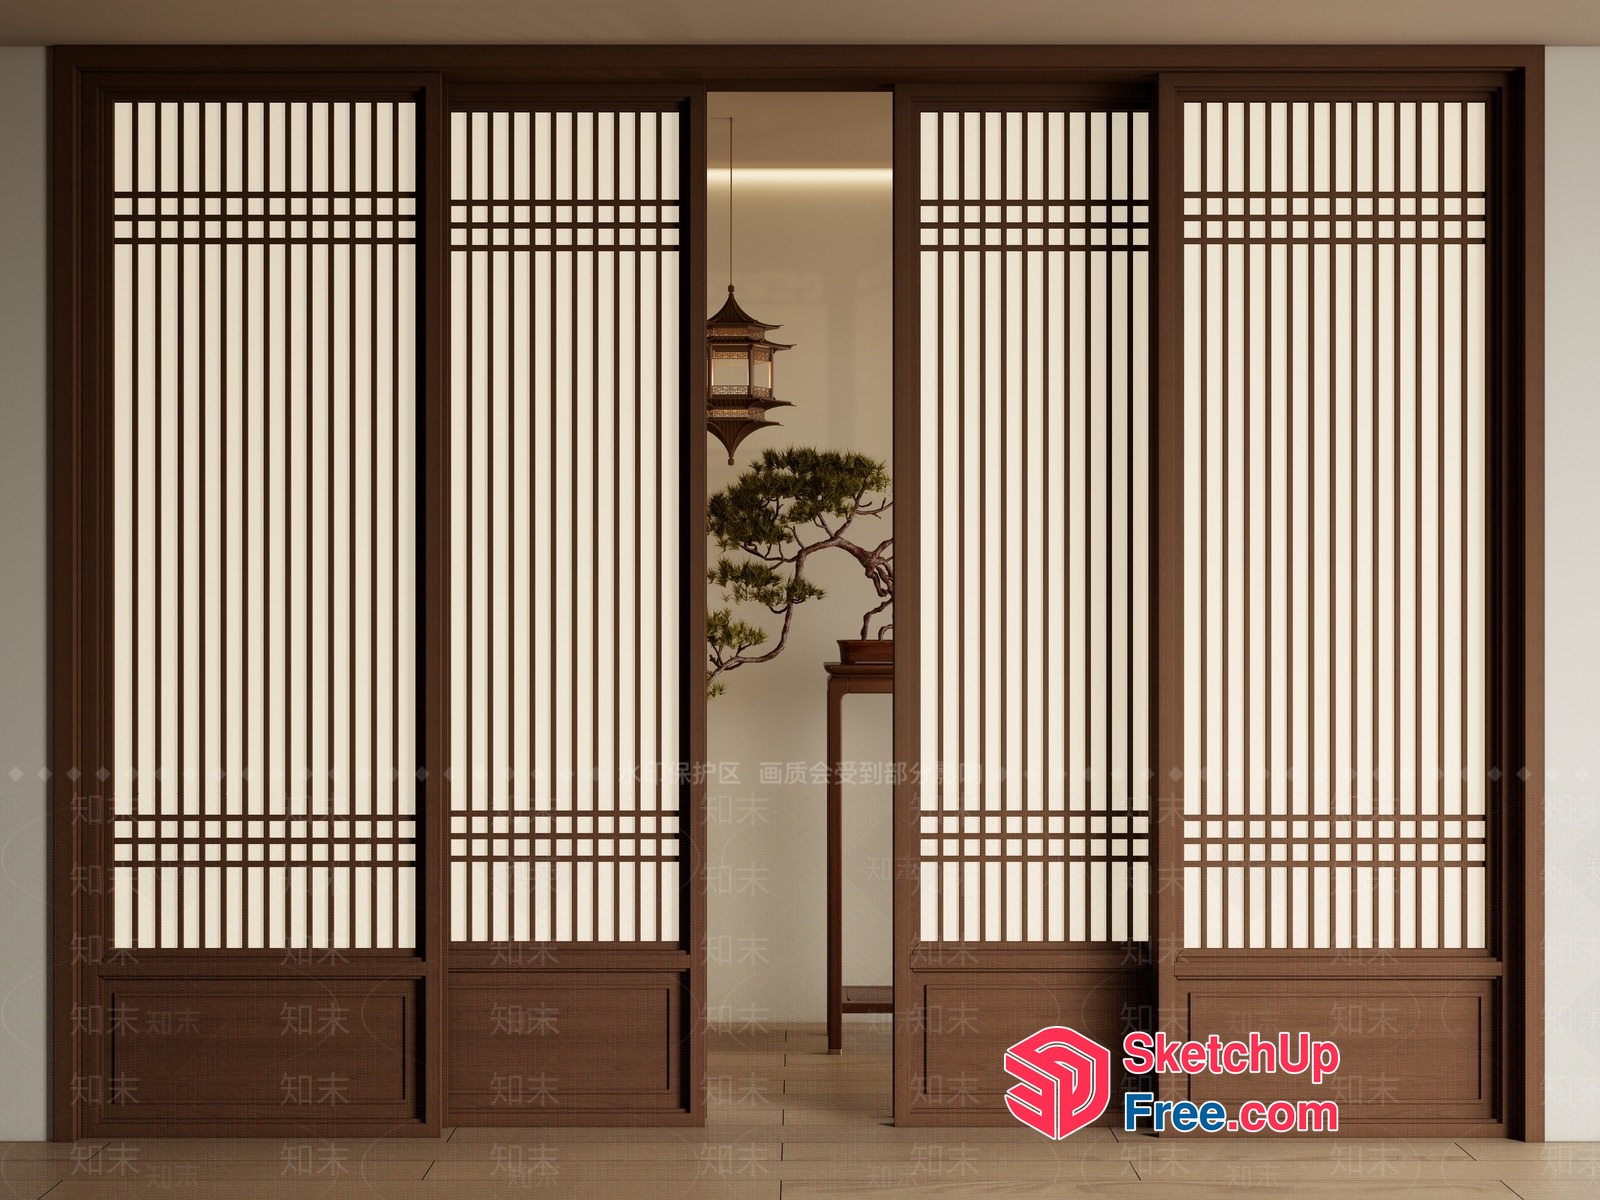
Traditional Japanese-Inspired Interior Design 3D SketchUp File
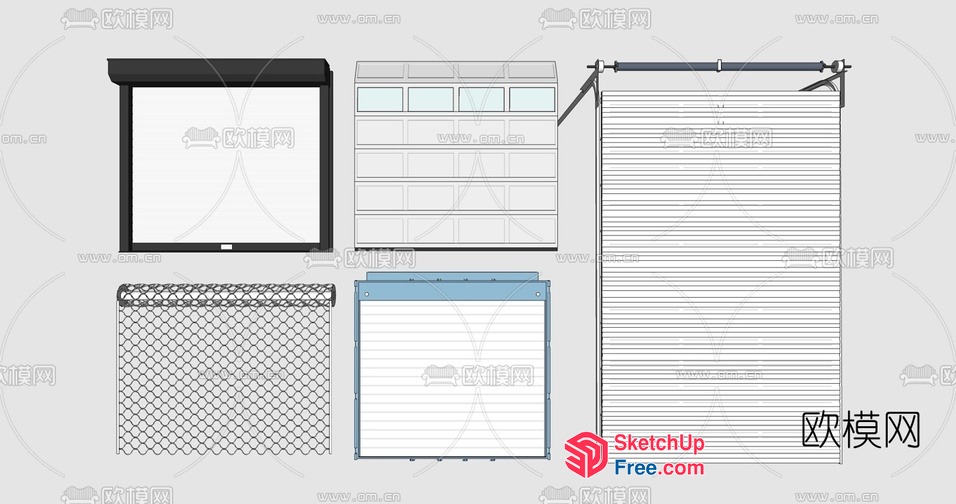
Garage Door And Window Designs 3D SketchUp File
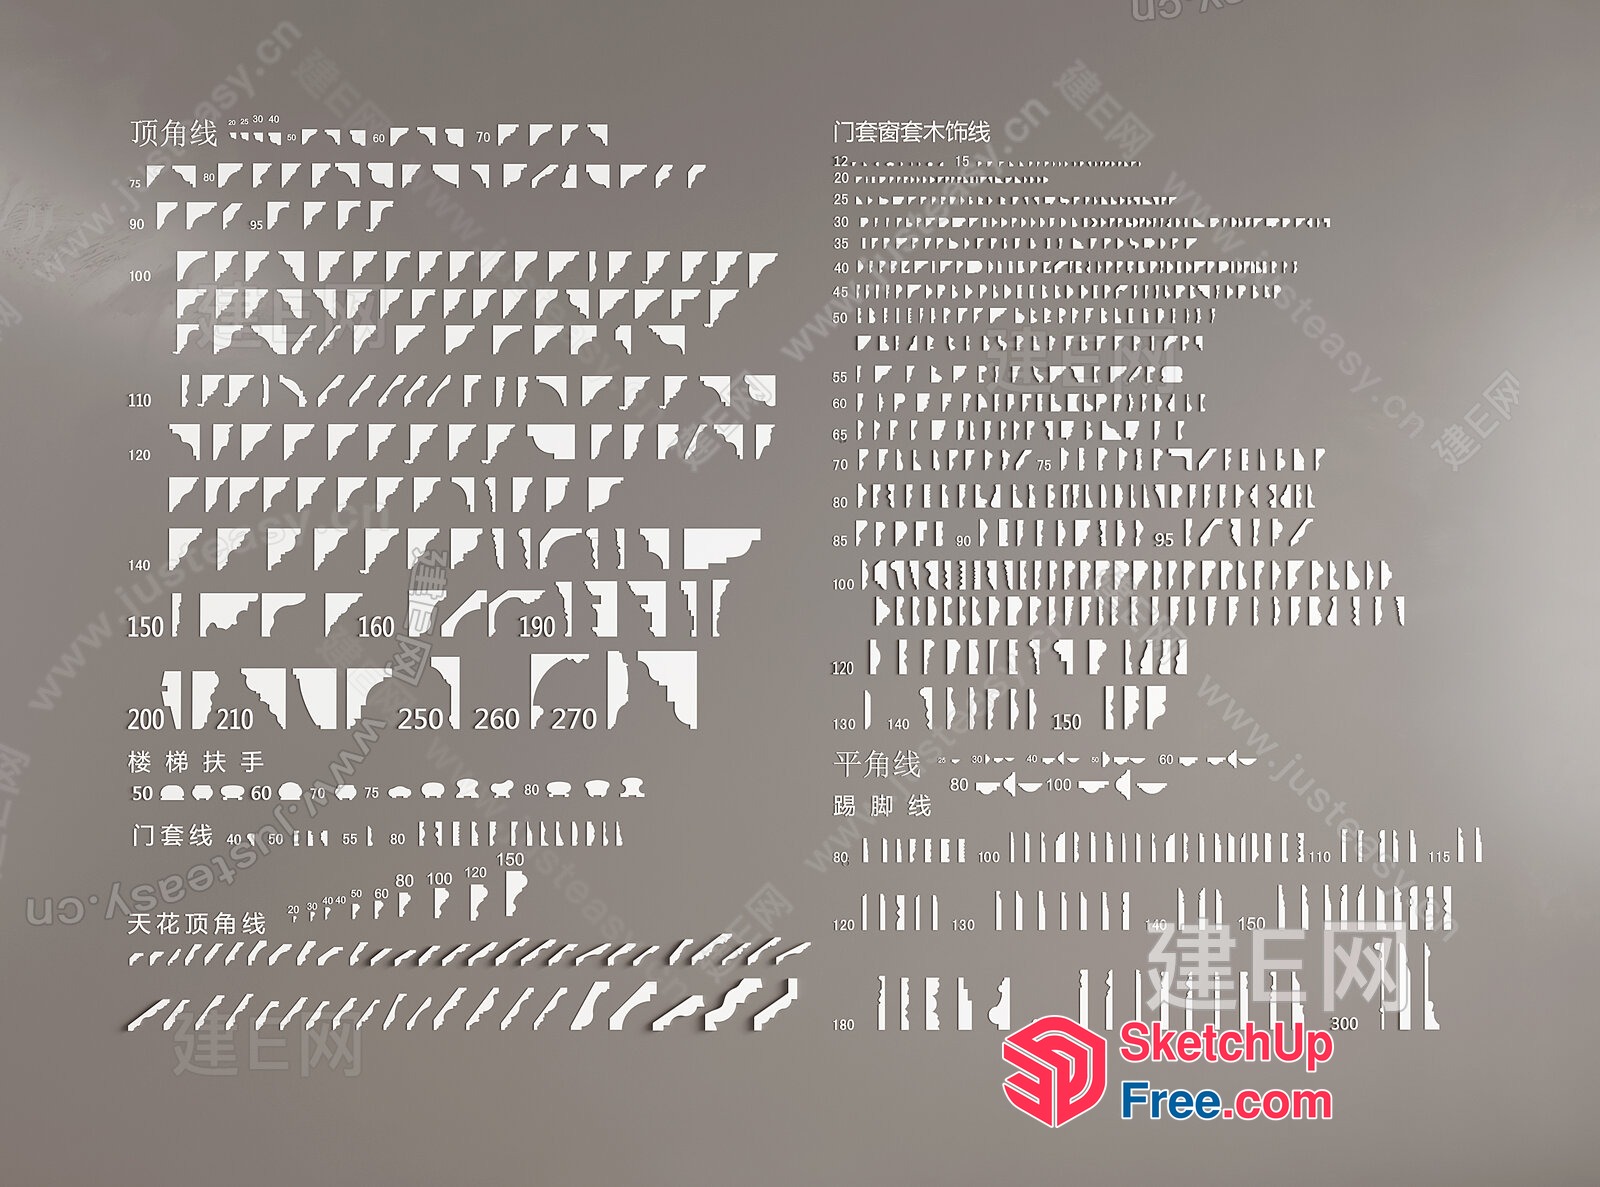
Detailed Architectural Elements 3D SketchUp File
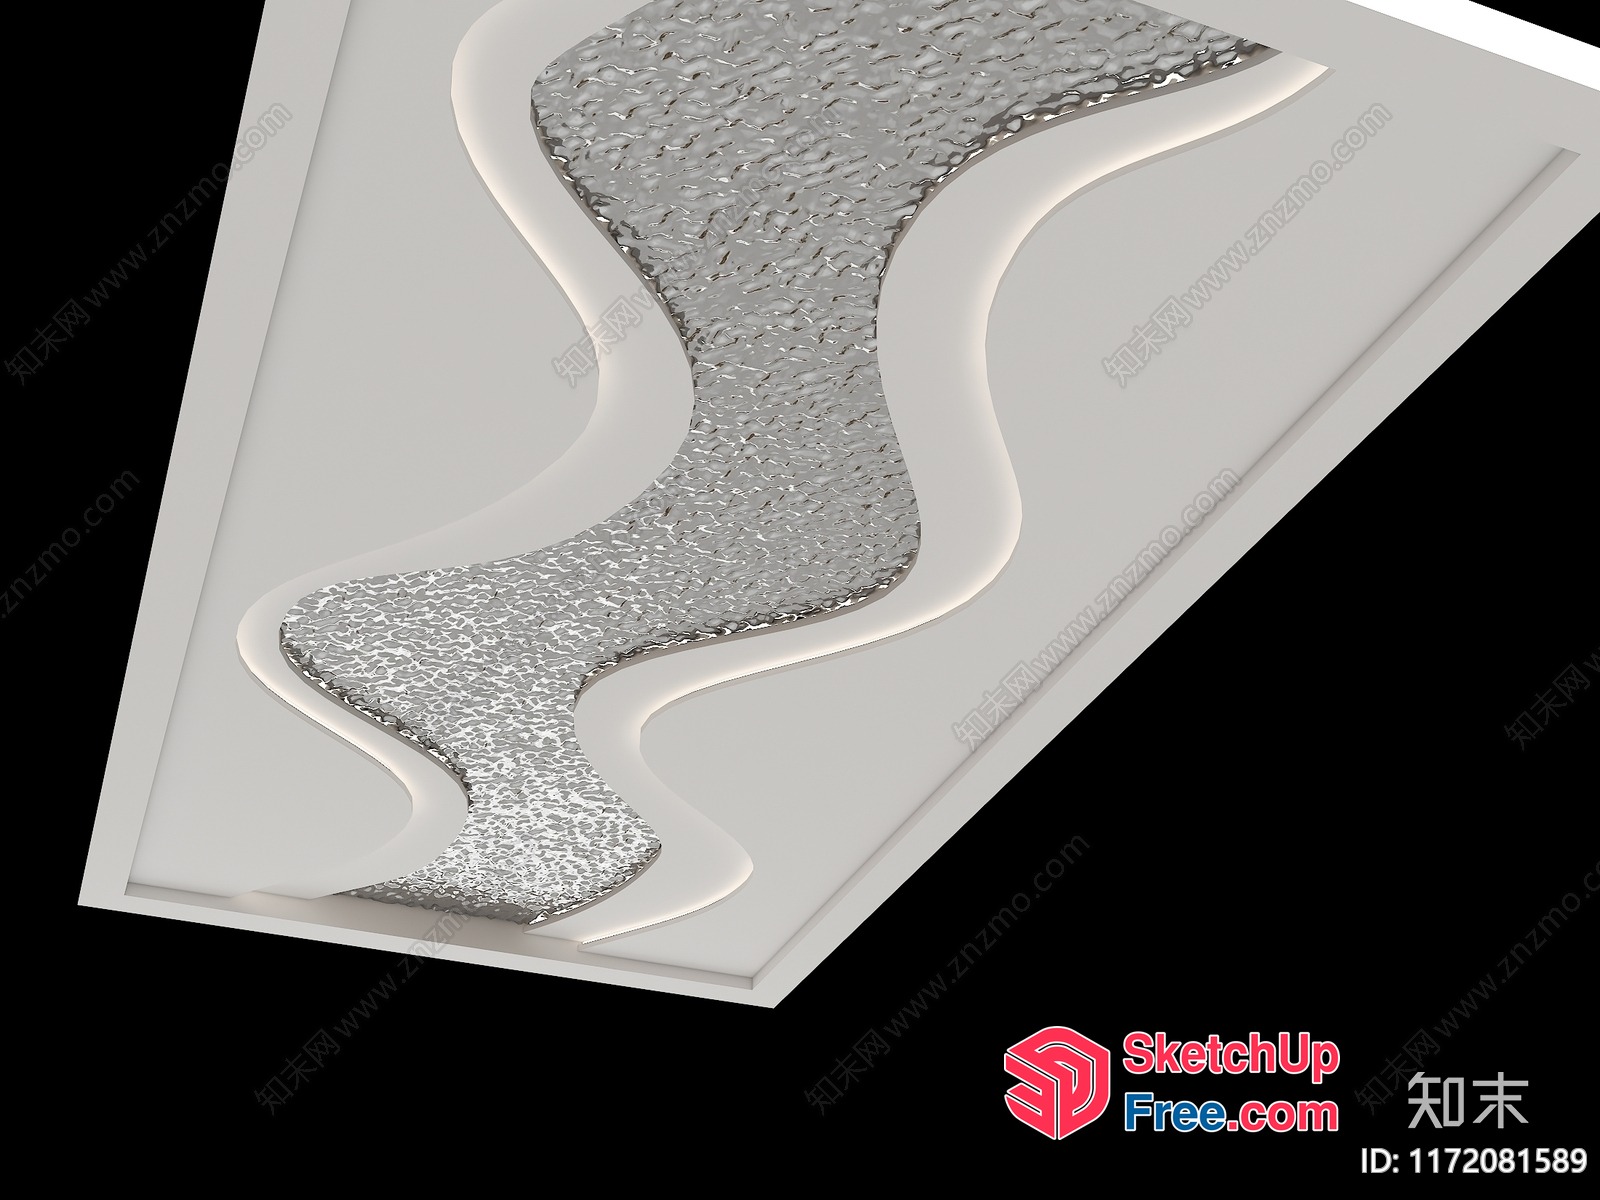
Sleek Silver Swirl Ceiling Design 3D SketchUp File
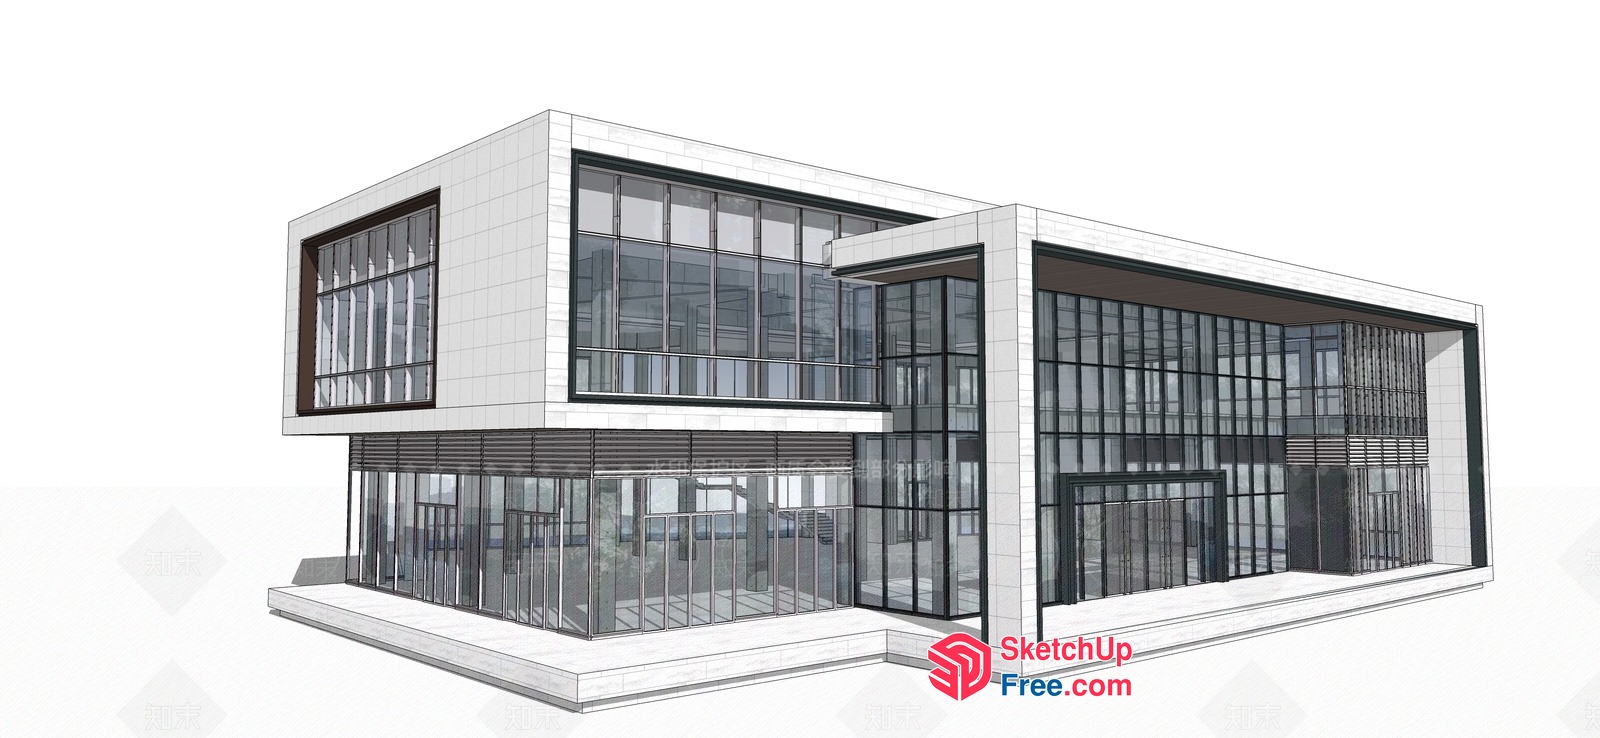
Modern Glass House Design 3D SketchUp File
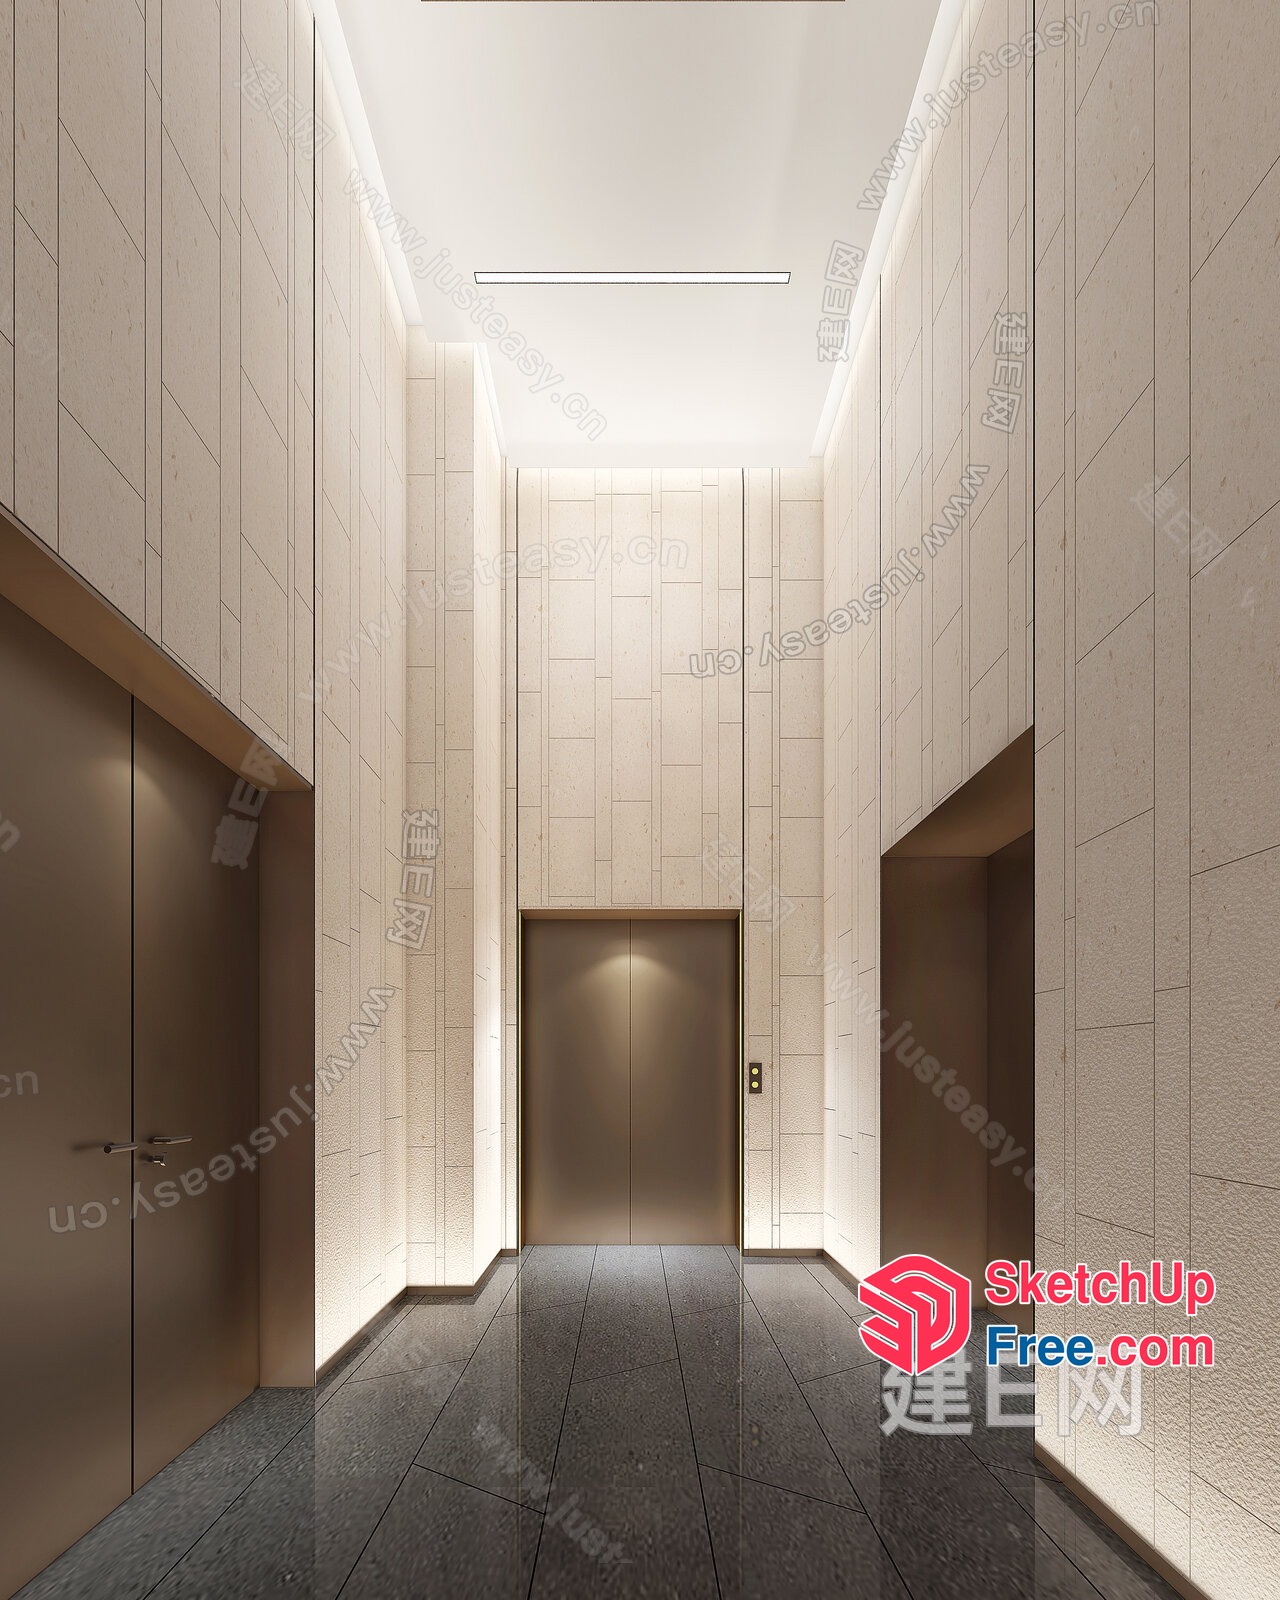
Elevator And Stairway Interior Design 3D SketchUp File
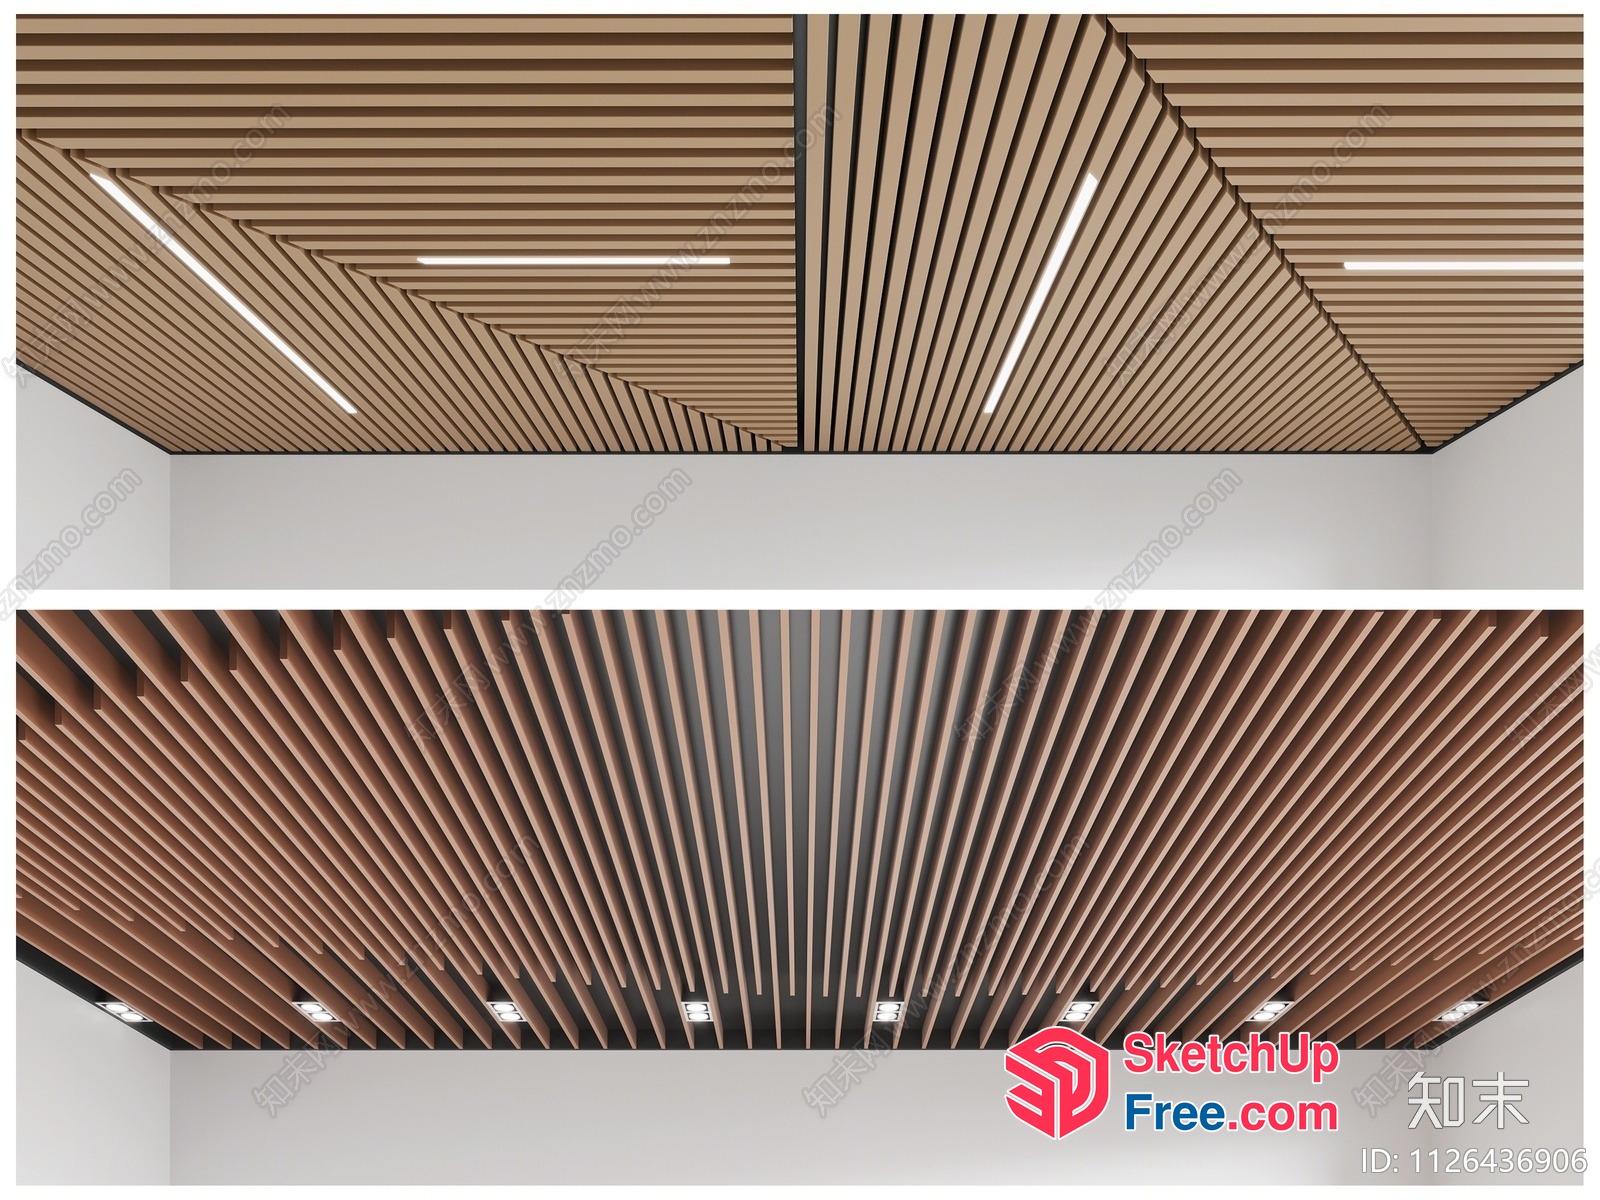
Modern Ceiling Design With Wooden Slats And Linear Lighting 3D SketchUp File
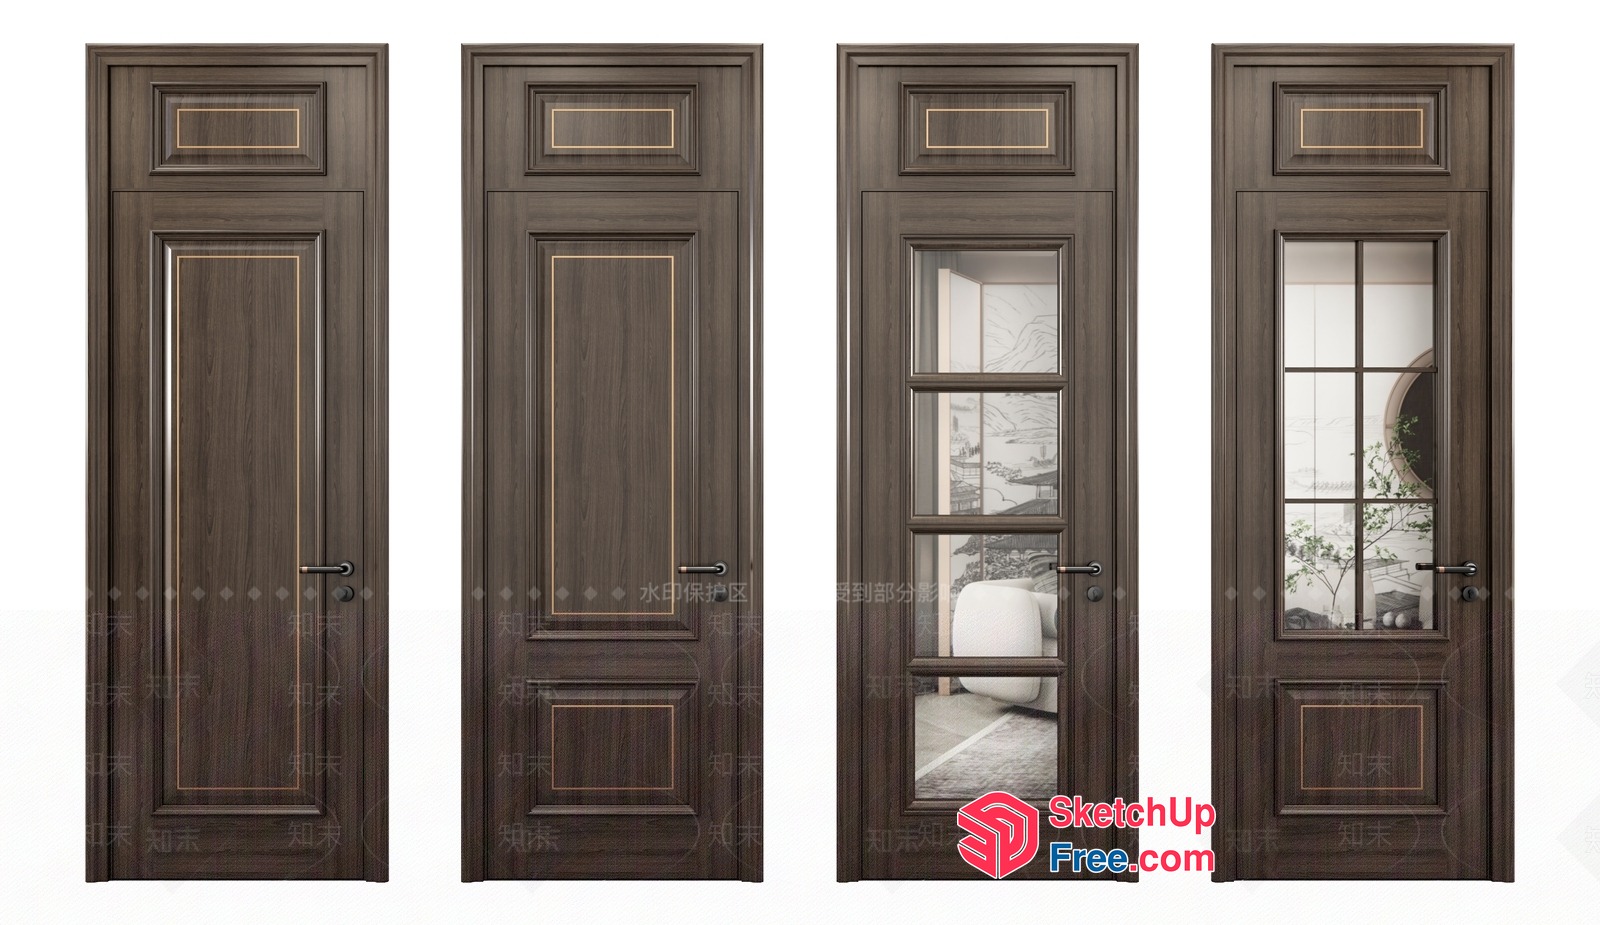
Classic Wood Door Collection 3D SketchUp File
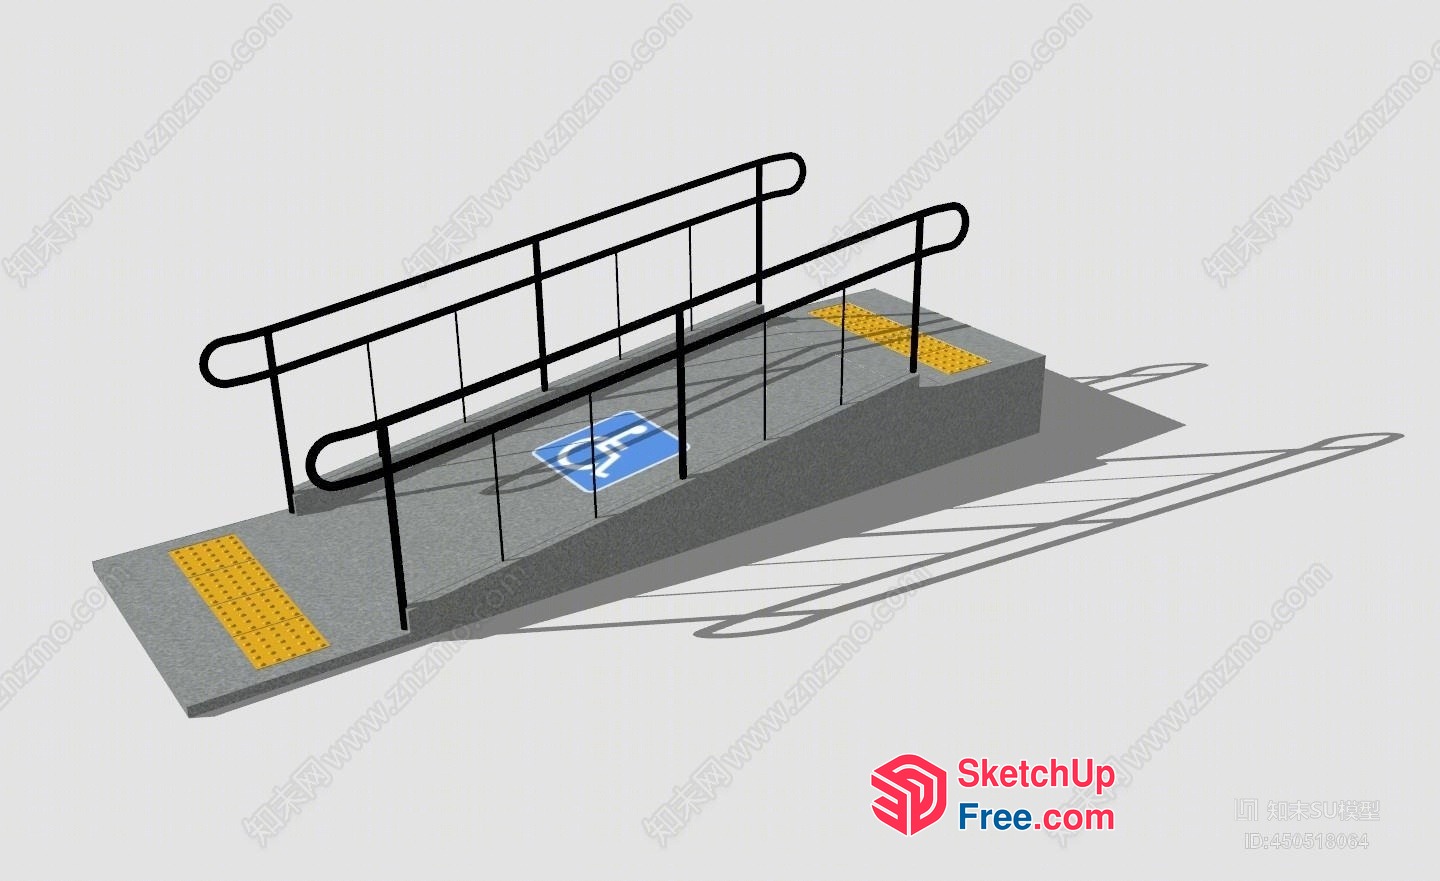
Staircase With Railing And Yellow Warning Stripes 3D SketchUp File
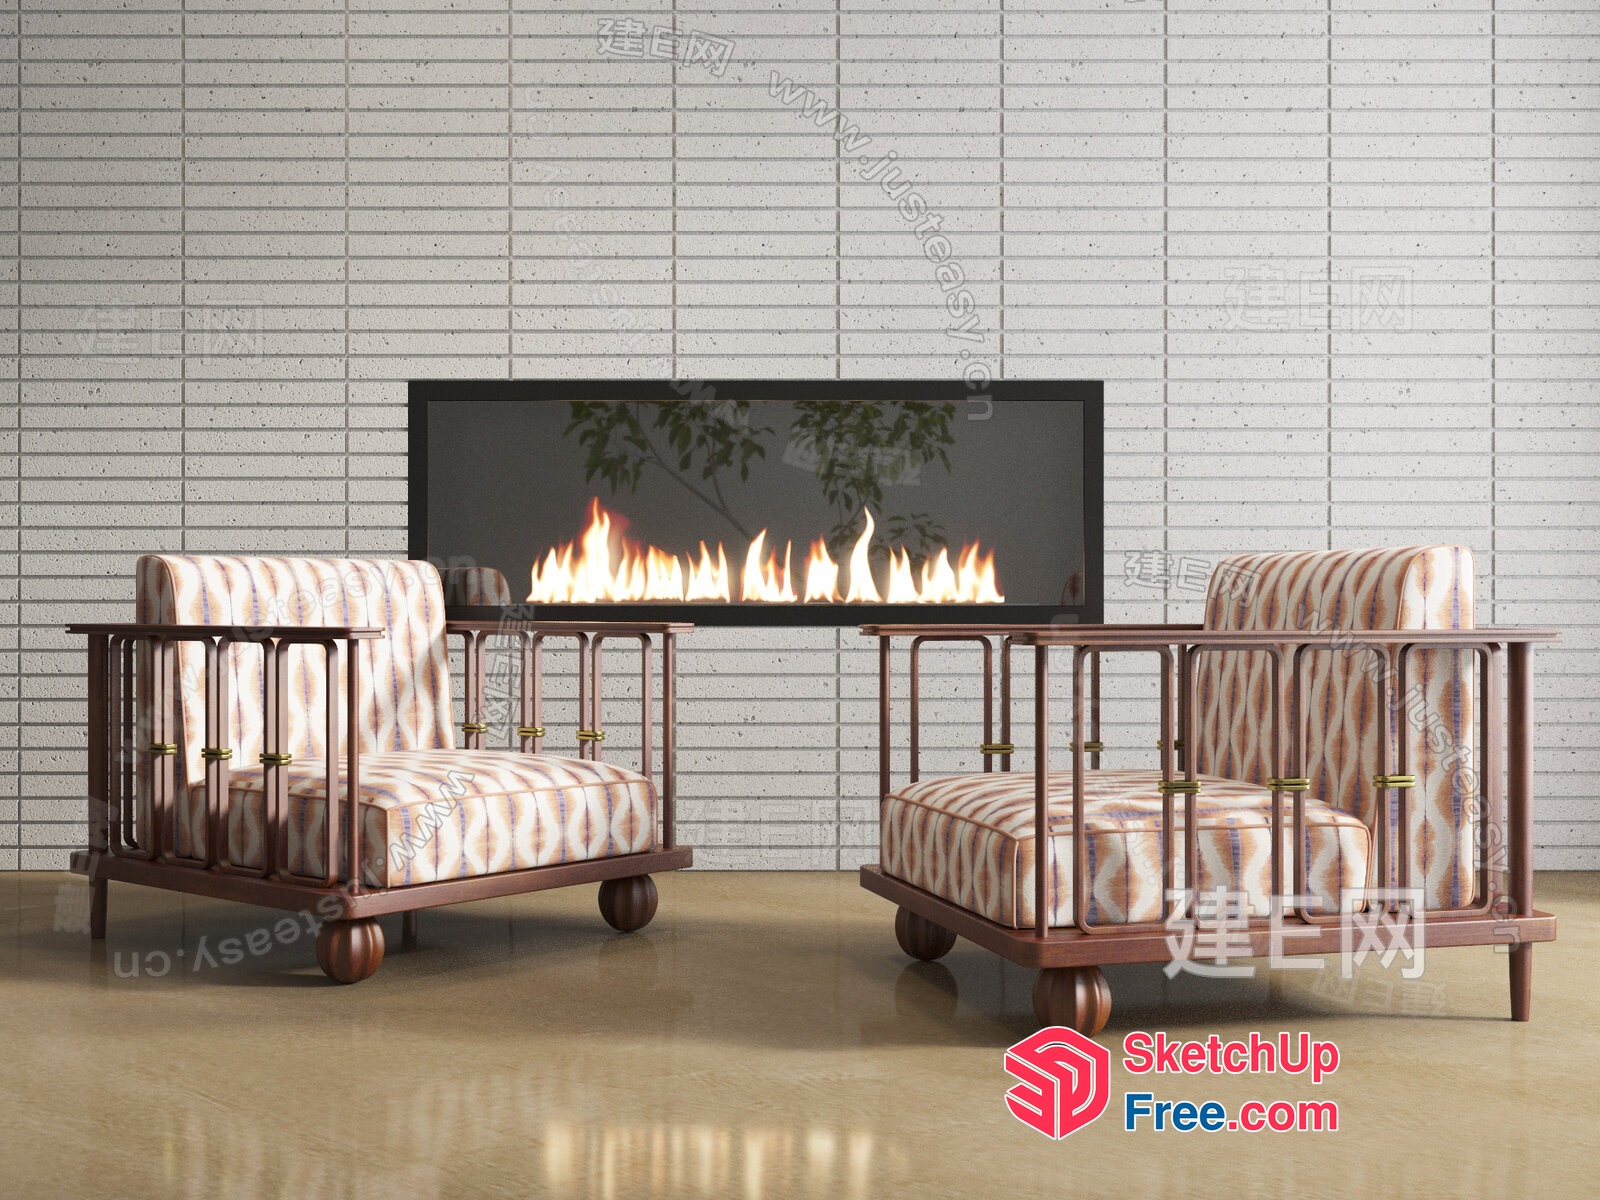
Modern Fireplace And Matching Chairs 3D SketchUp File
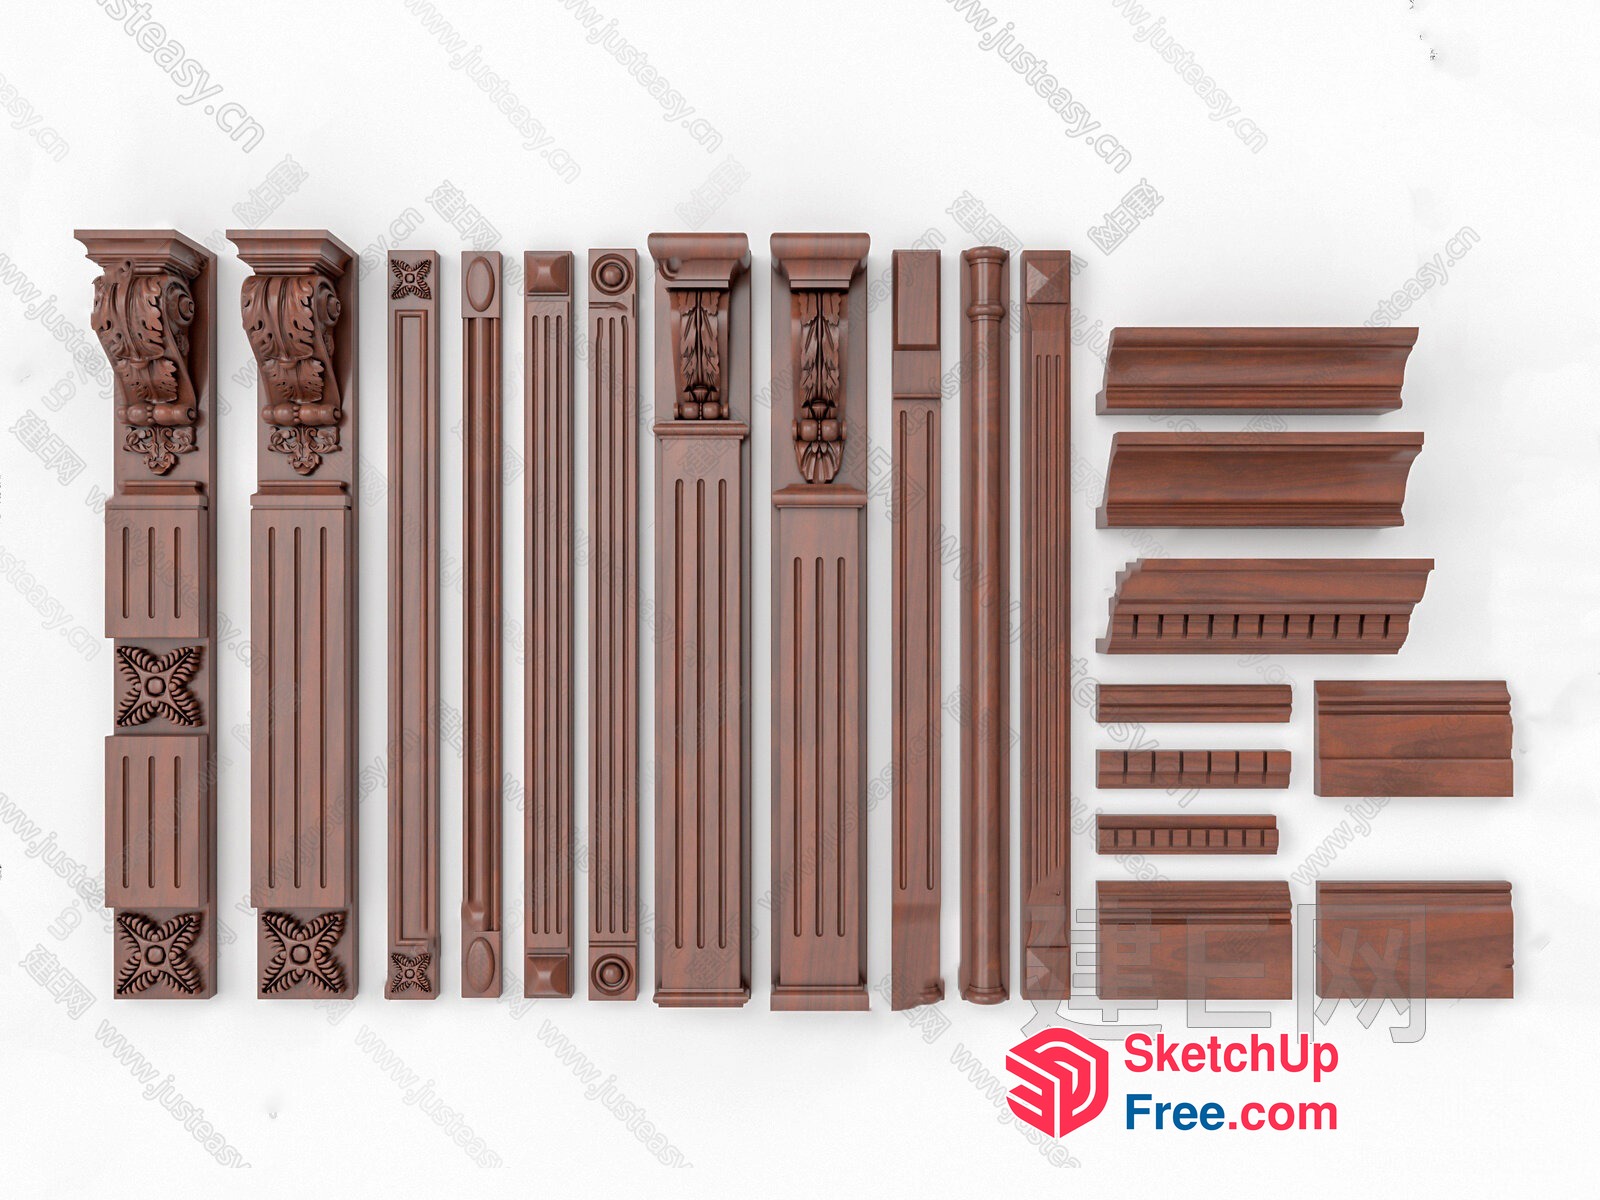
Classic Moulding Set 3D SketchUp File
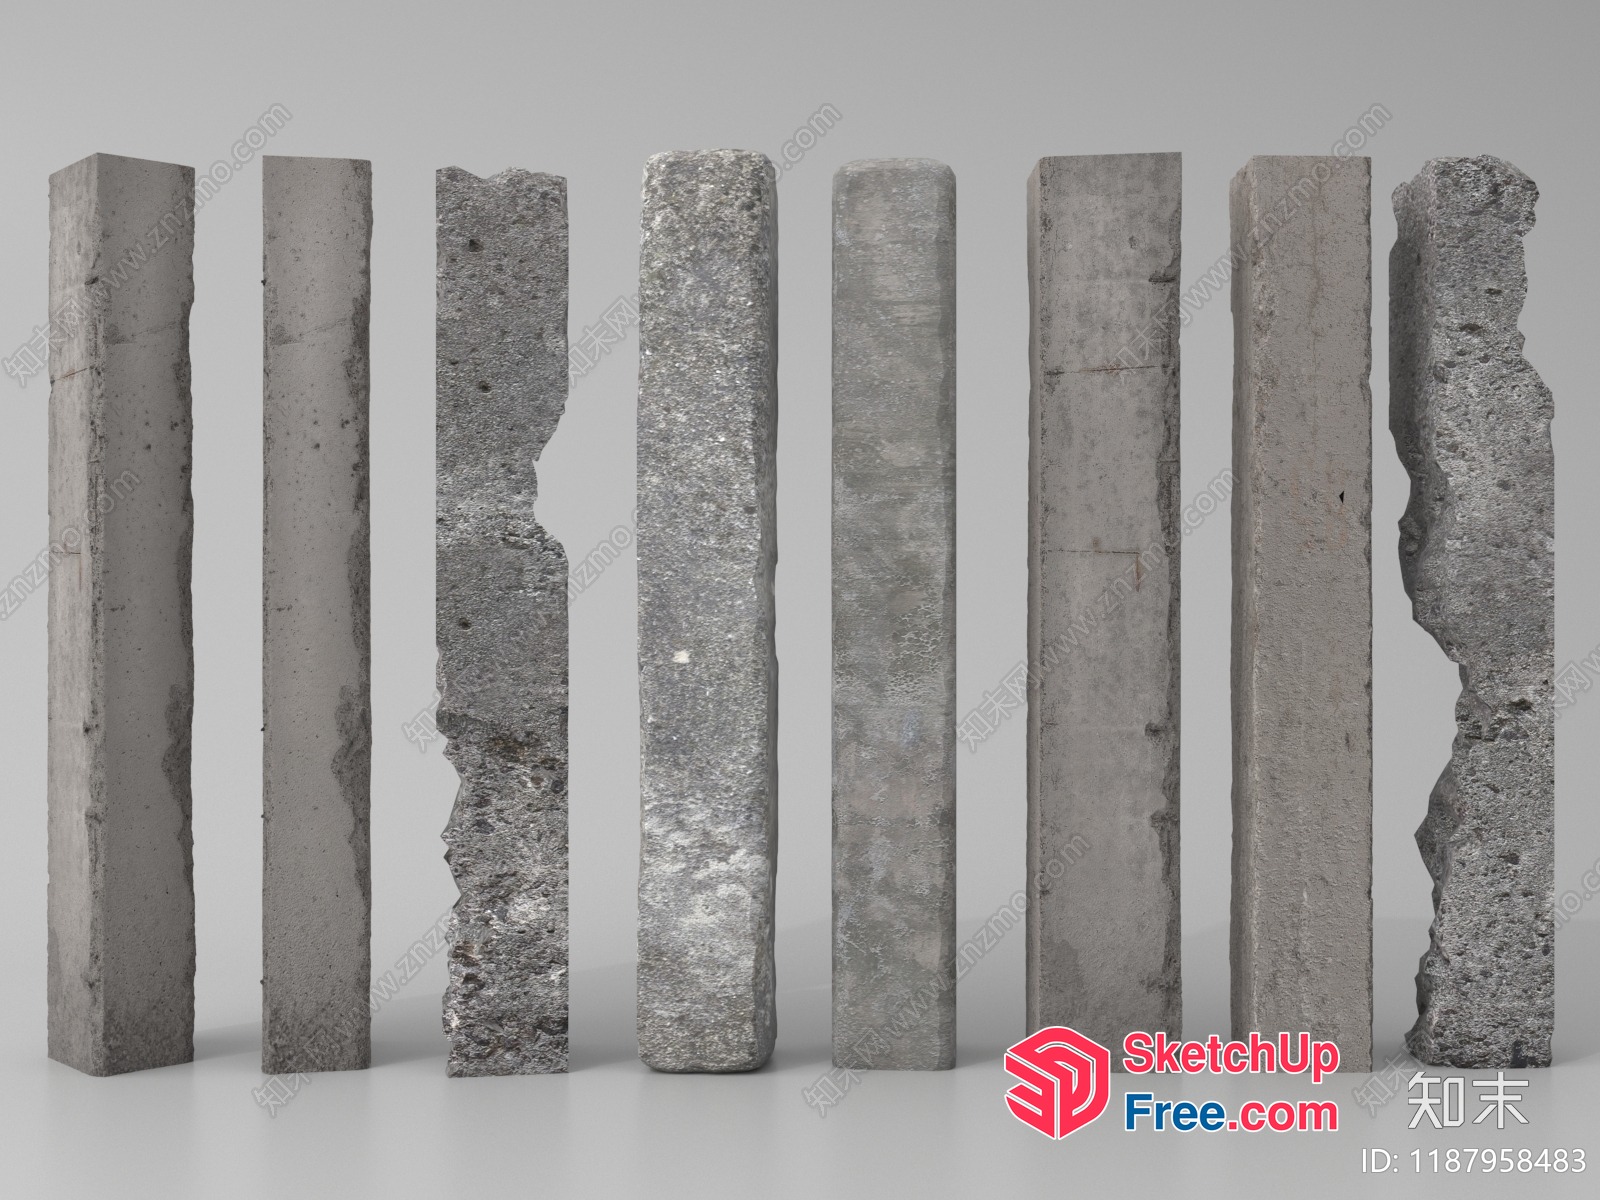
Eight Tall Concrete Pillars 3D SketchUp File
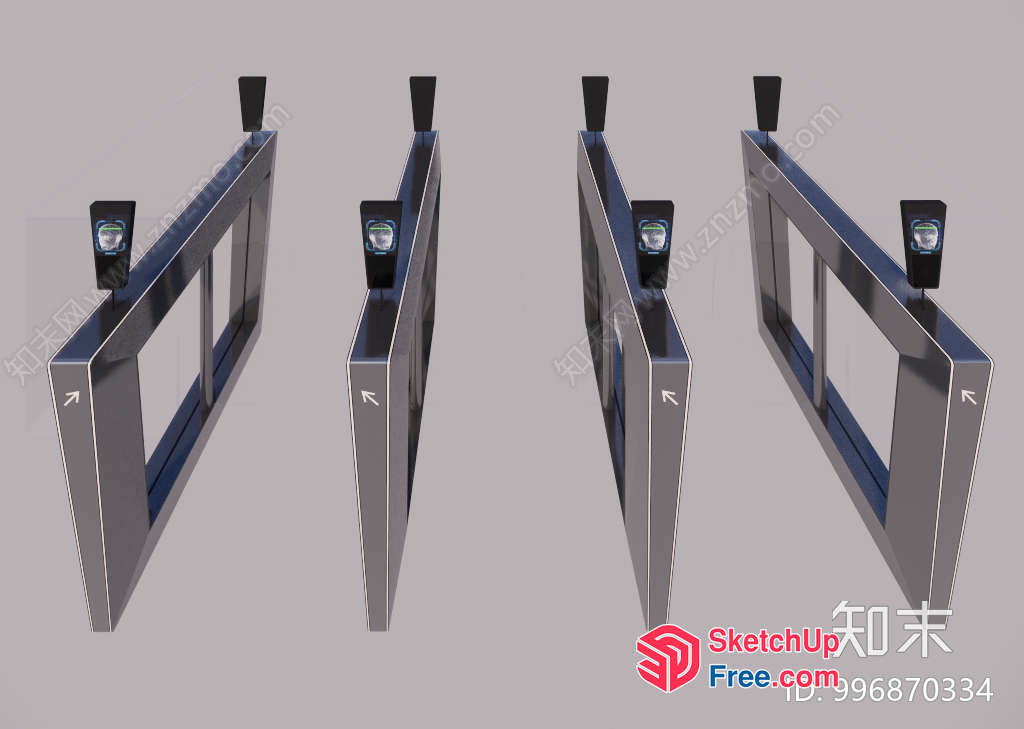
Modern Glass Wall Partition With Black Frame 3D SketchUp File
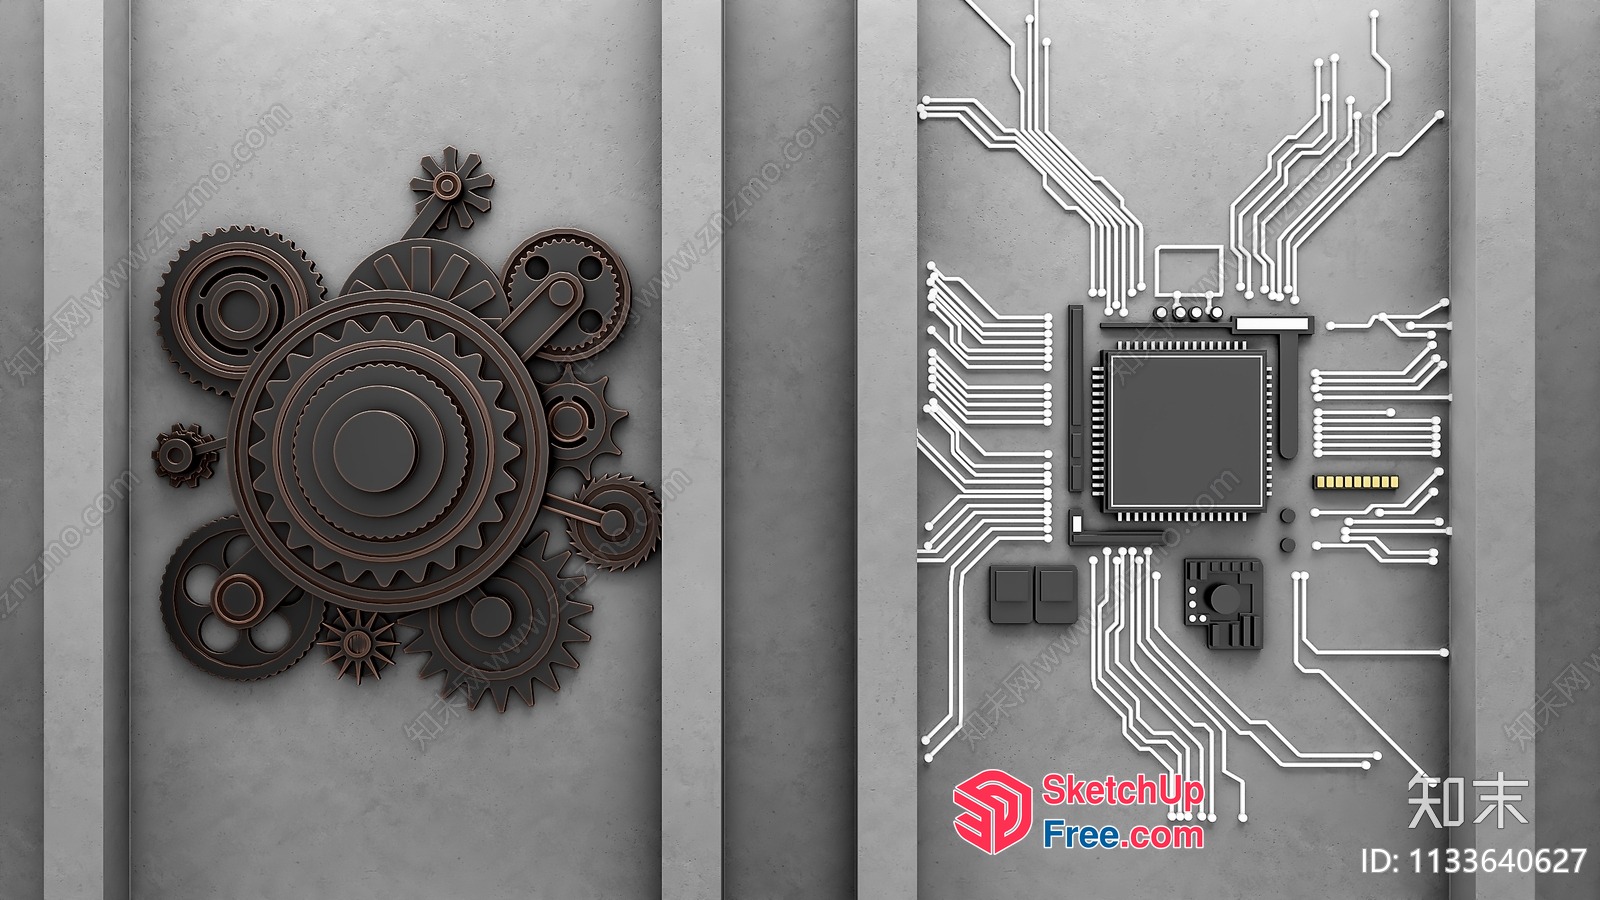
Industrial Style Elevator Panel 3D SketchUp File
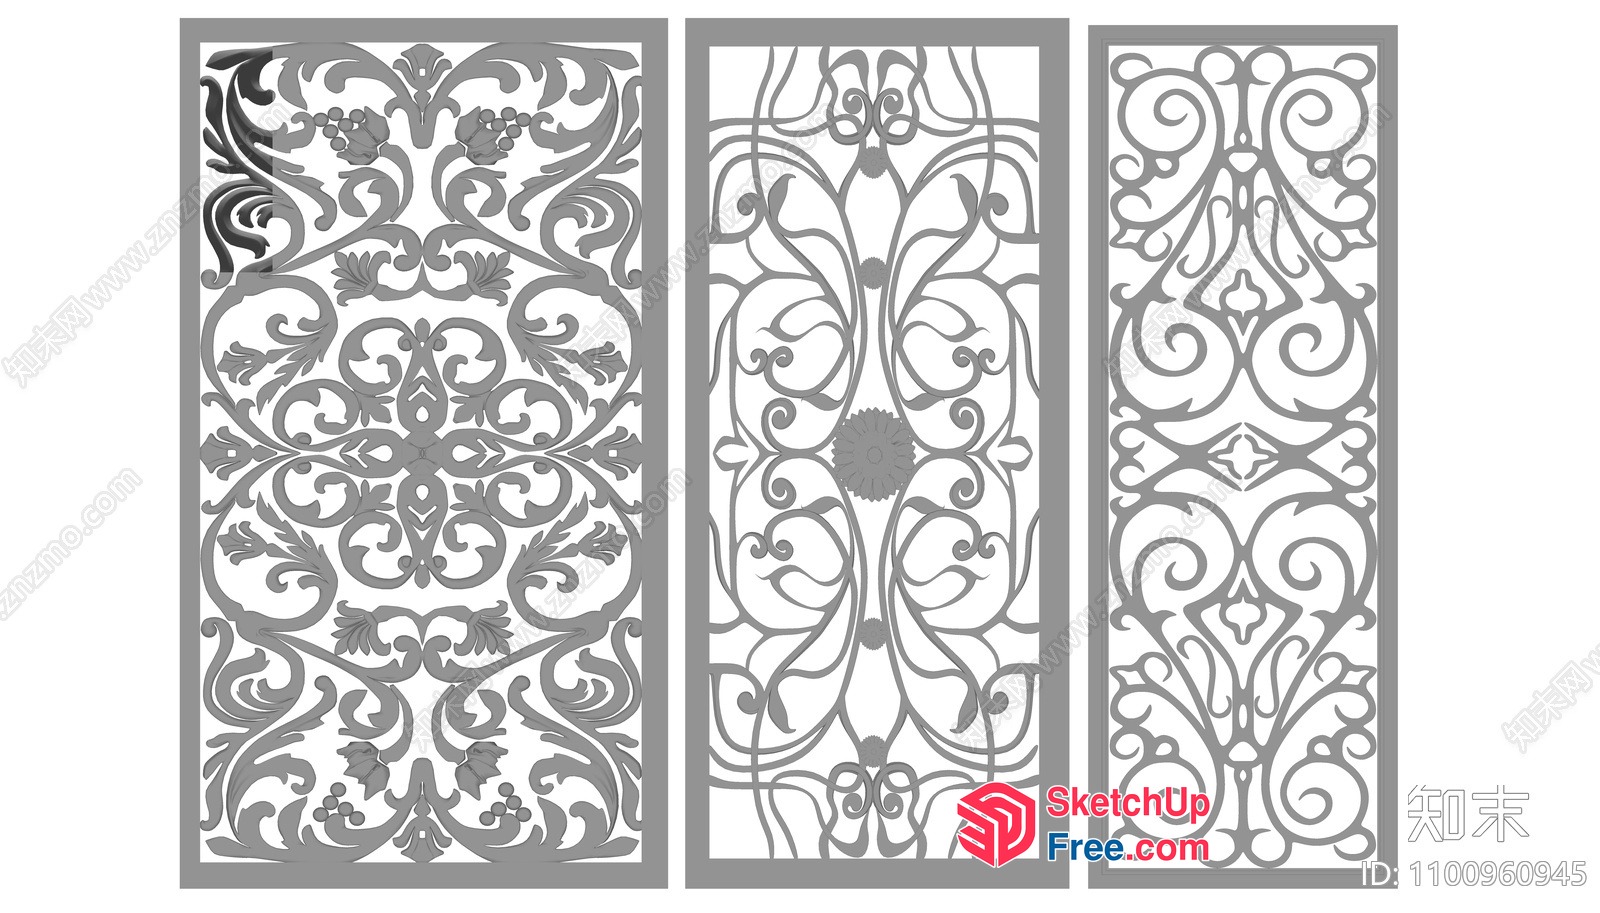
Ornate Decorative Screens 3D SketchUp File
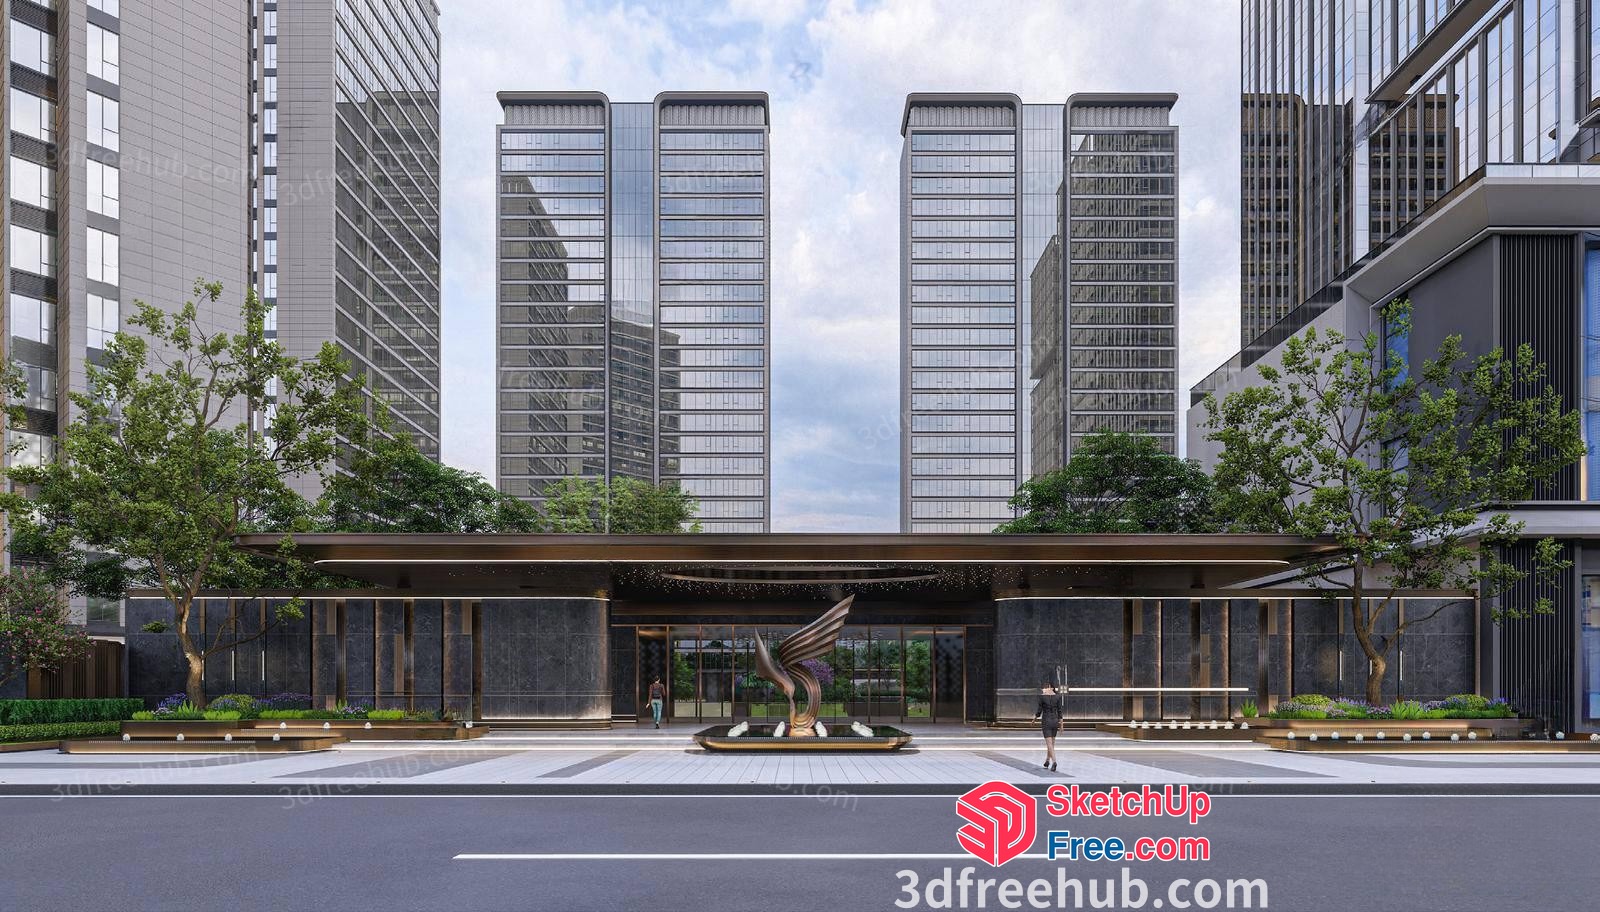
Modern Office Building Entrance With Glass Curtain Wall 3D SketchUp File
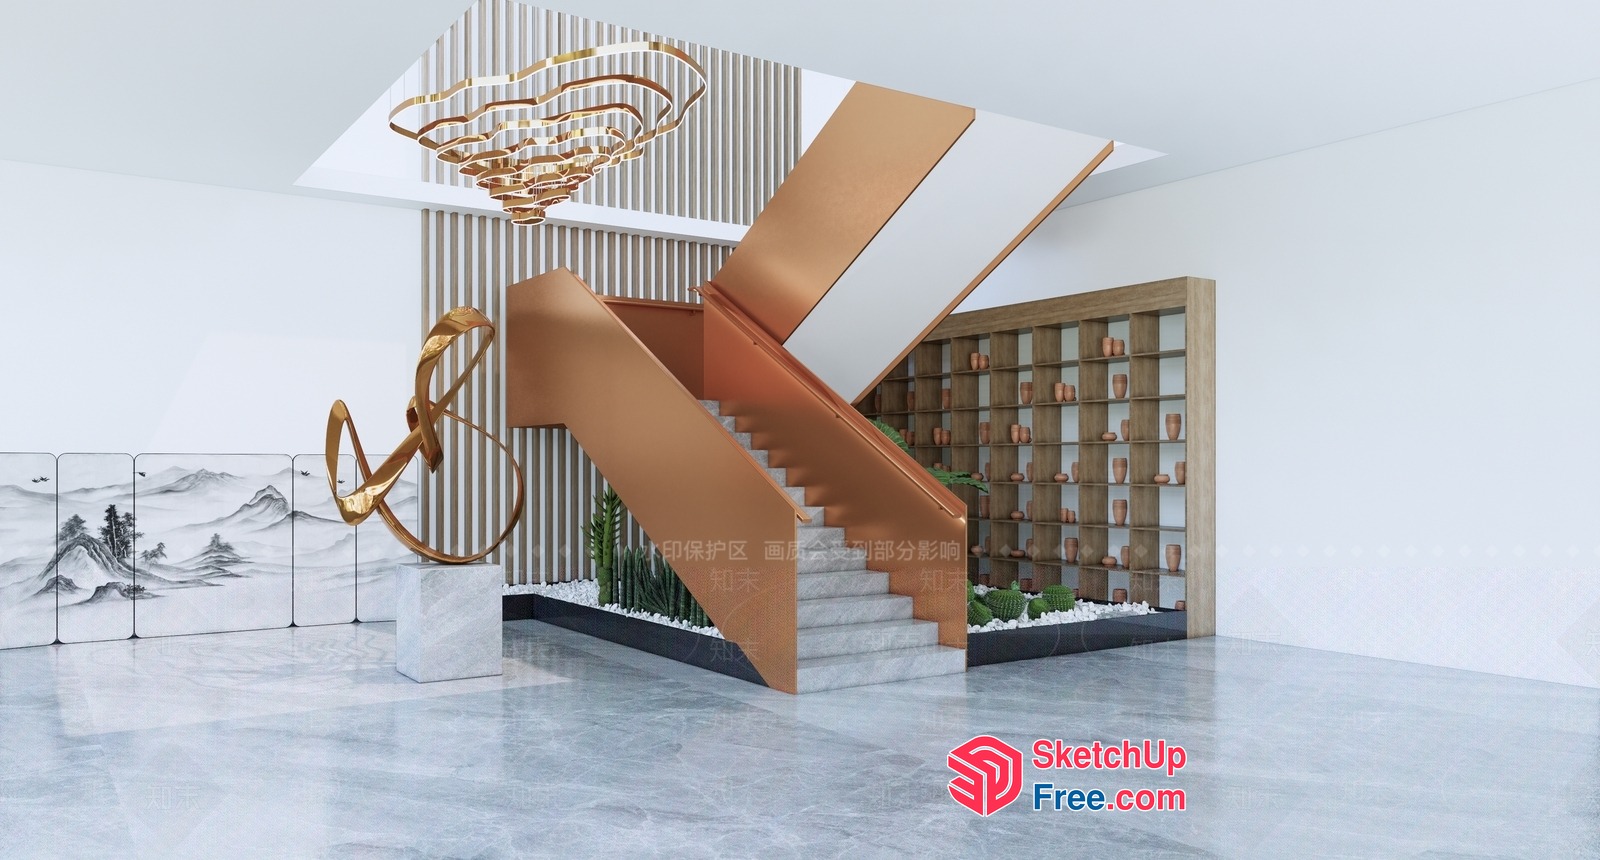
Modern Staircase With Gold Accents And Marble Steps 3D SketchUp File
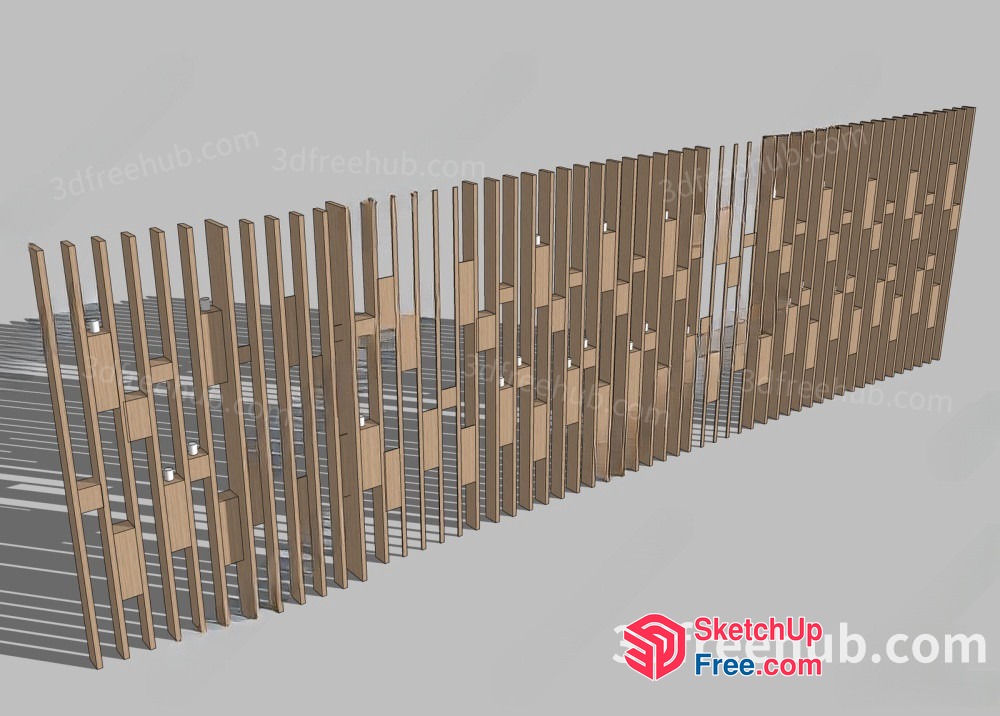
Wooden Partition Screen 3D SketchUp File
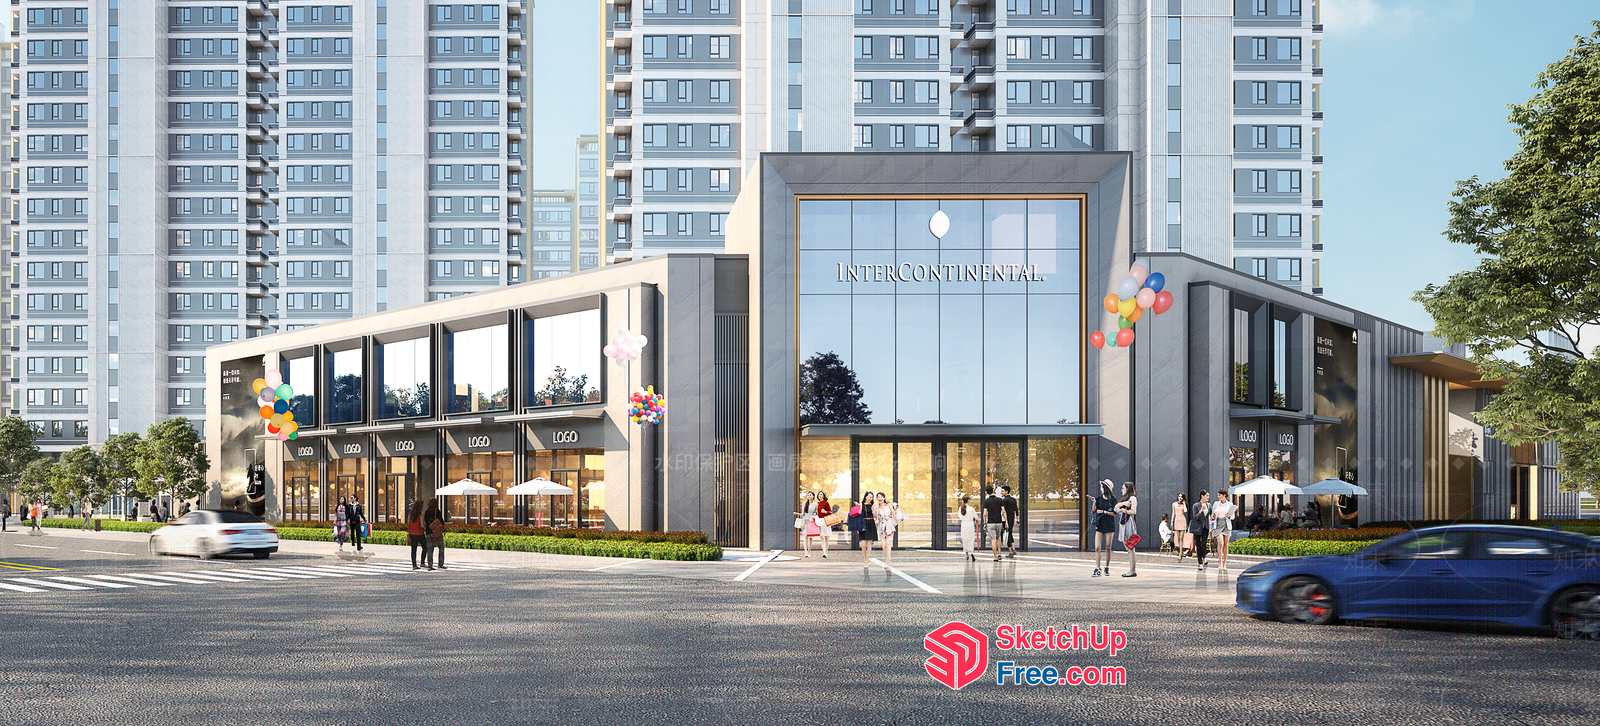
Modern Commercial Building With Balcony And Staircase 3D SketchUp File
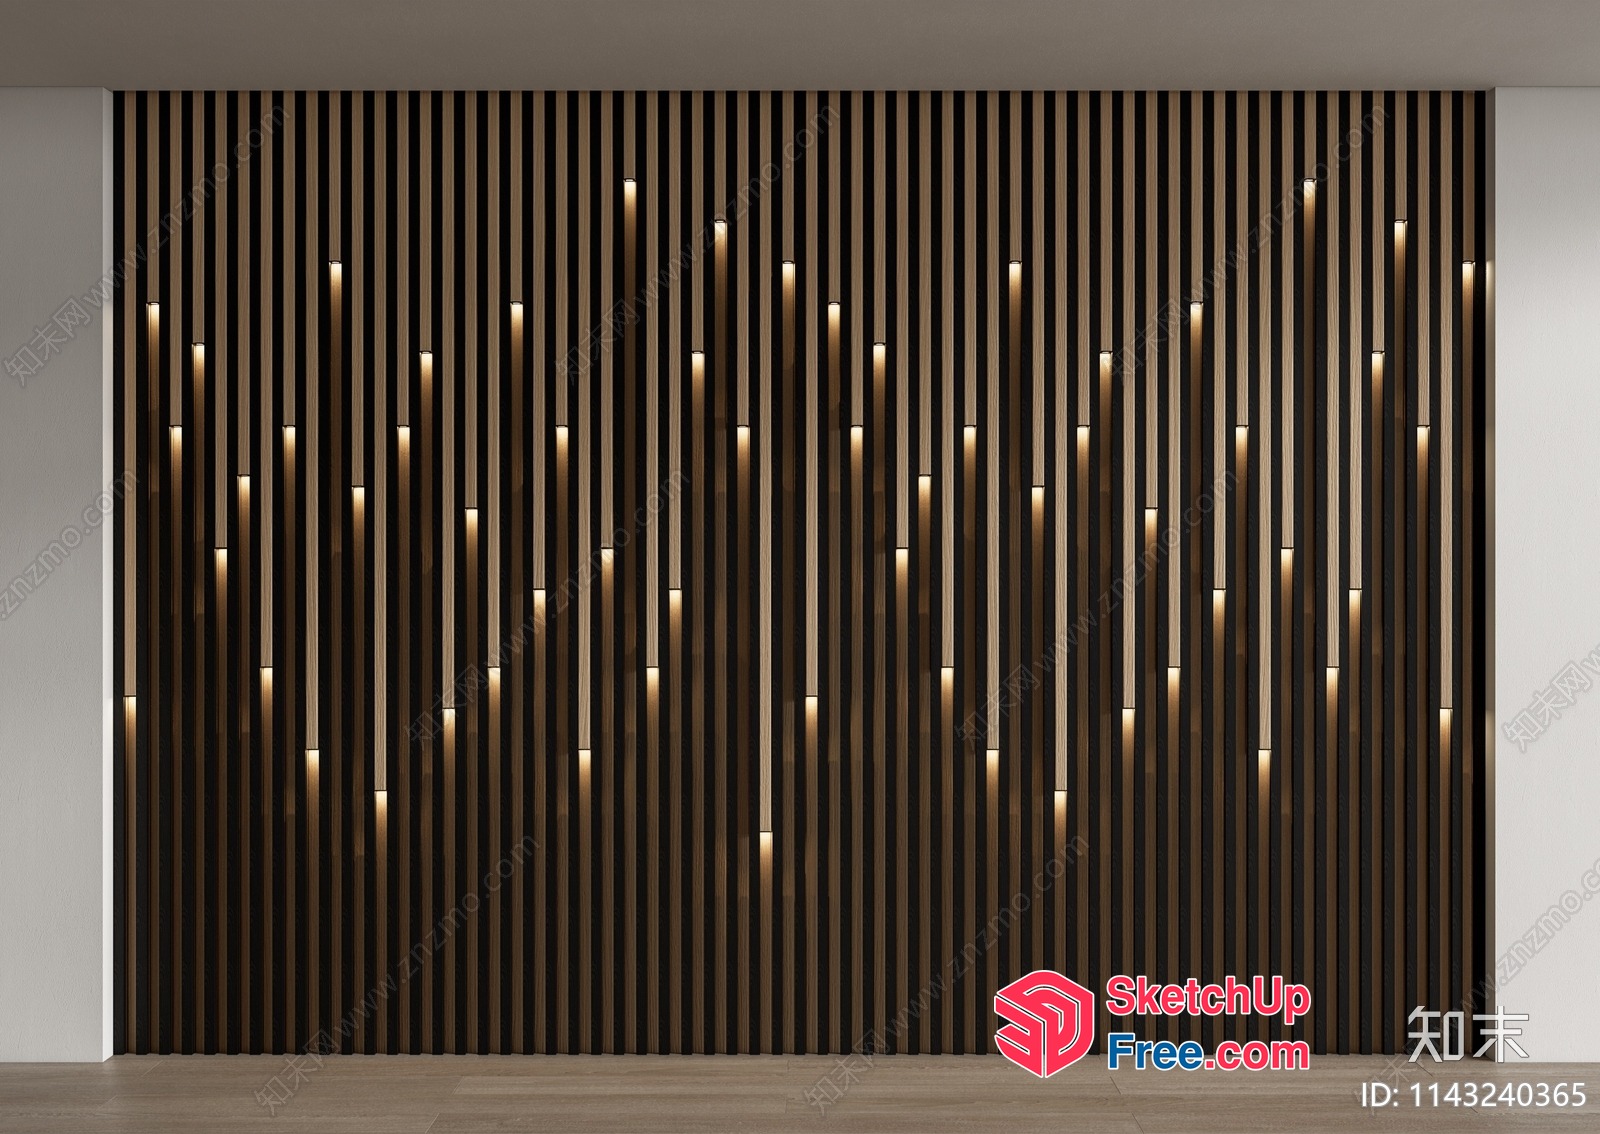
Modern Minimalist Partition Screen With Ambient Lighting 3D SketchUp File
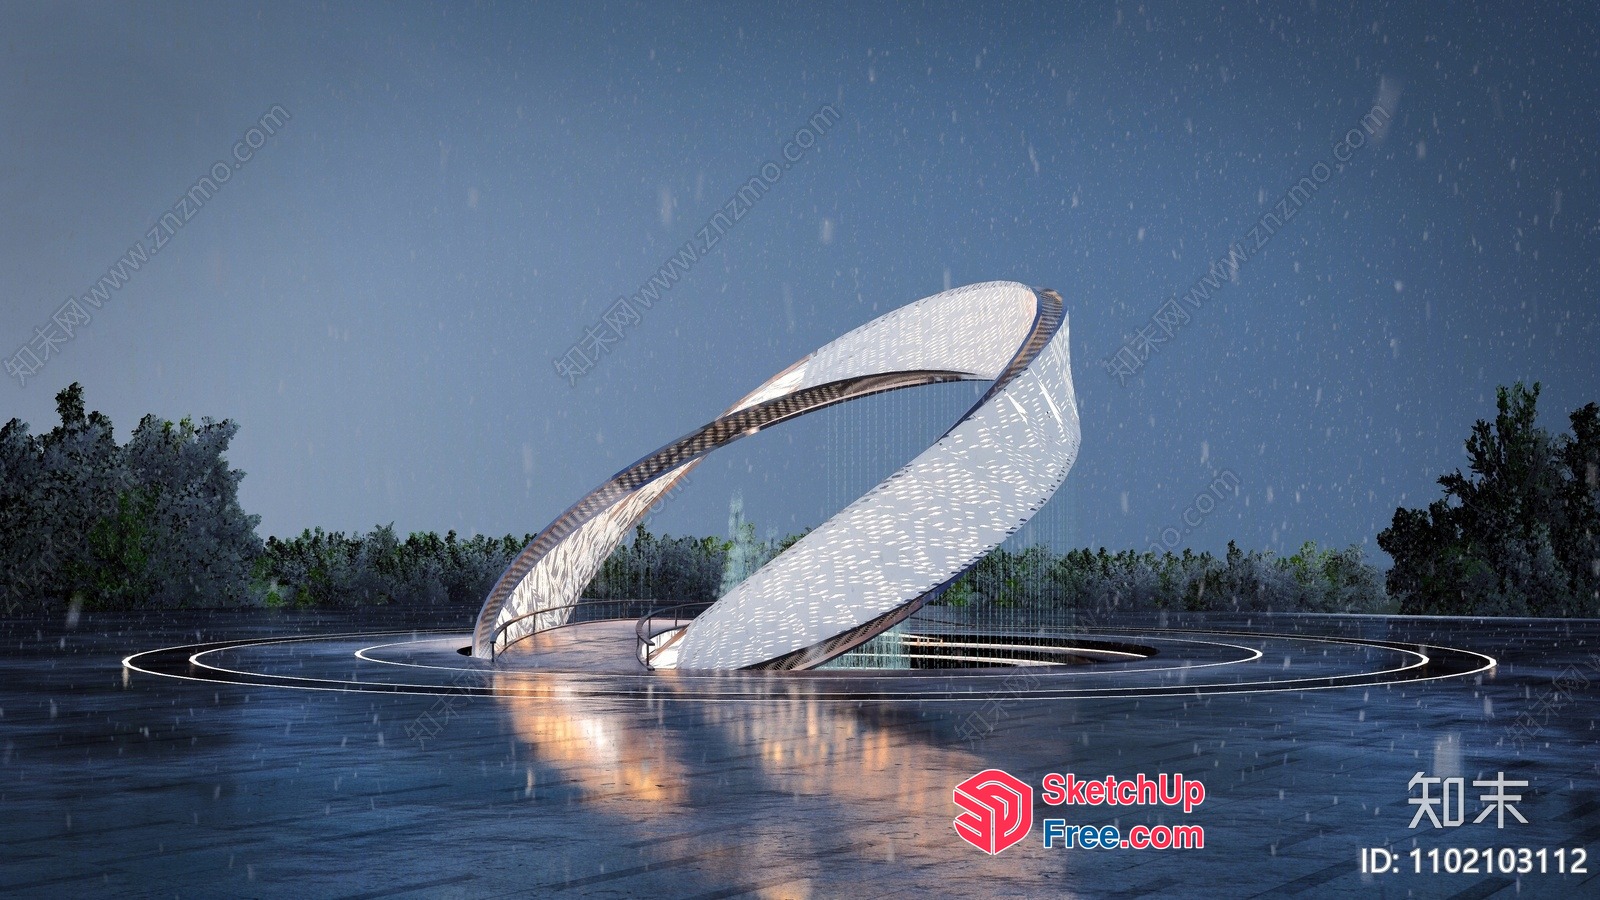
Futuristic Staircase Design 3D SketchUp File
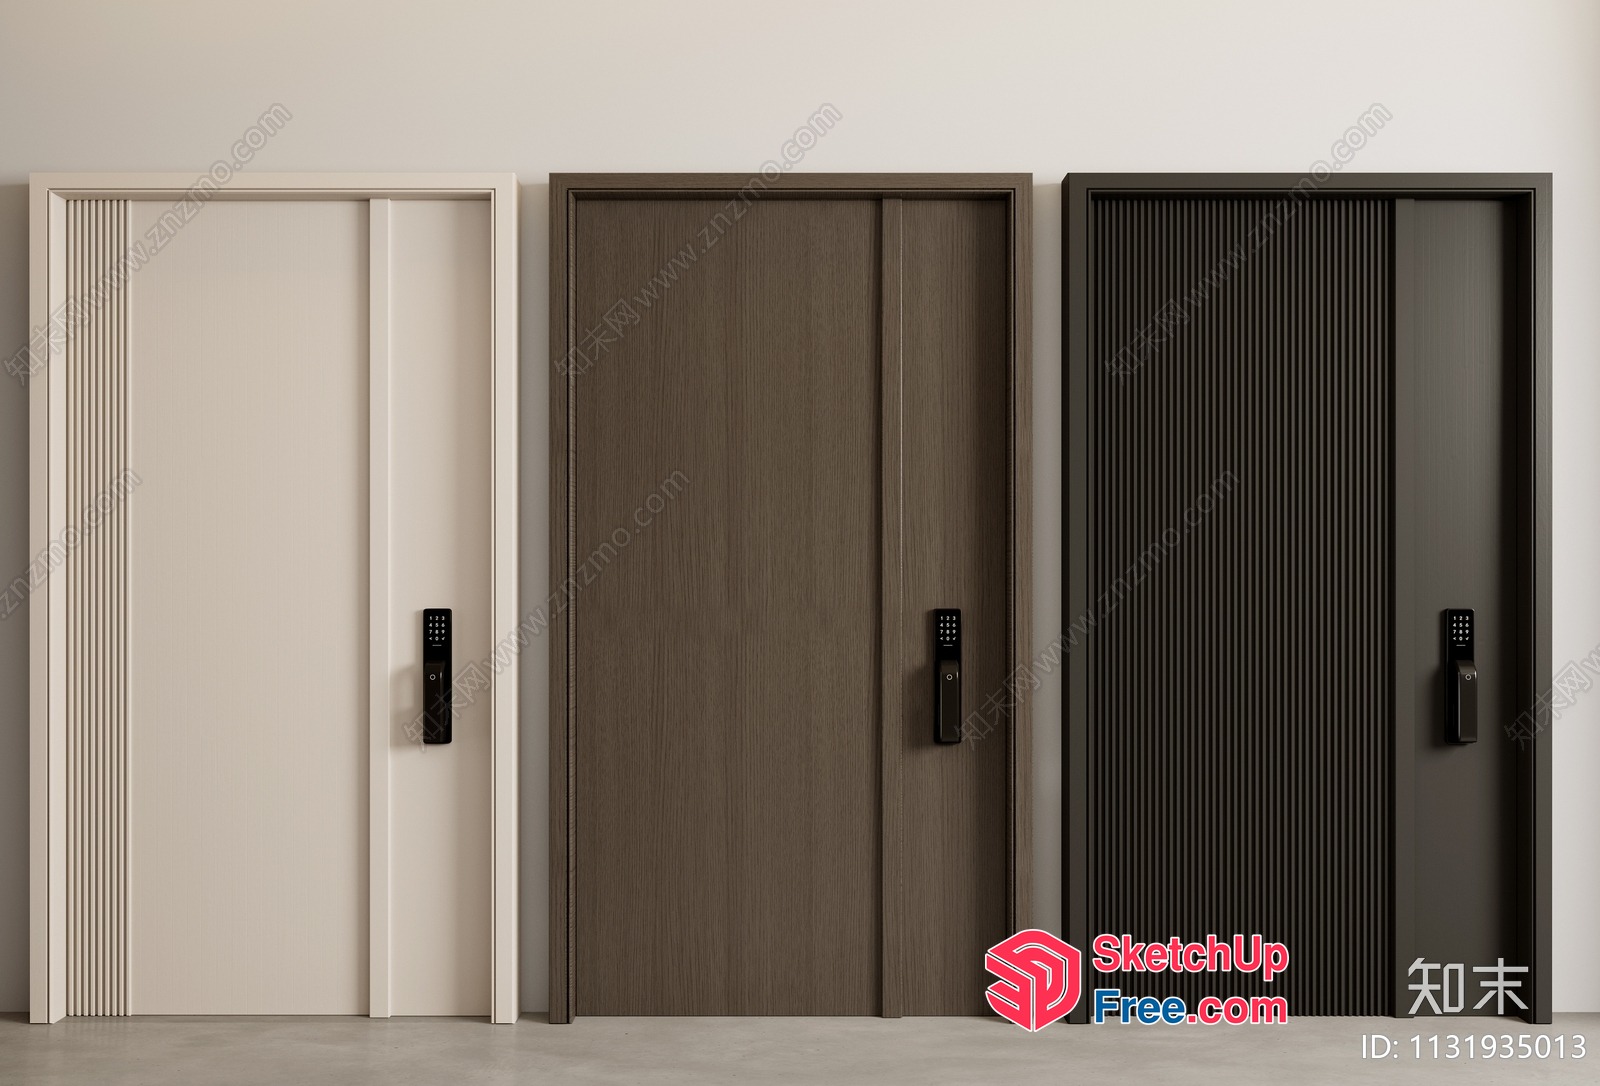
Modern Elevator Doors In Neutral And Earthy Tones 3D SketchUp File
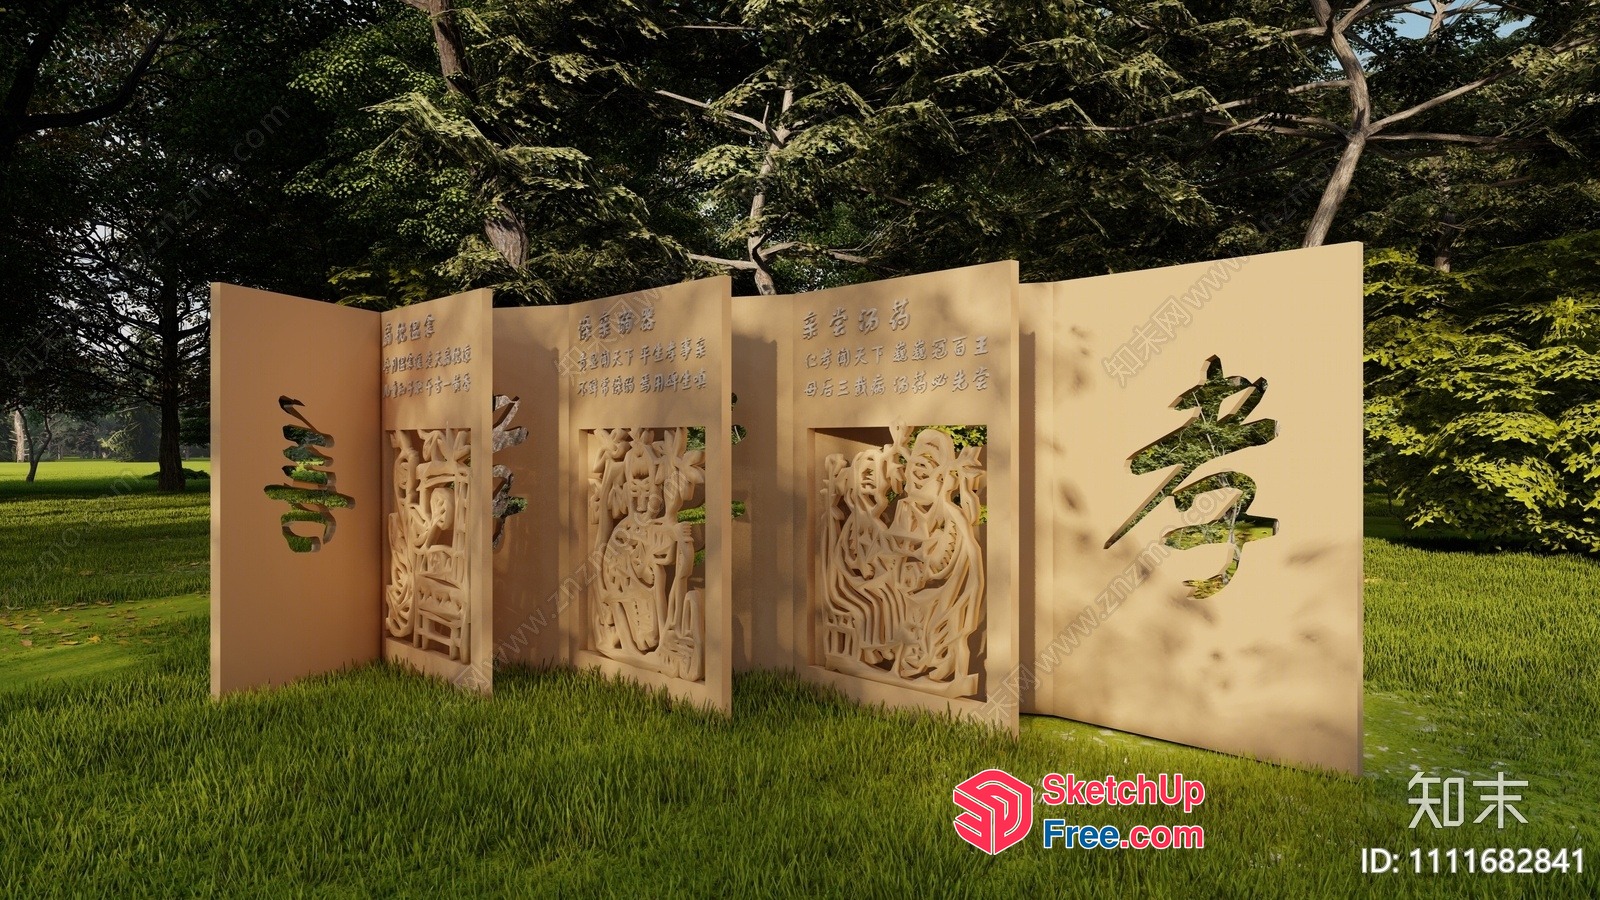
Carved Wooden Partition Screen With Asian Characters 3D SketchUp File
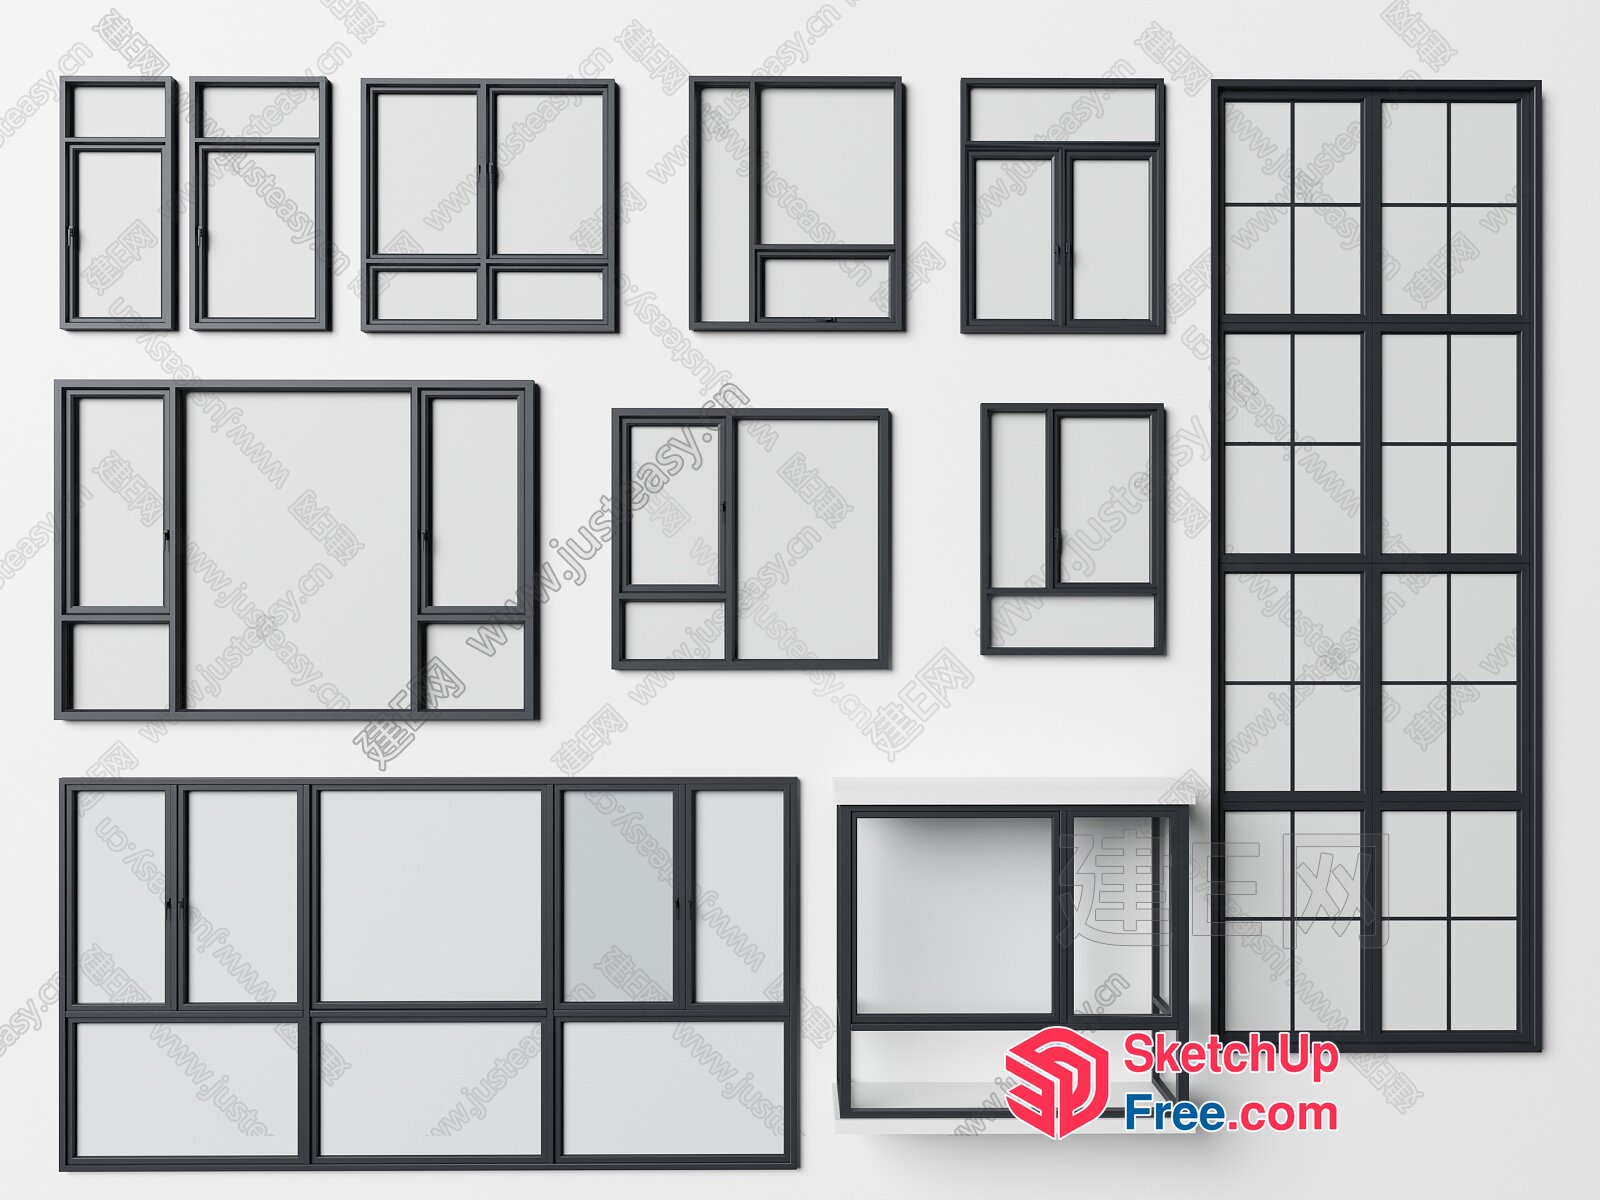
Black And White Window Frames Collection 3D SketchUp File
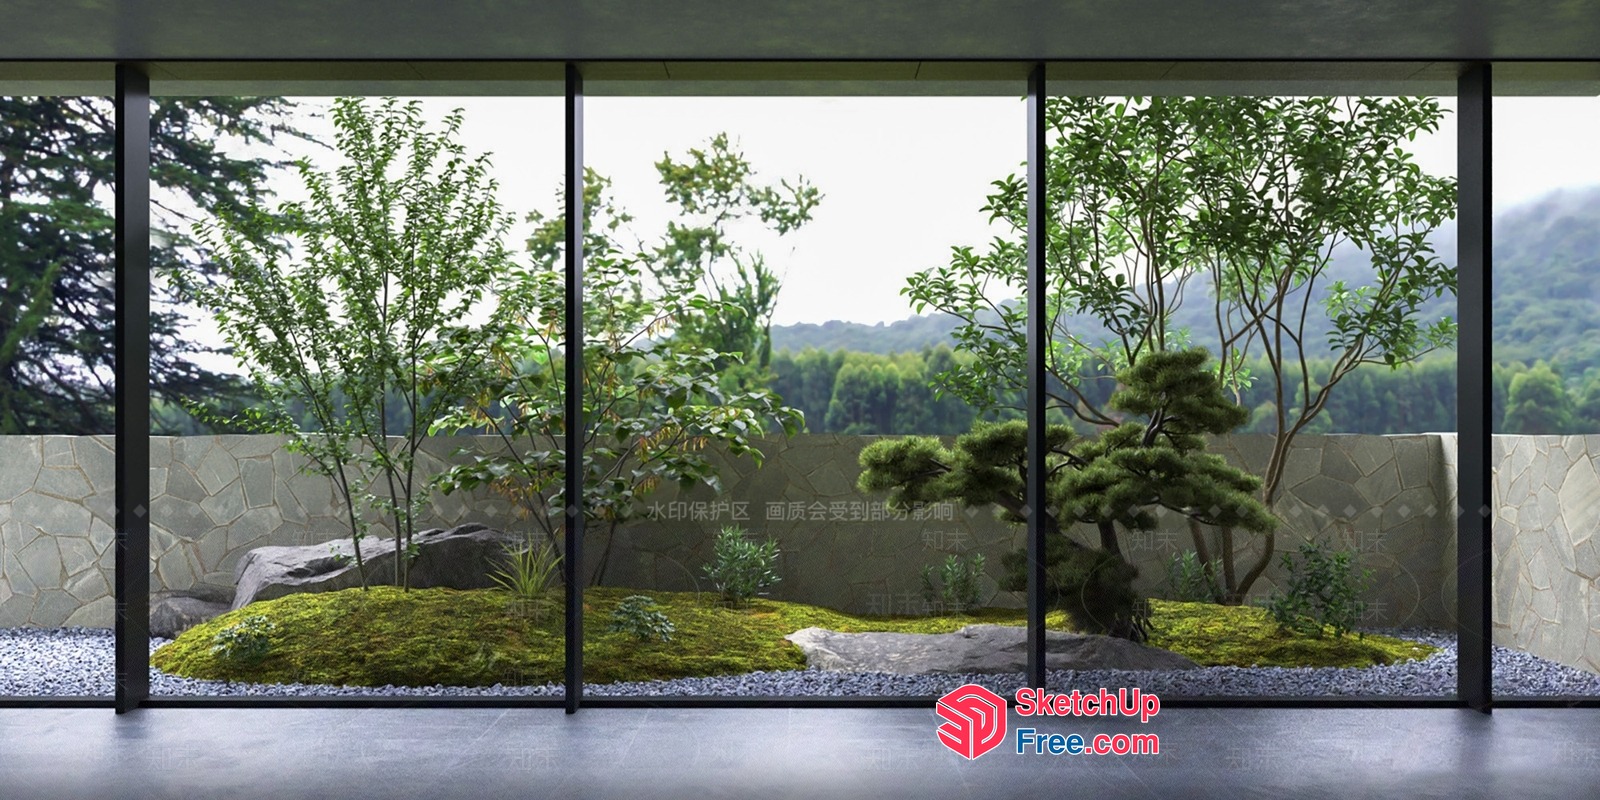
Glass Curtain Wall With Japanese Style Garden 3D SketchUp File
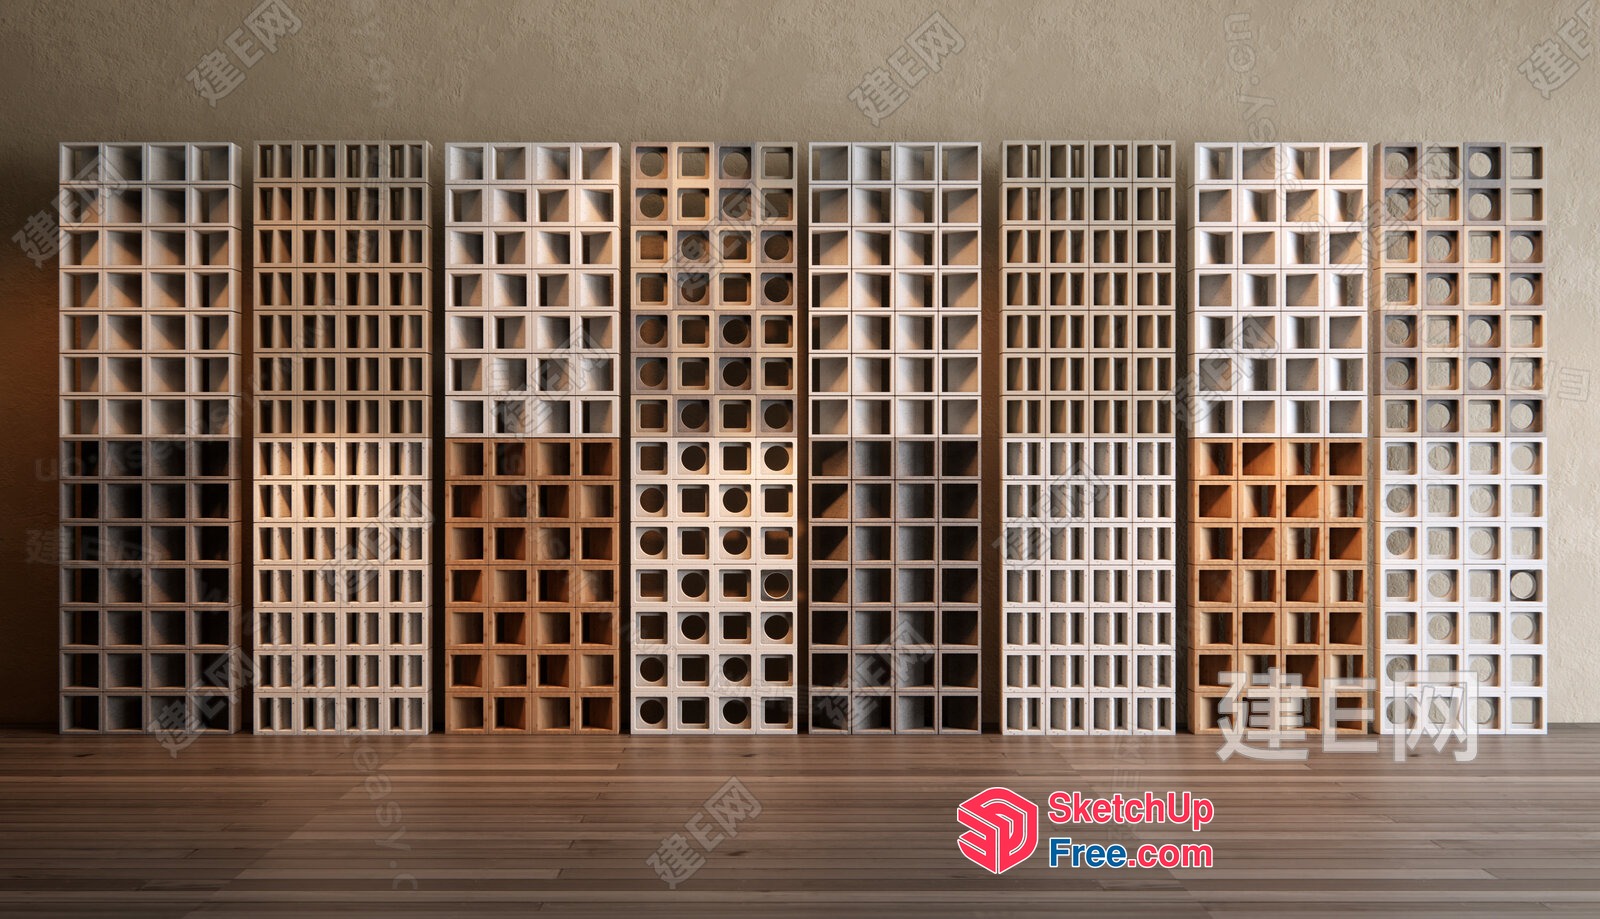
Modern Glass Brick Wall Design 3D SketchUp File
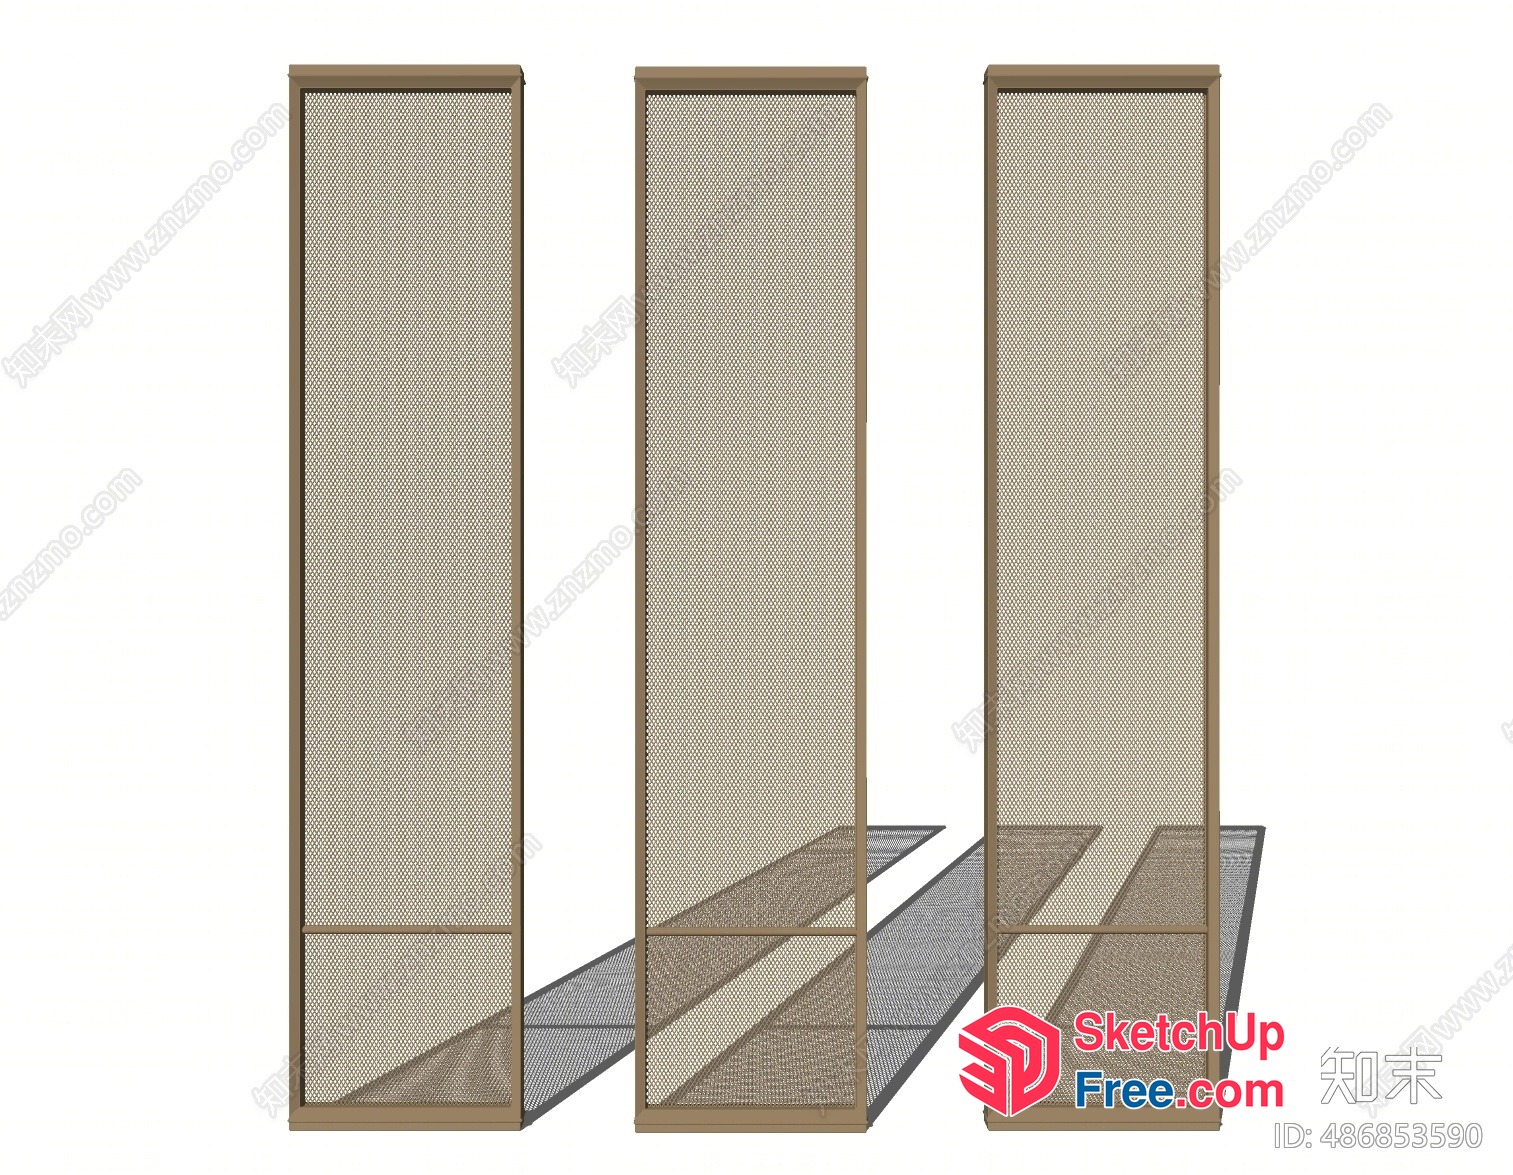
Three Tall Screened Partition Panels 3D SketchUp File
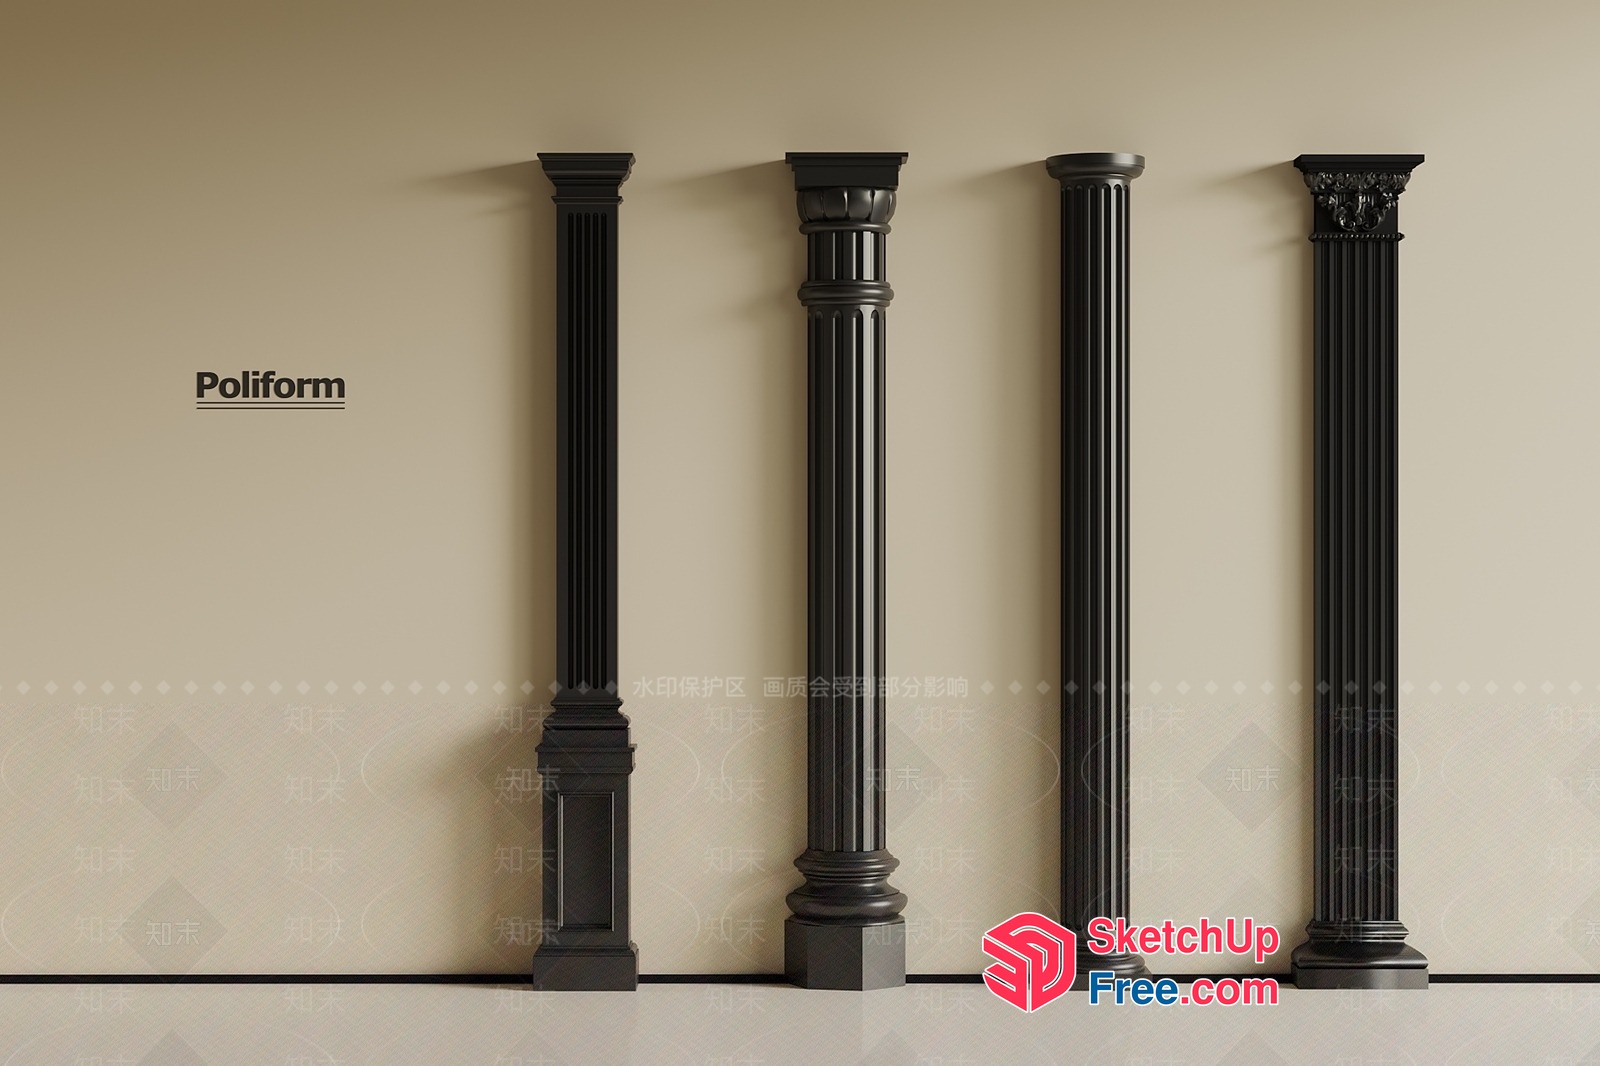
Elegant Pillars For Classic Interiors 3D SketchUp File
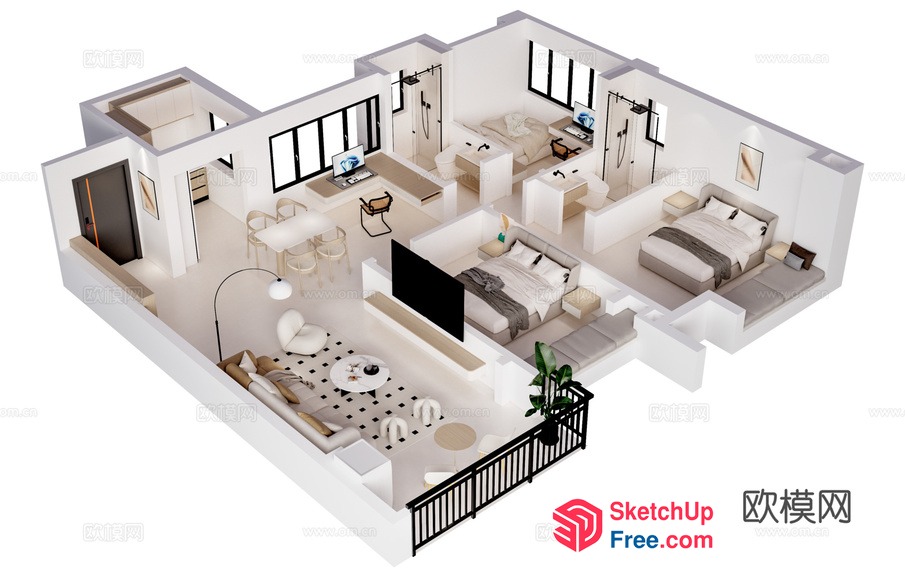
3D Floor Plan Of A Modern Apartment With Balcony 3D SketchUp File
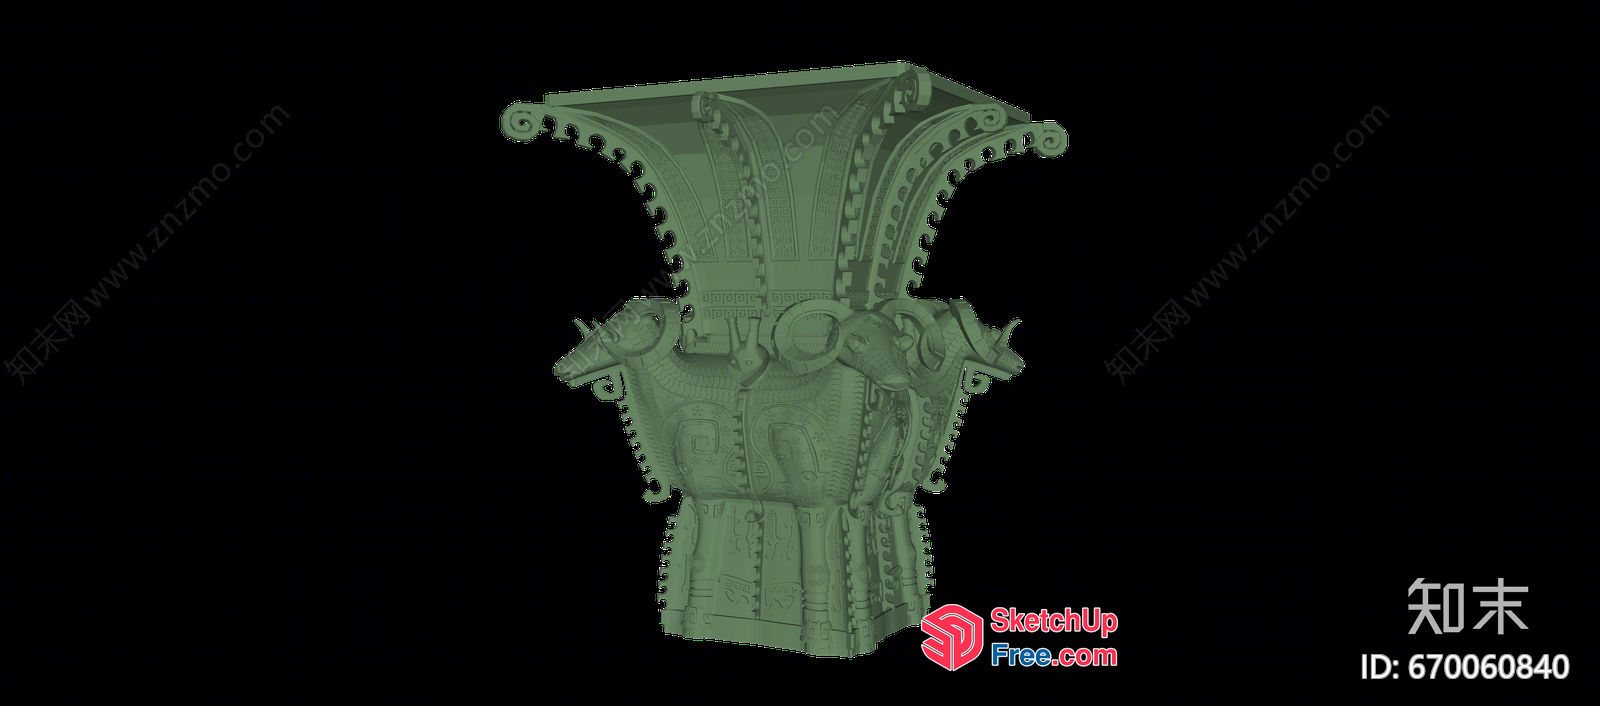
Carved Pillar Detail 3D SketchUp File
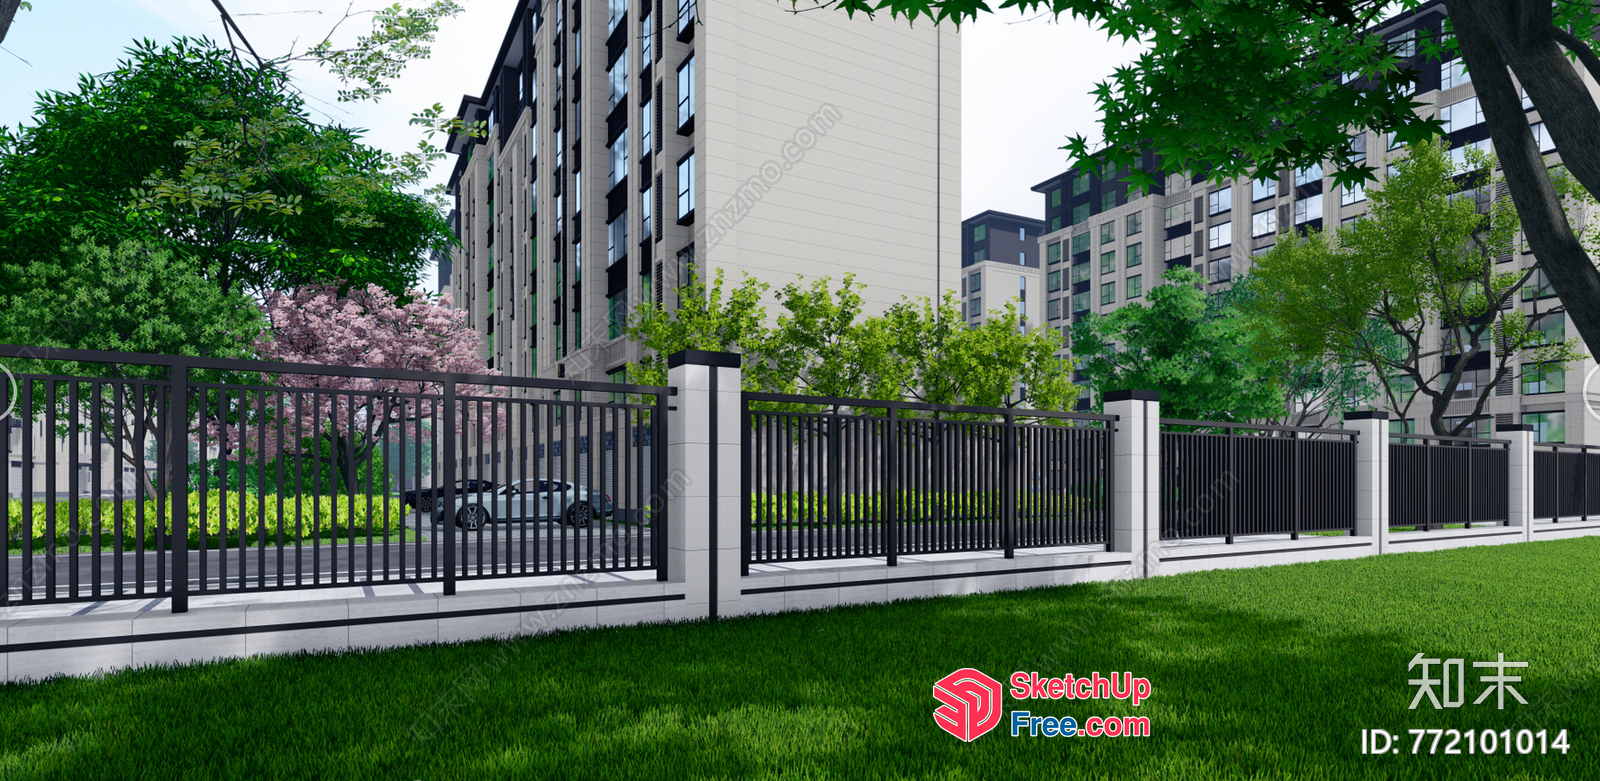
Urban Apartment Exterior With Railing And Fence 3D SketchUp File
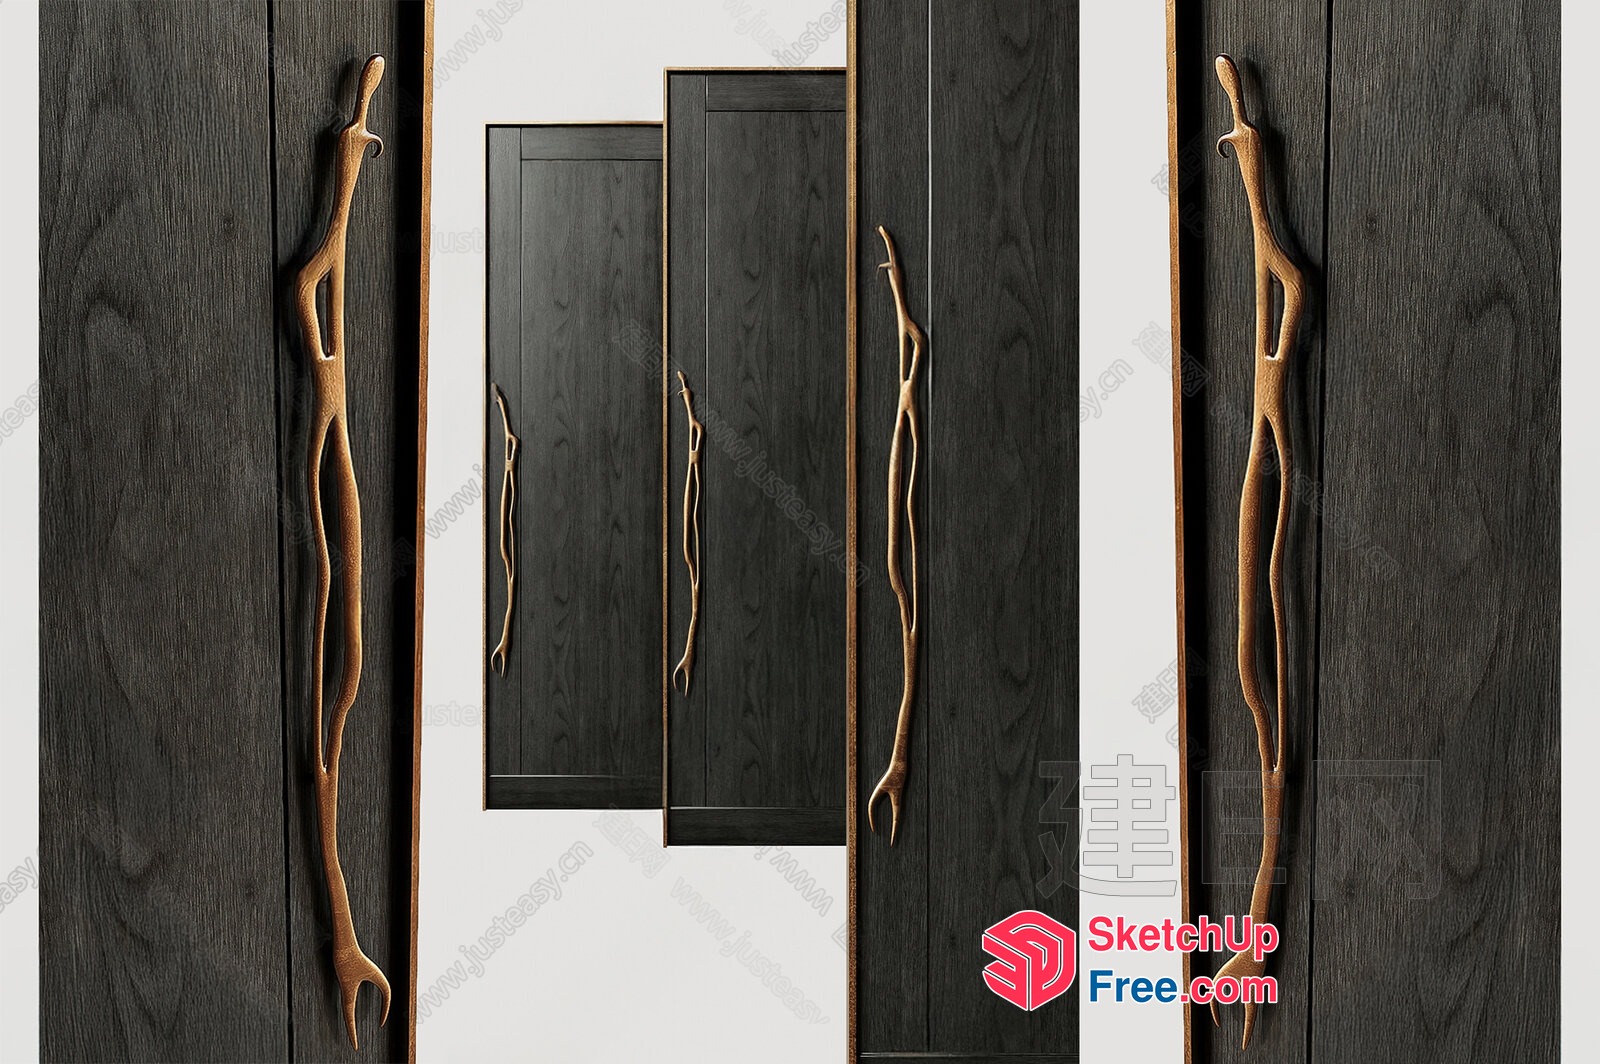
Intricate Carved Wooden Door Handles 3D SketchUp File
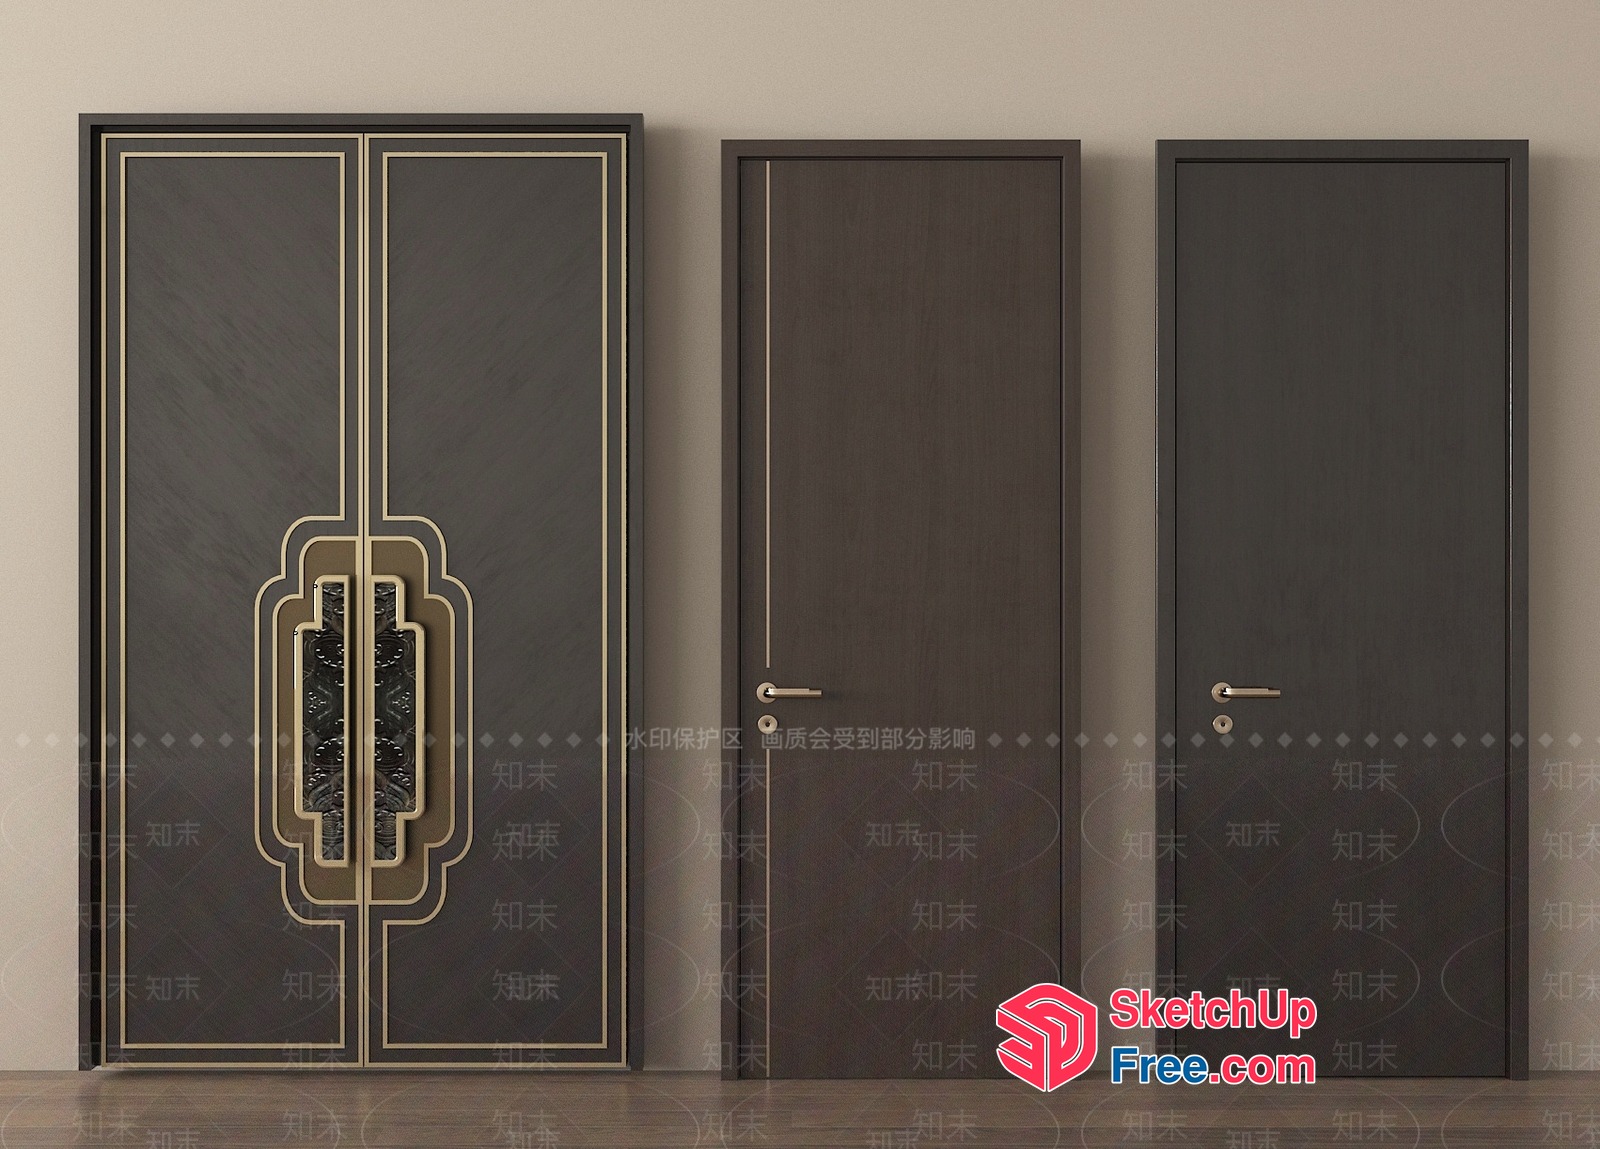
Ornate Black And Gold Doorway 3D SketchUp File
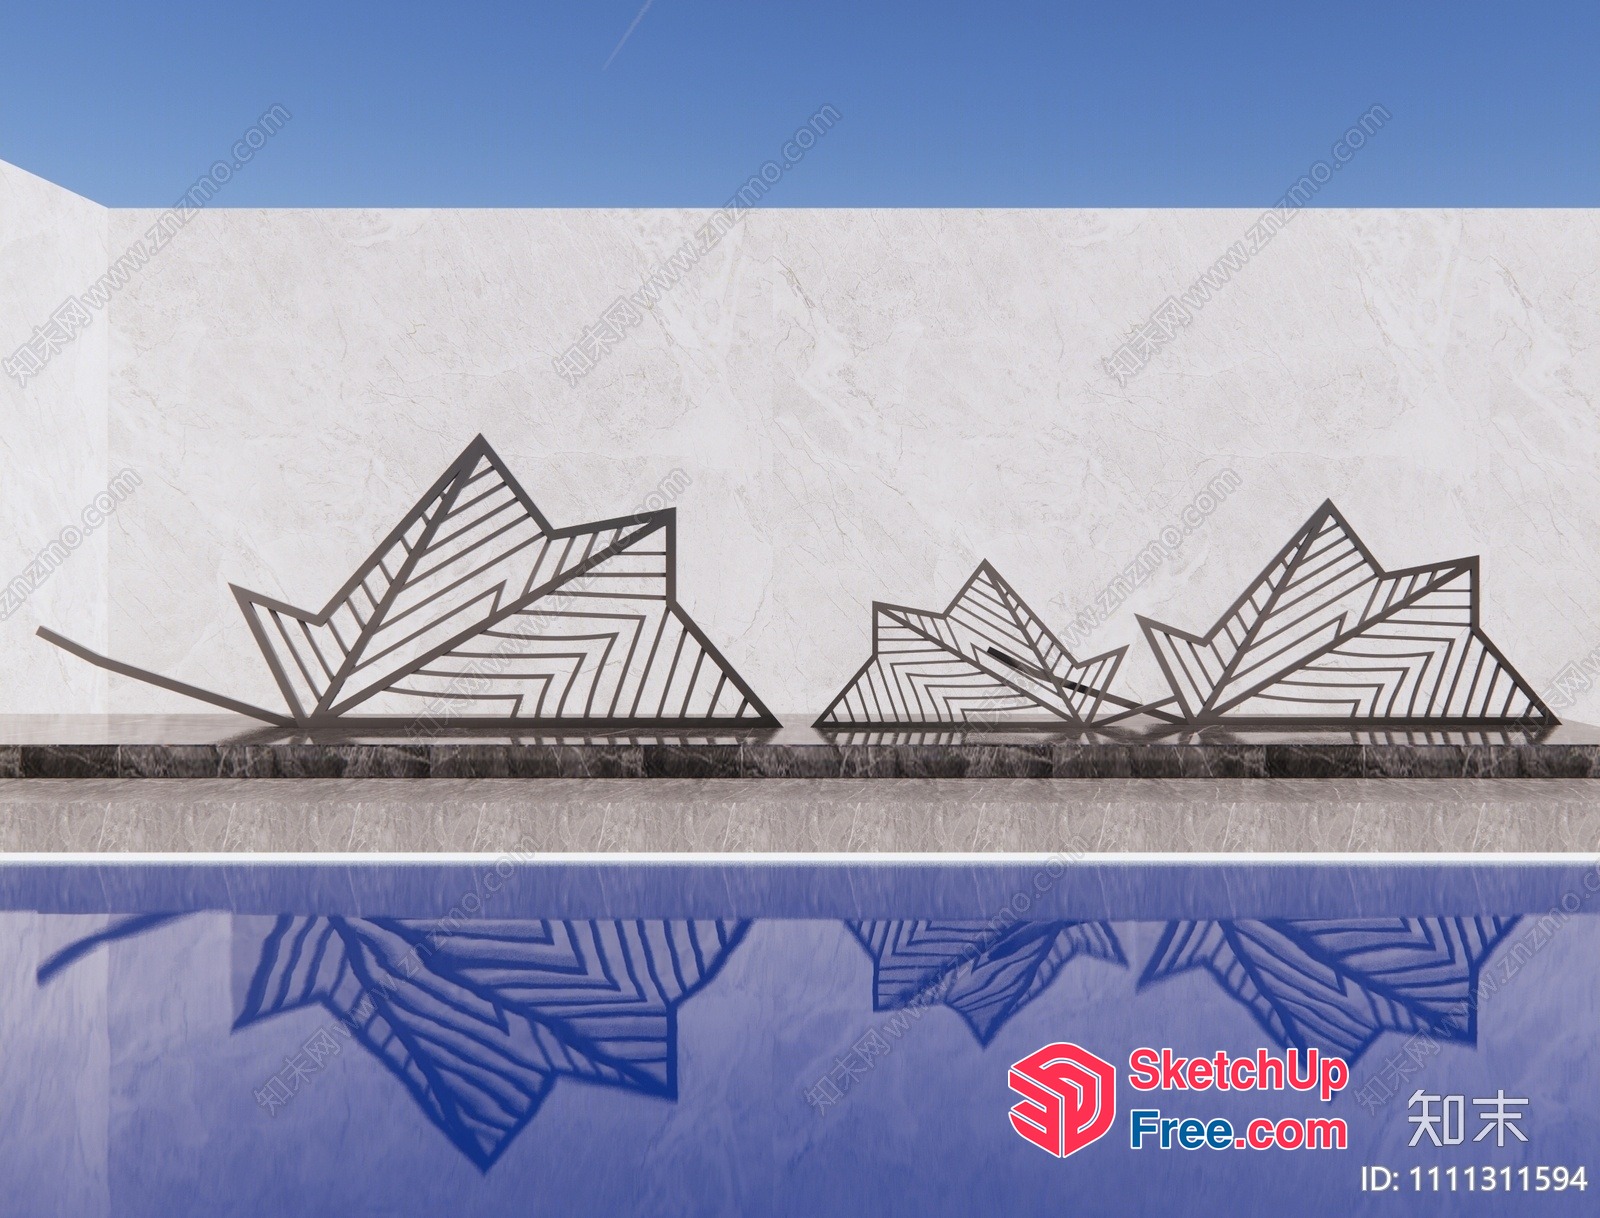
Ornate Metal Leaf Decorations 3D SketchUp File
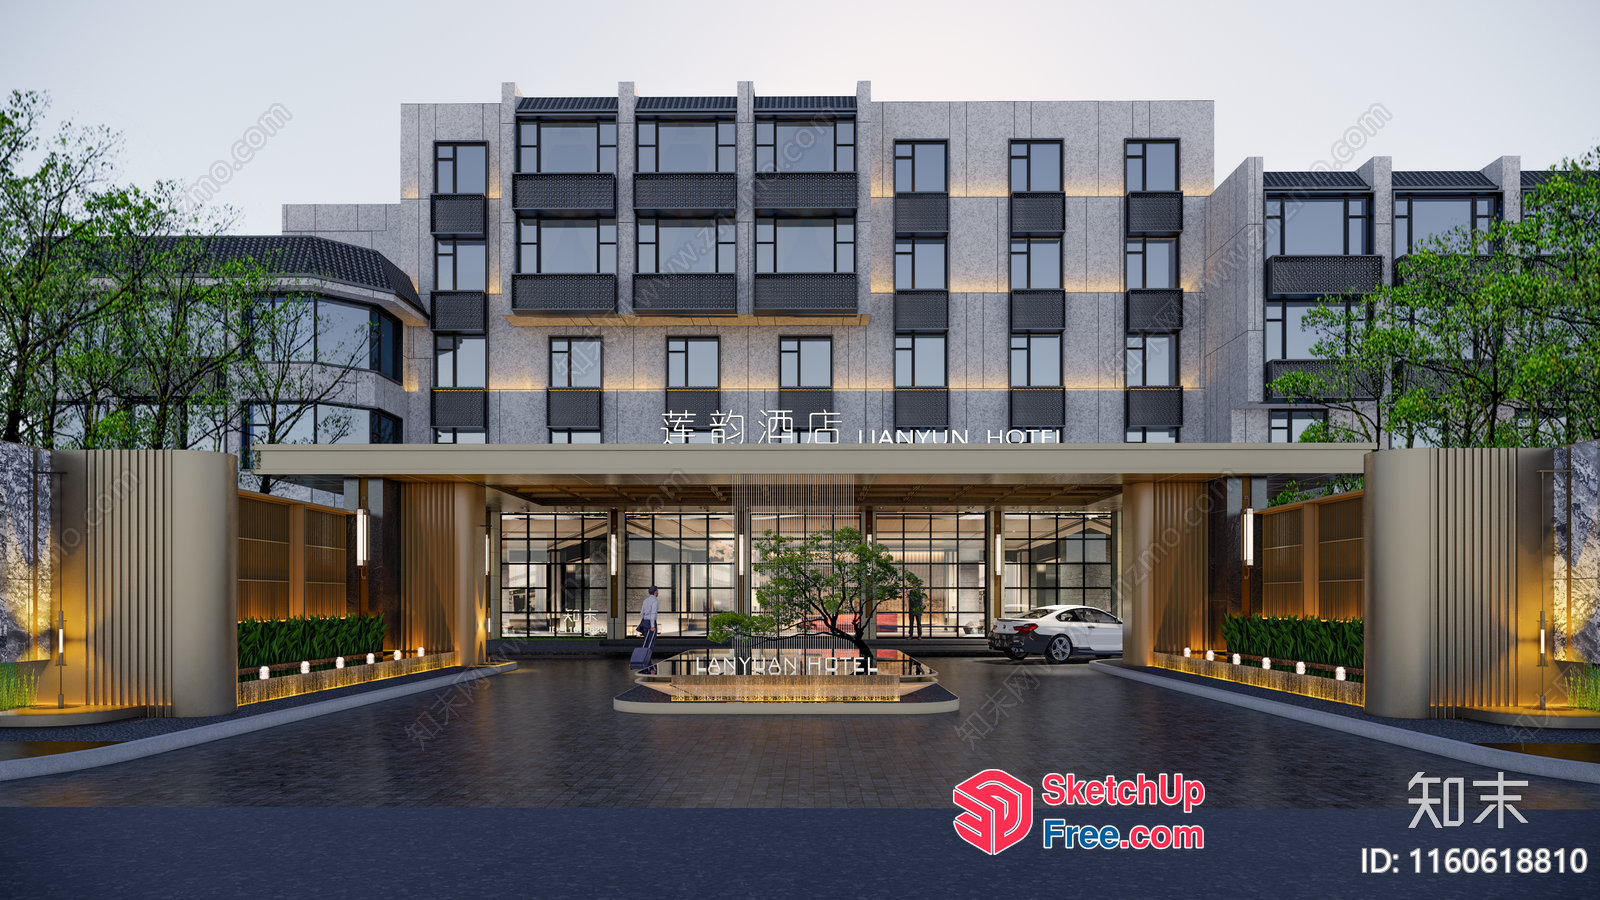
Modern Hotel Entrance With Glass Curtain Wall 3D SketchUp File
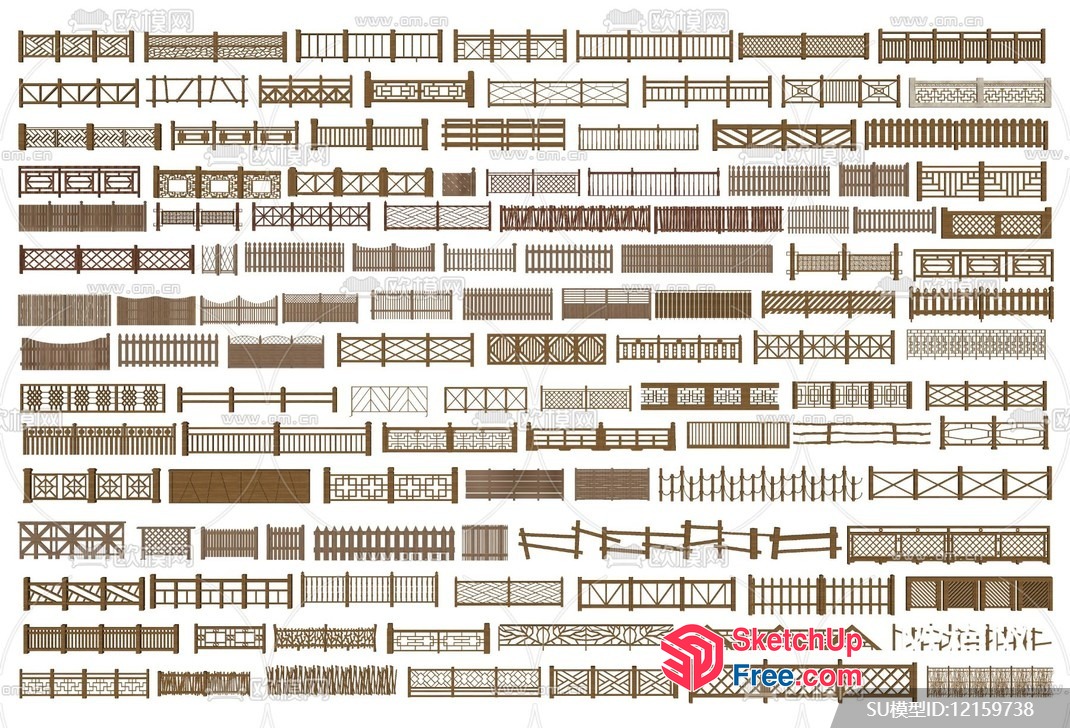
Wooden Fences And Railing Designs 3D SketchUp File
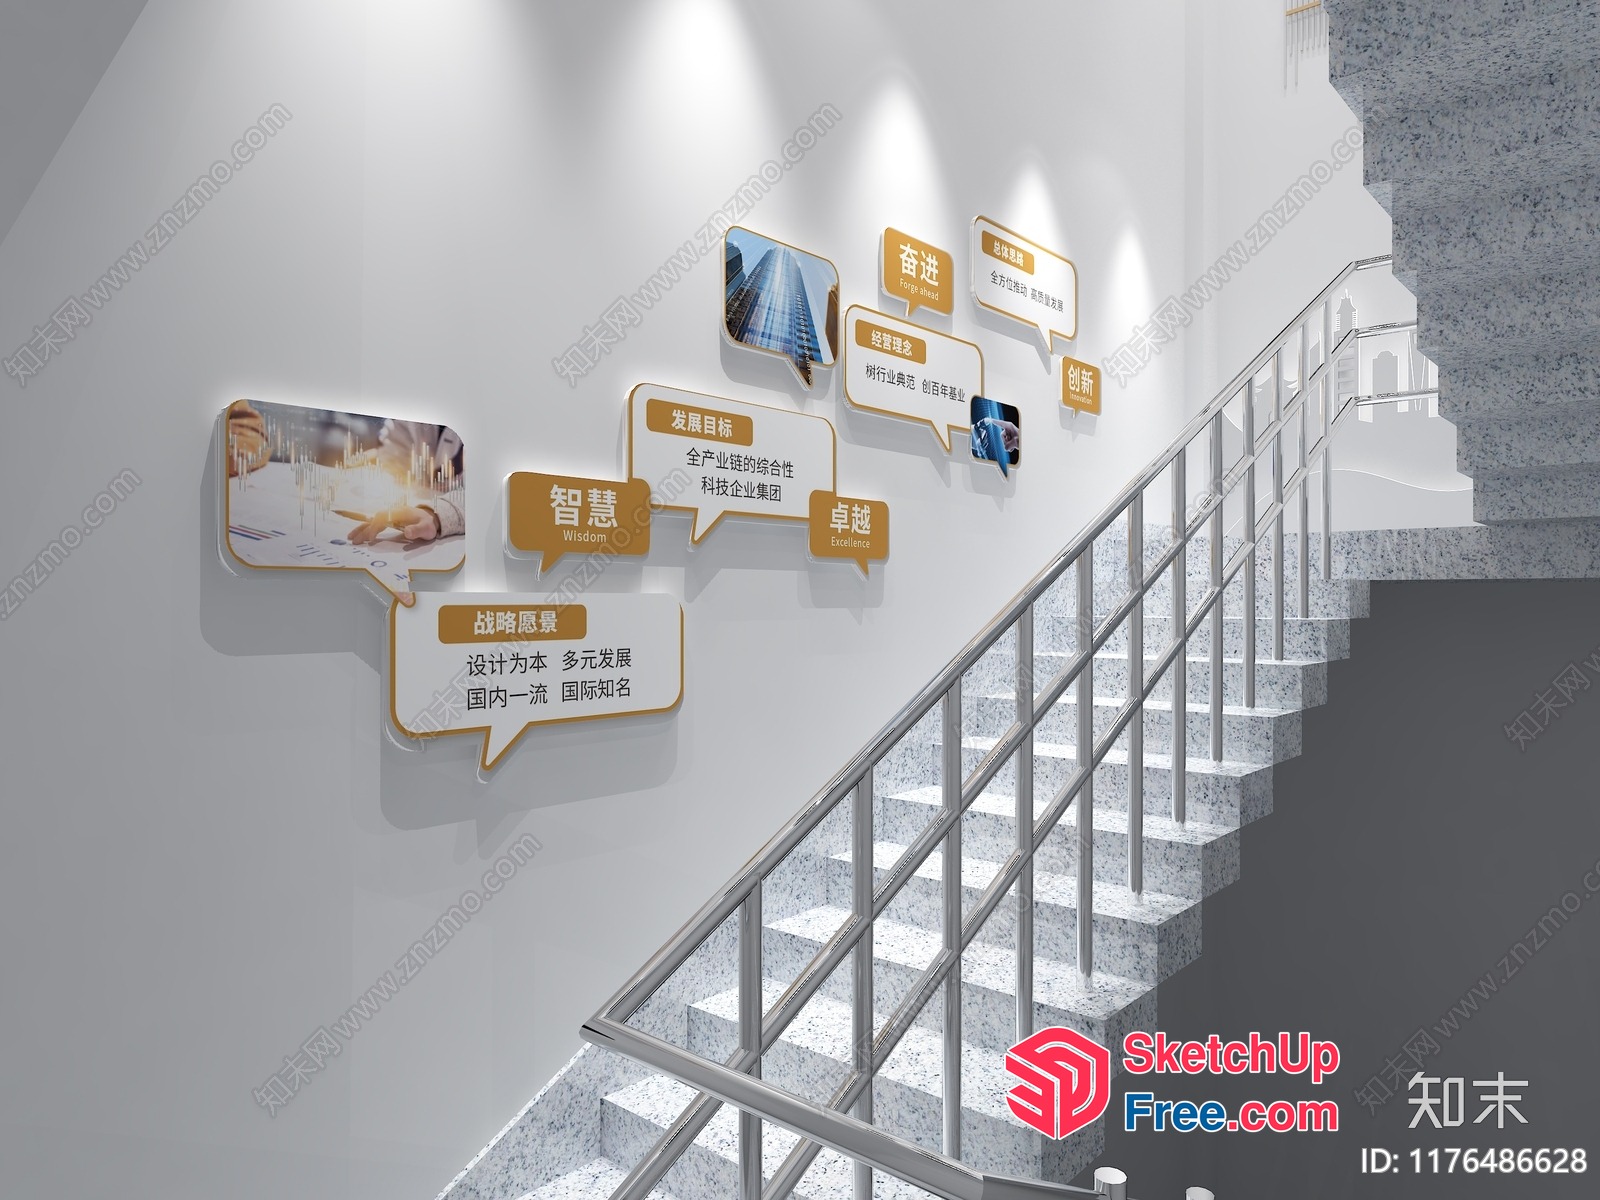
Staircase With Railing And Decorative Wall Art 3D SketchUp File
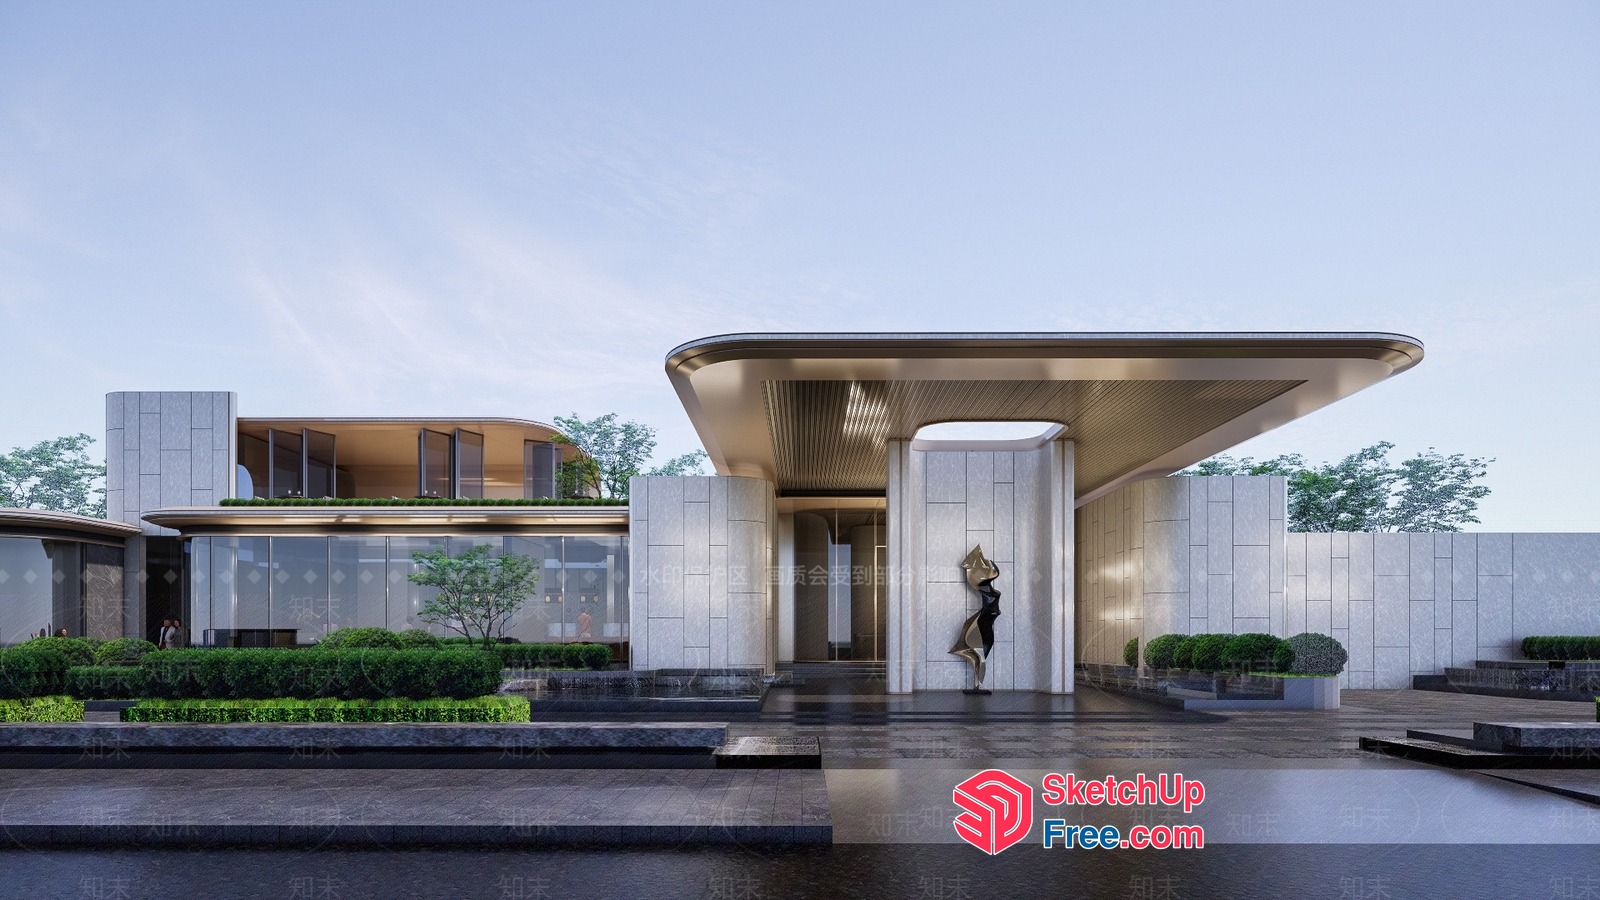
Modern Luxury Home Exterior With Elegant Entrance And Balcony 3D SketchUp File
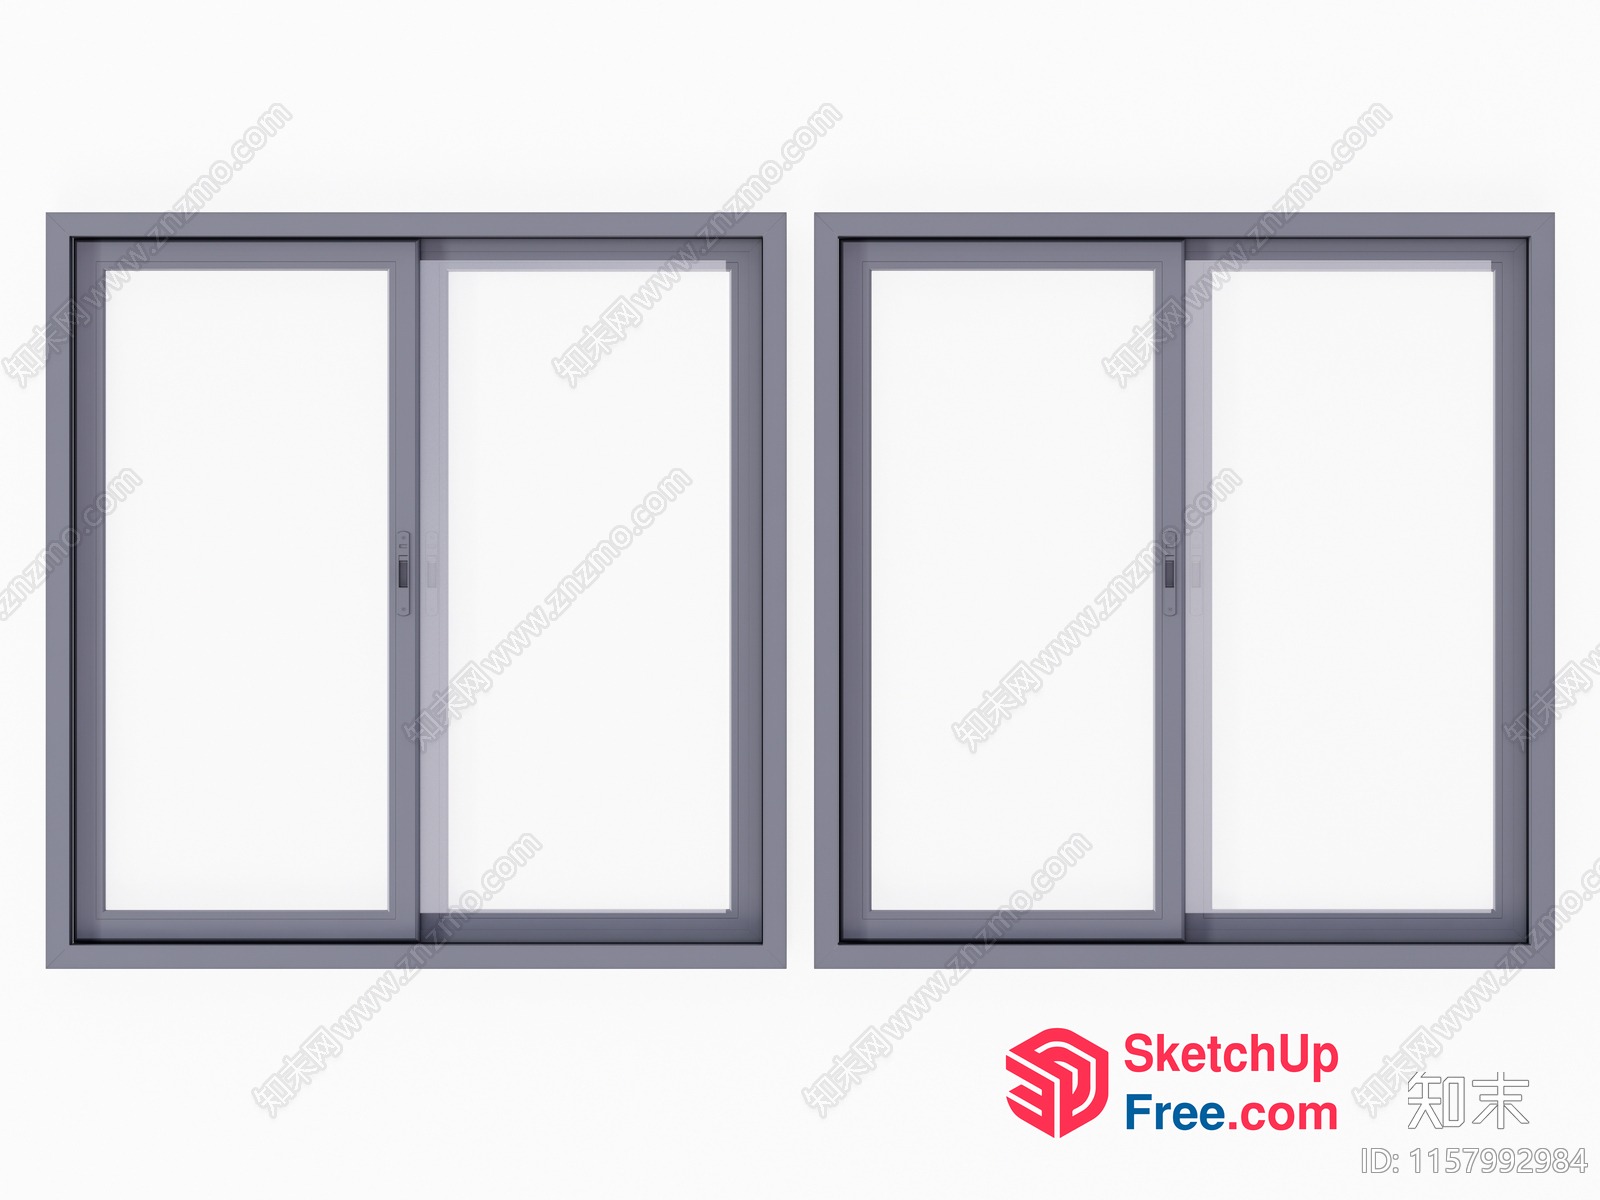
Simple Modern Grey Window Design 3D SketchUp File
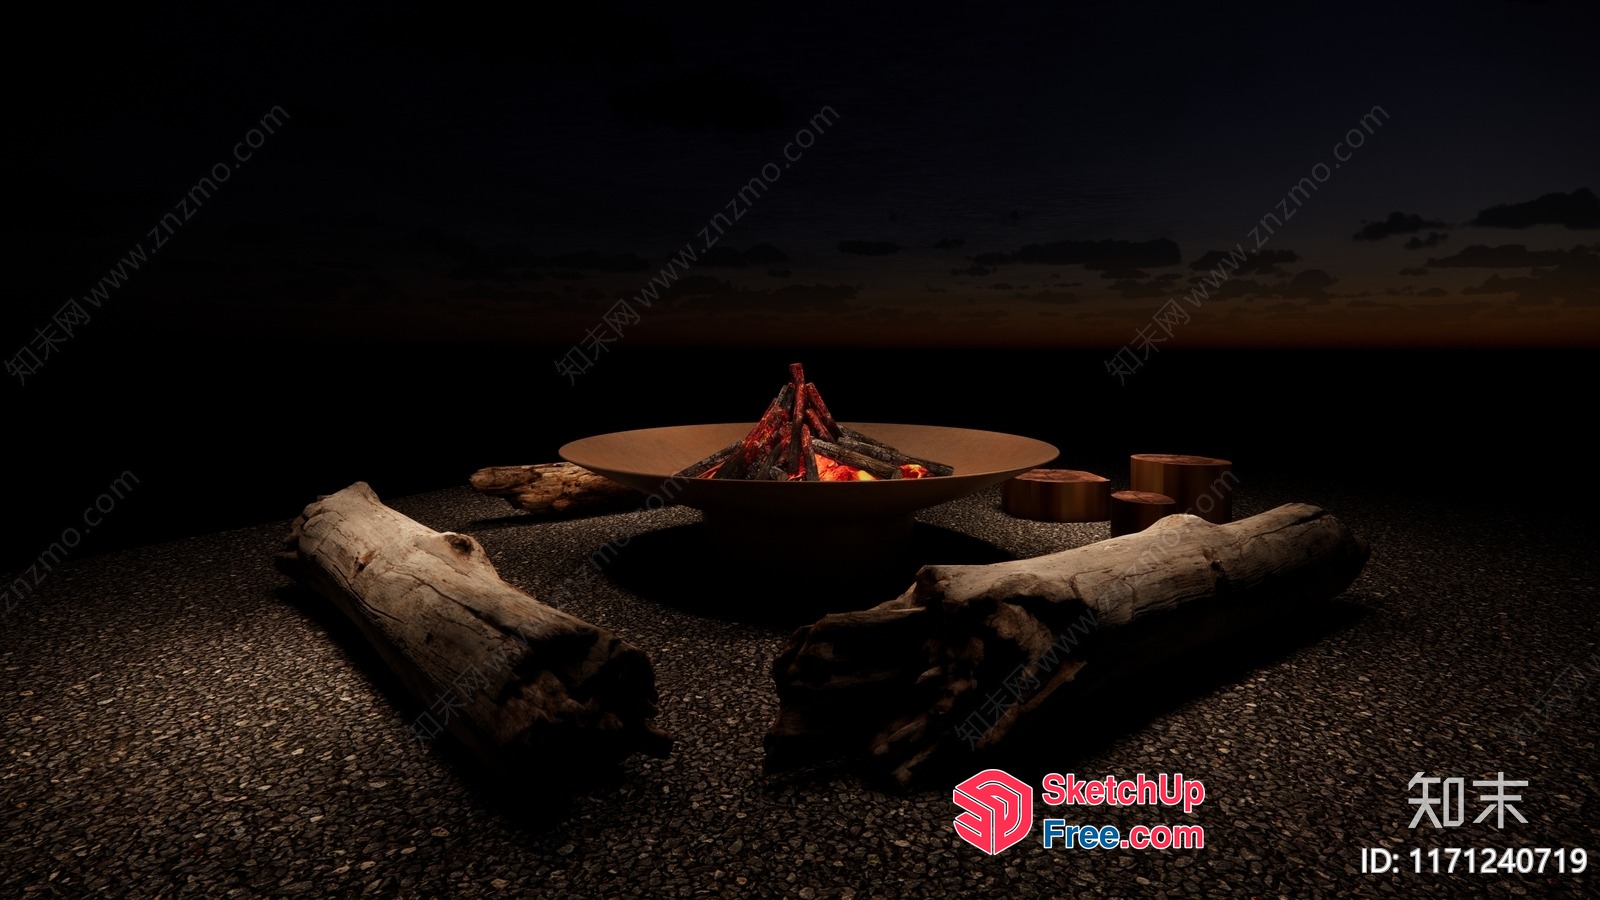
Cozy Campfire Gathering 3D SketchUp File
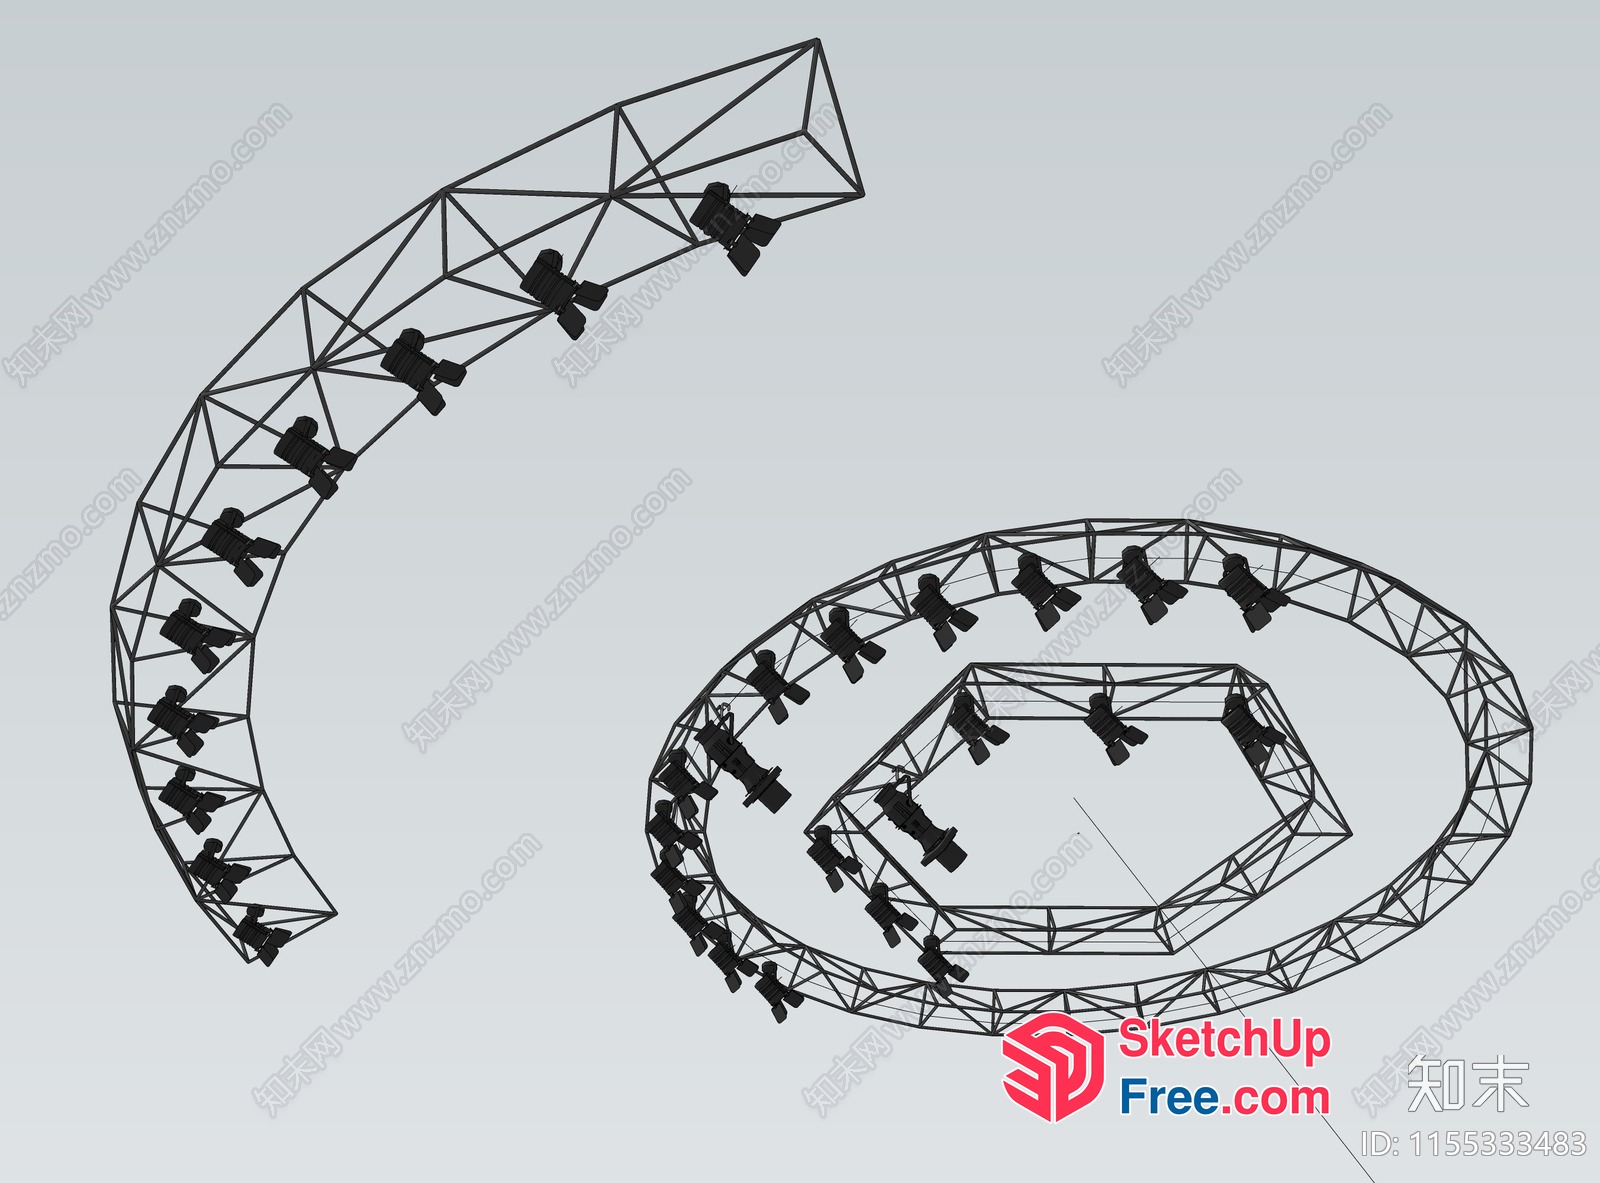
Black Wireframe 3D Model Of A Spiral Structure 3D SketchUp File
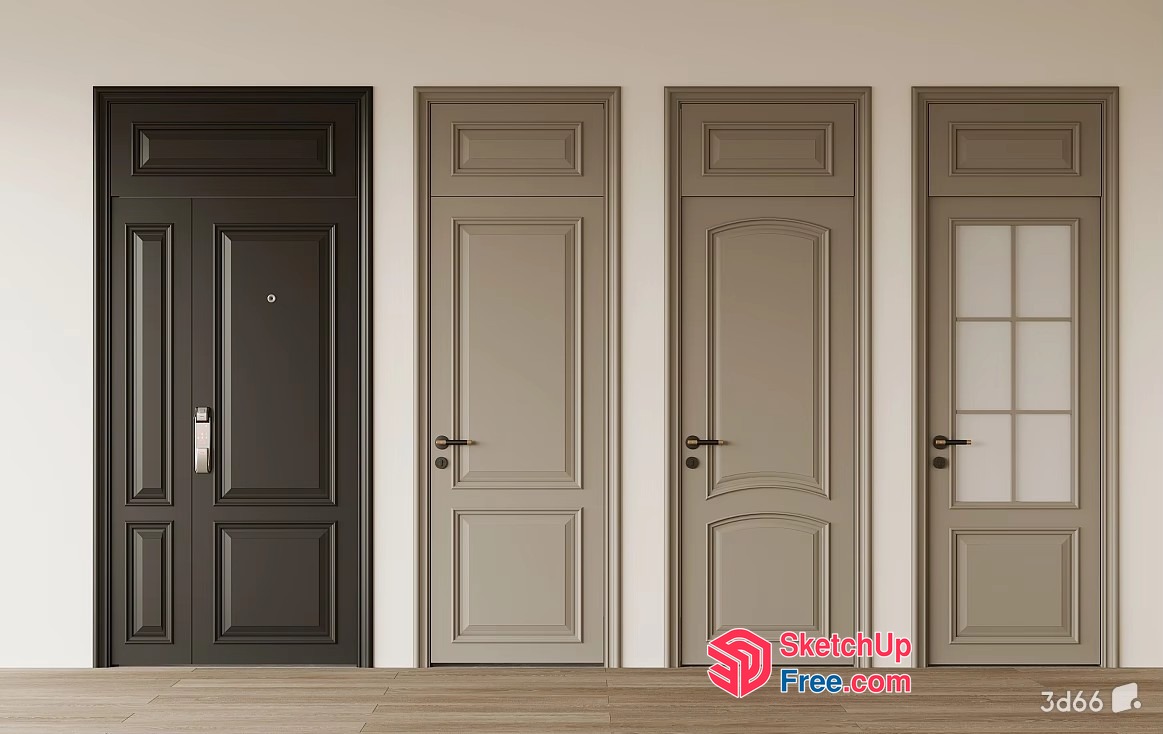
Four Doors In A Row 3D SketchUp File
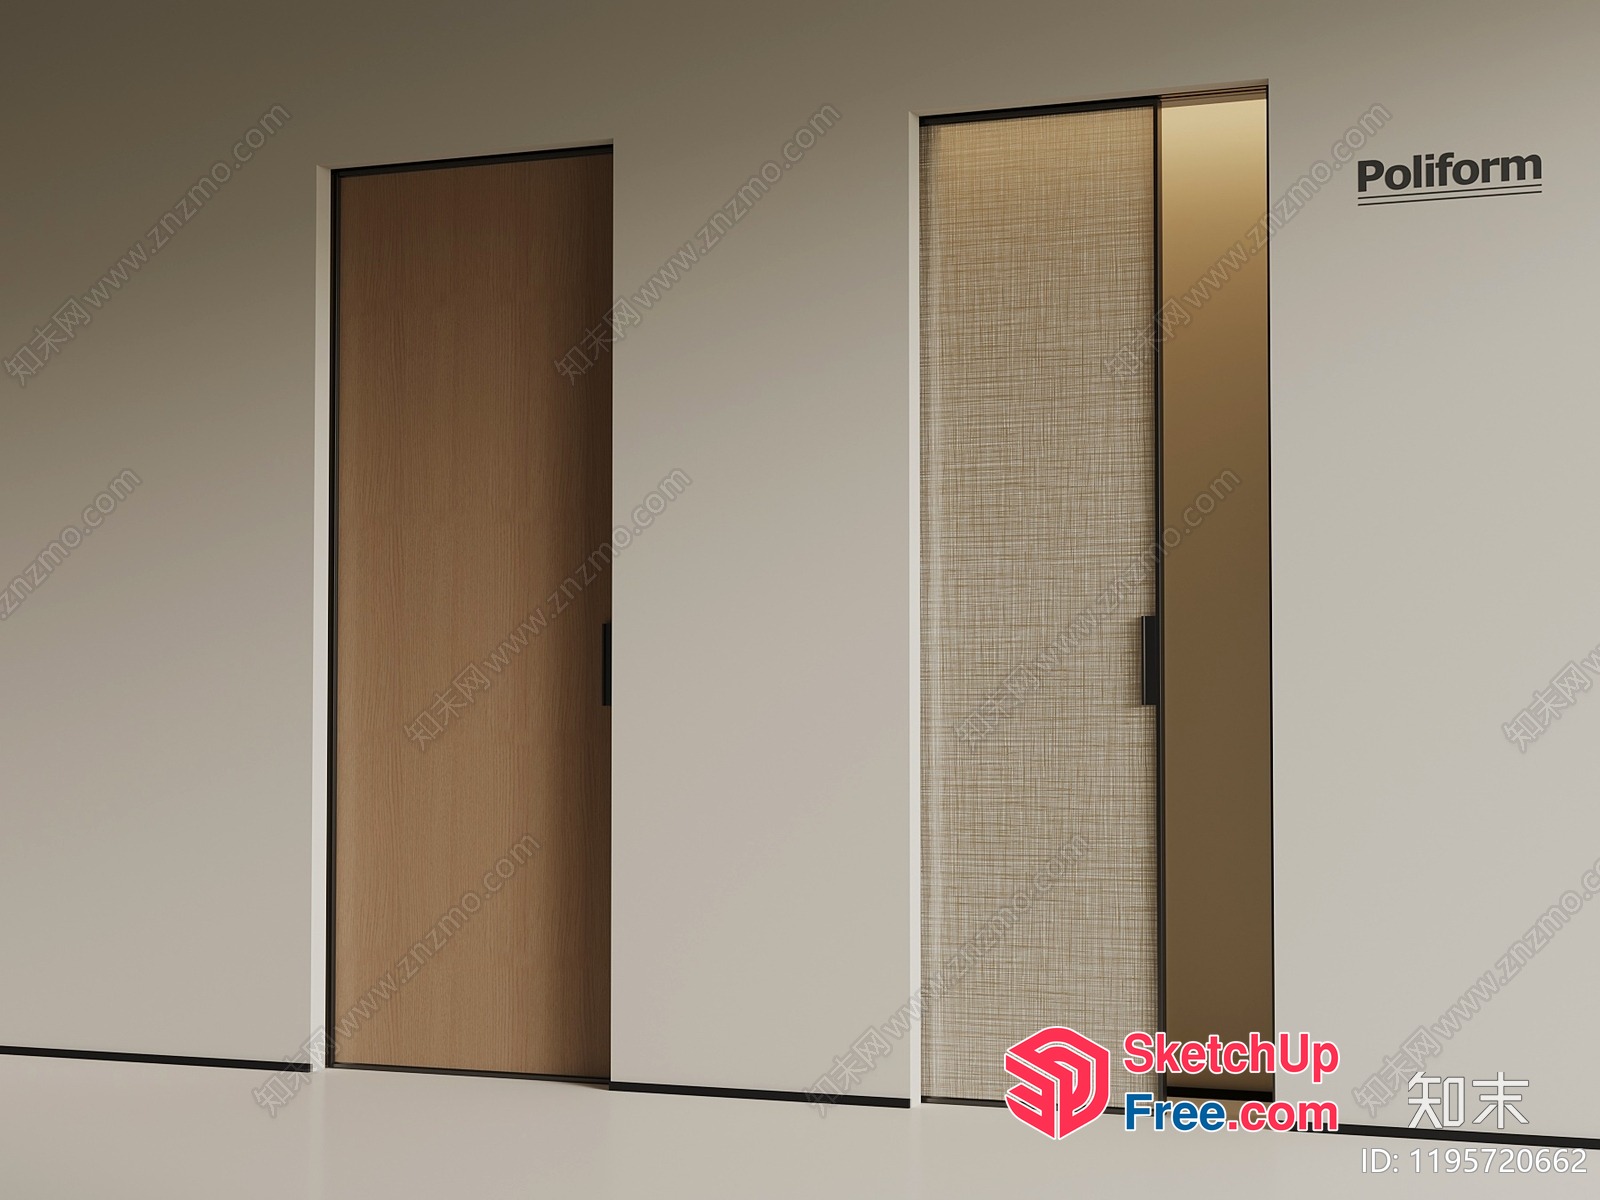
Poliform Doors 3D SketchUp File
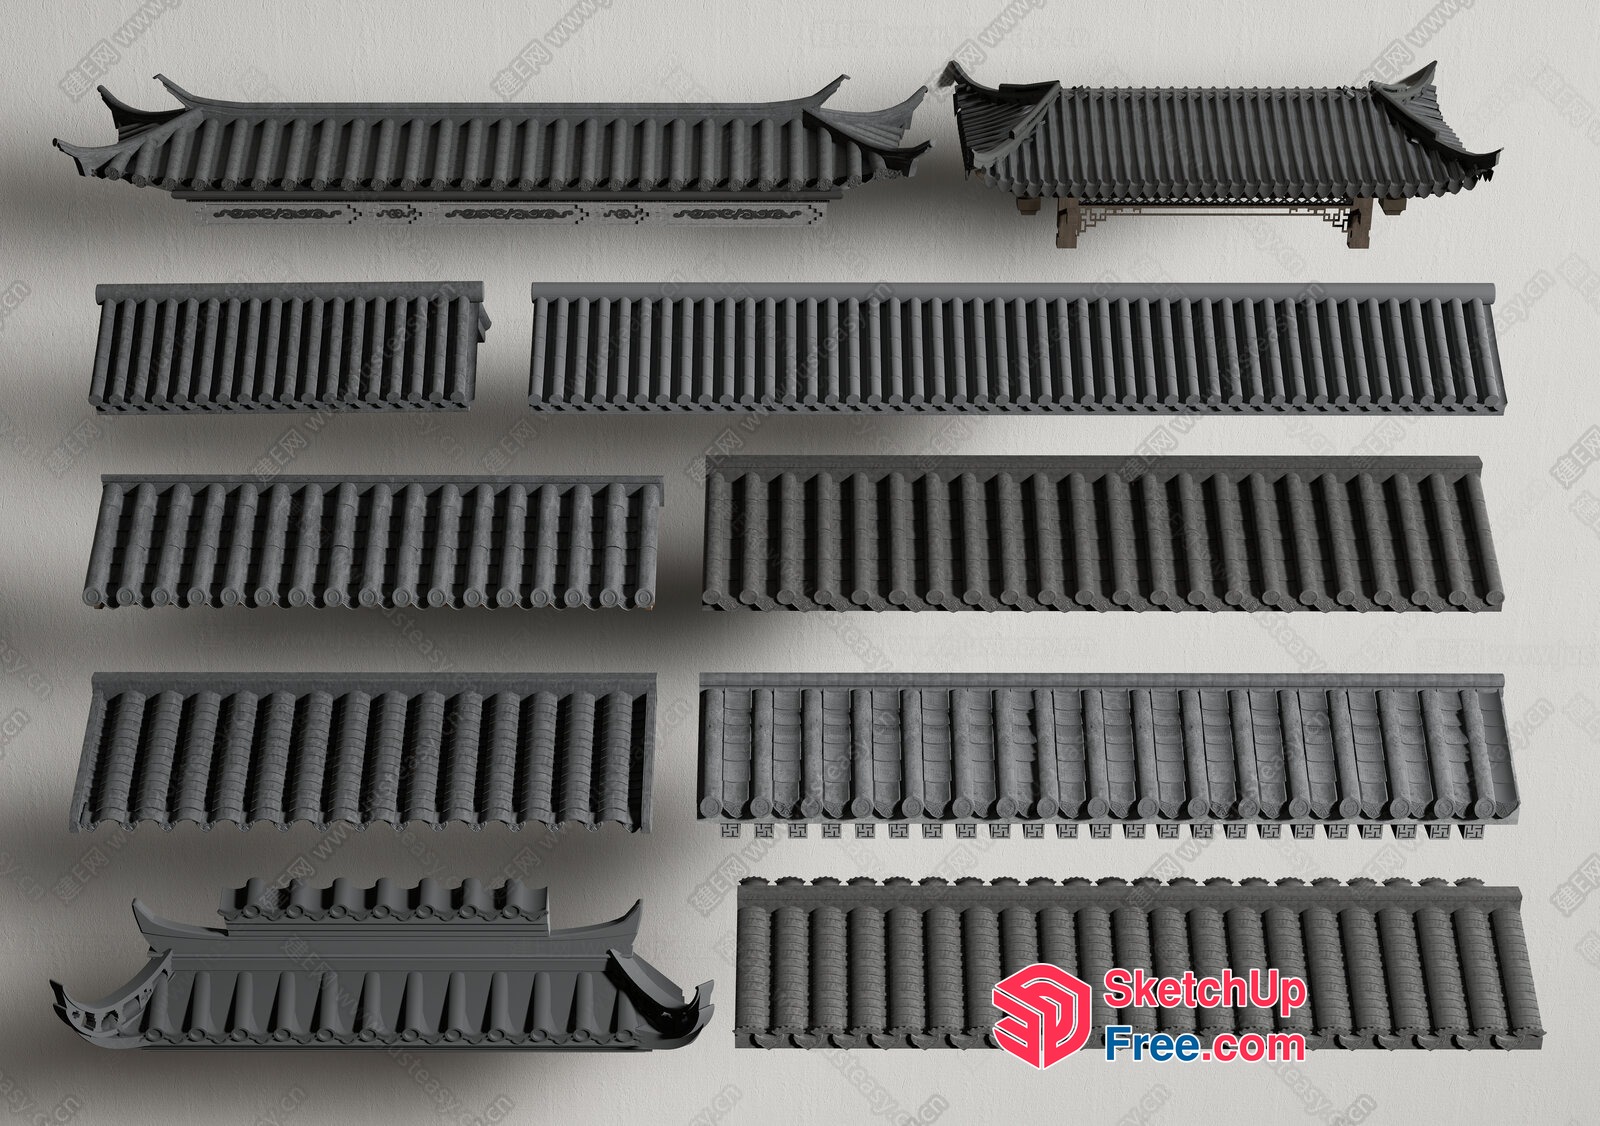
Traditional Japanese Roof Design Elements 3D SketchUp File
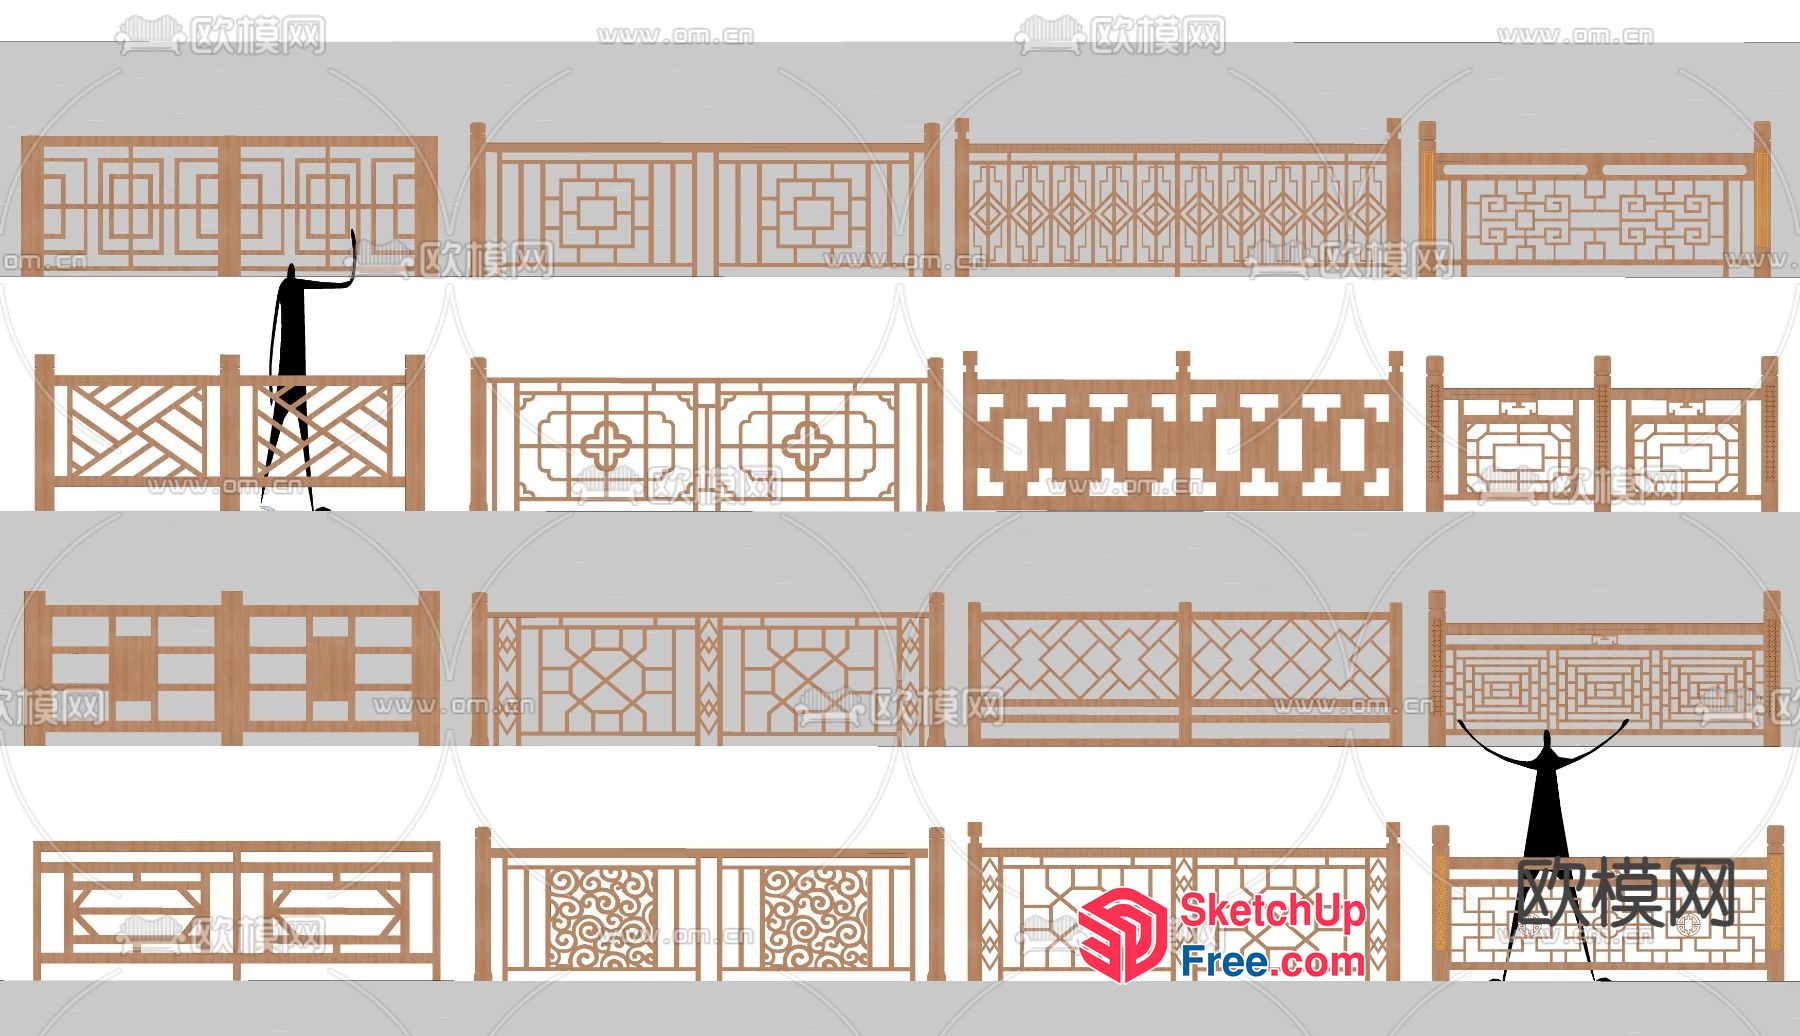
Wooden Railing Designs Collection 3D SketchUp File
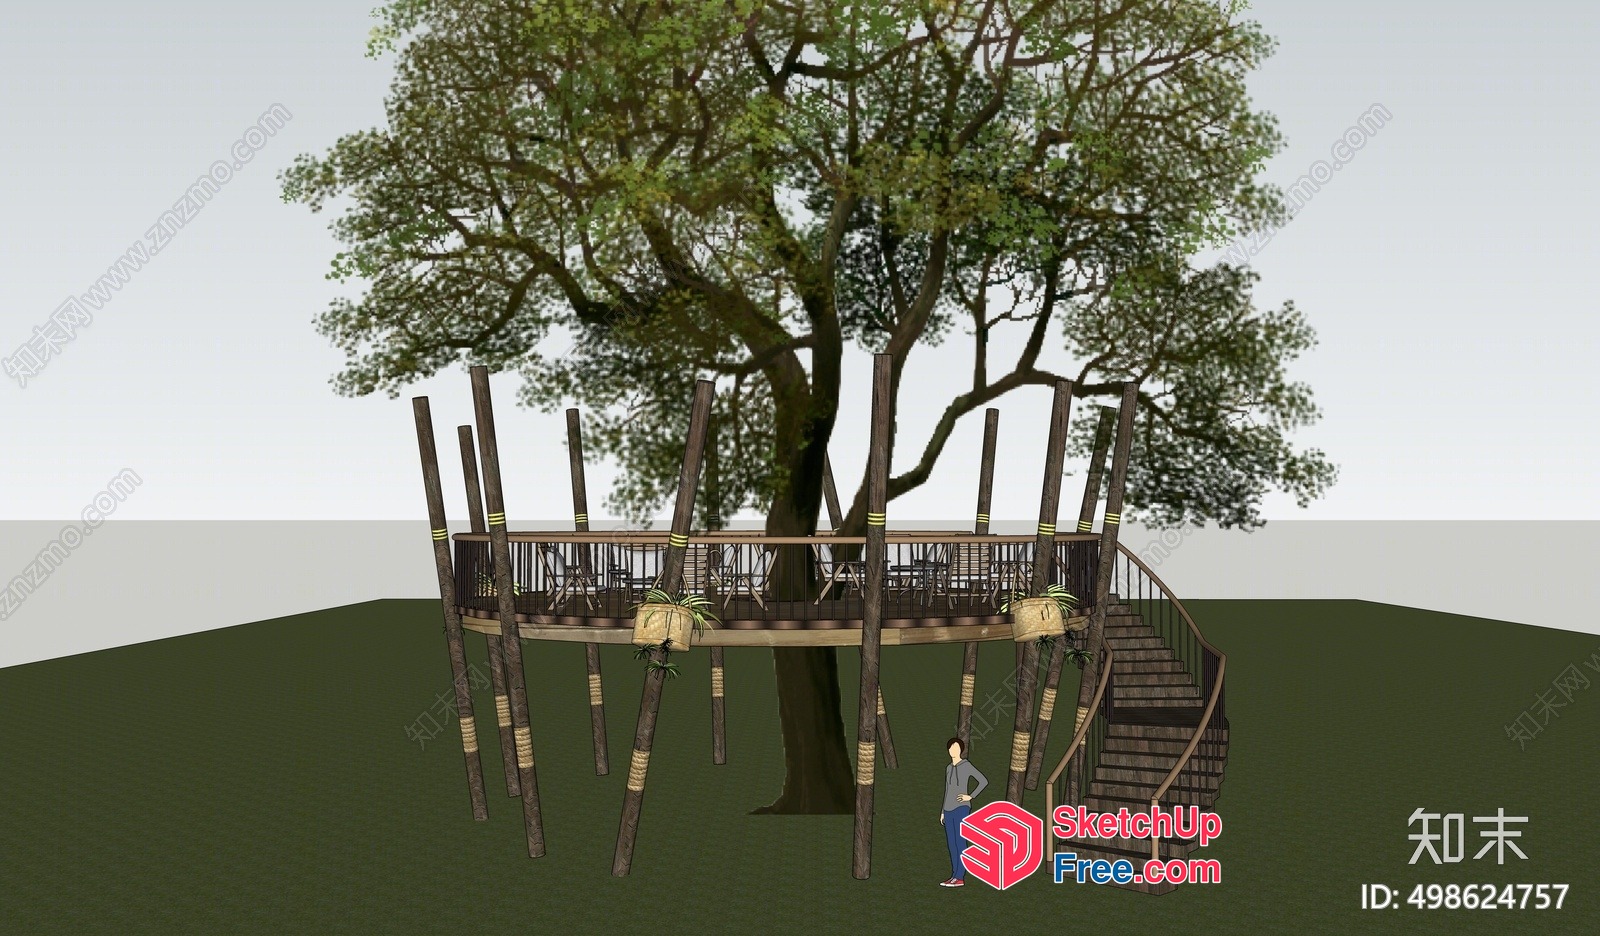
Treehouse Platform With Staircase And Railings 3D SketchUp File
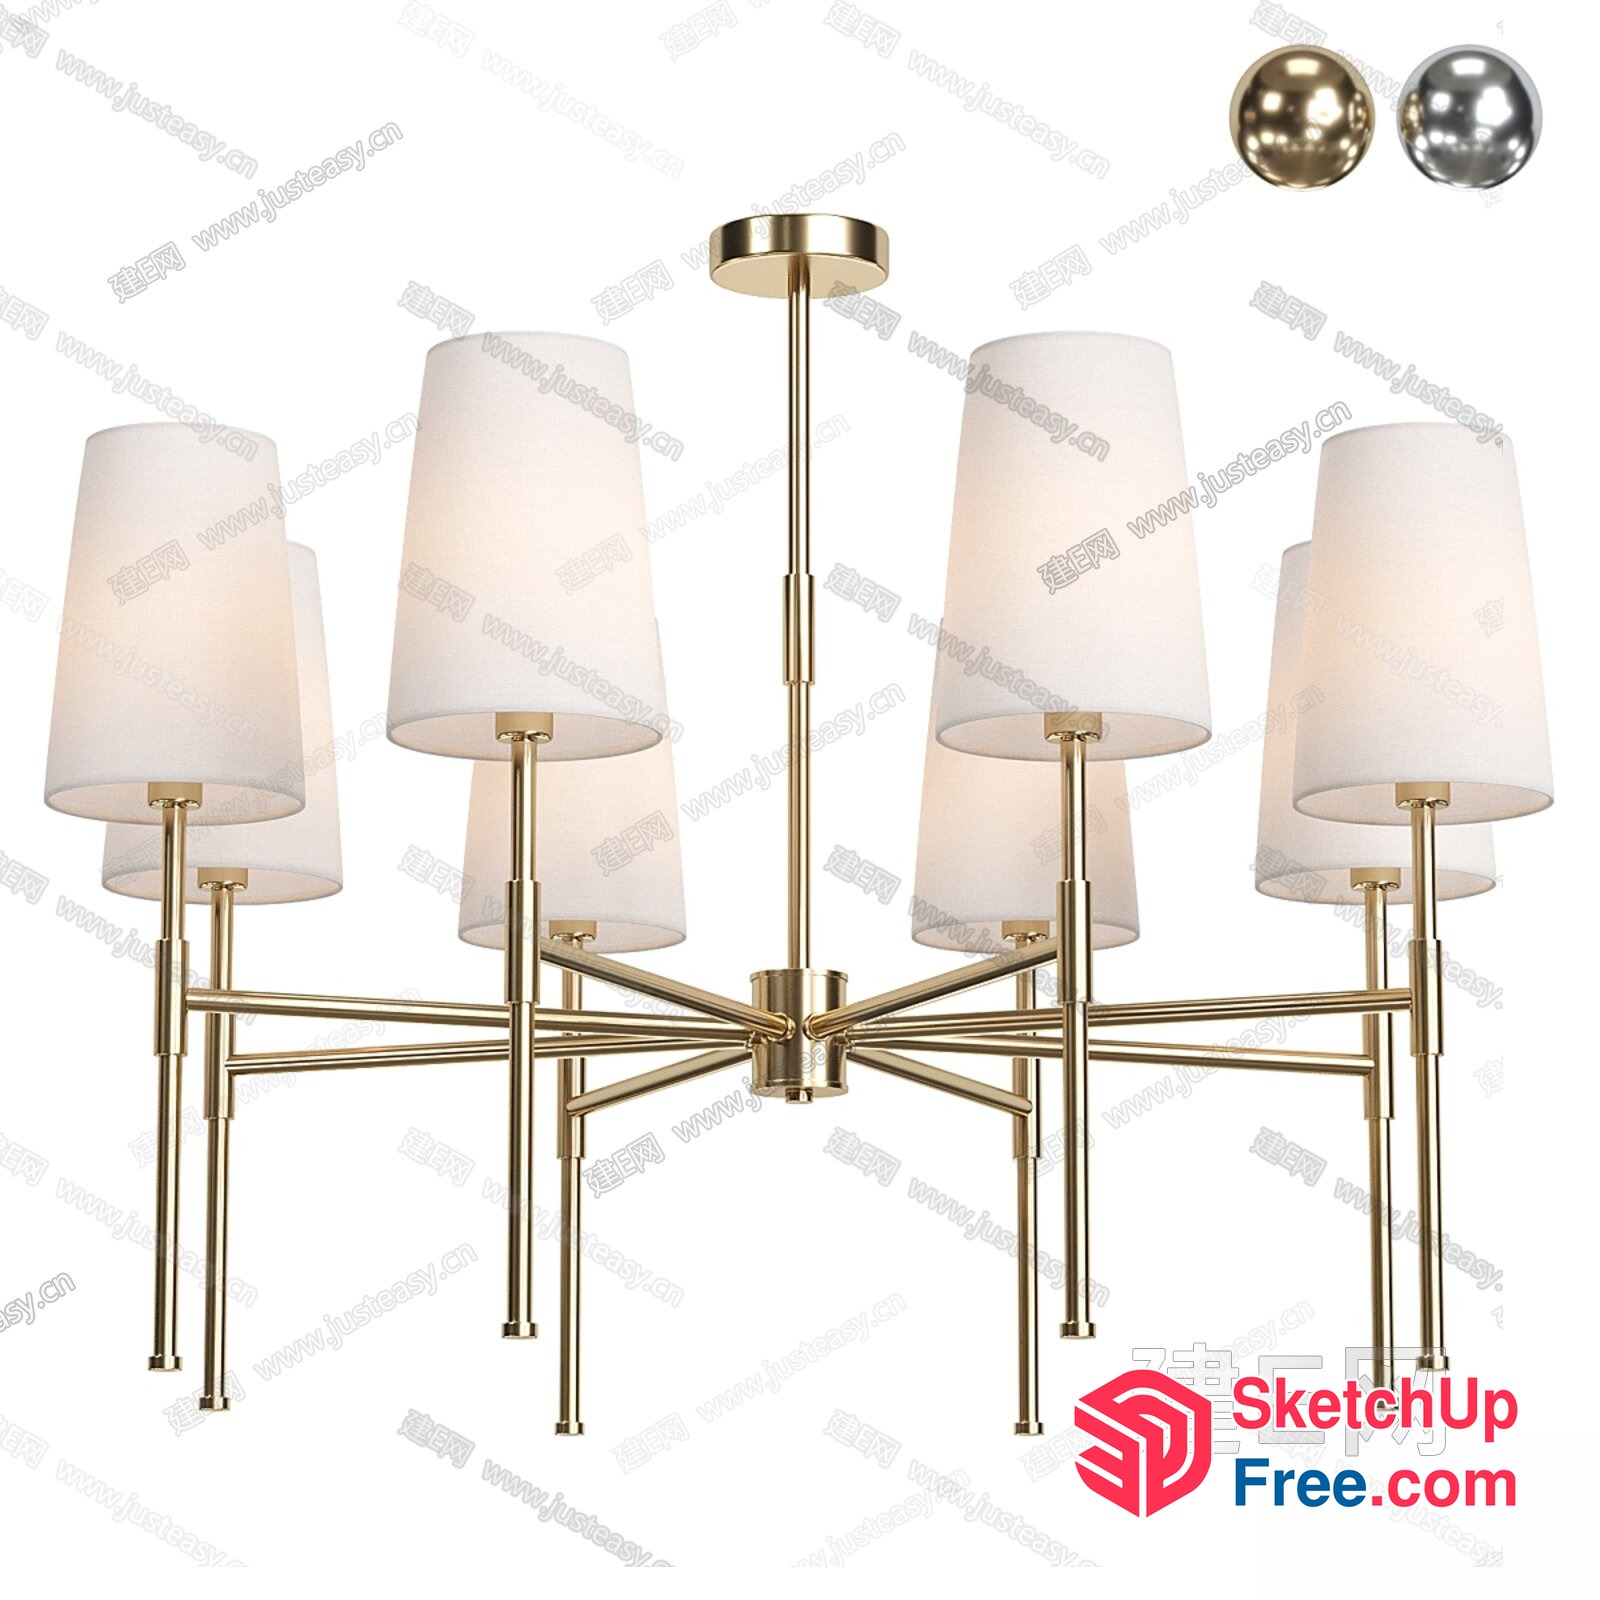
Luxurious Gold Chandelier With White Shades 3D SketchUp File
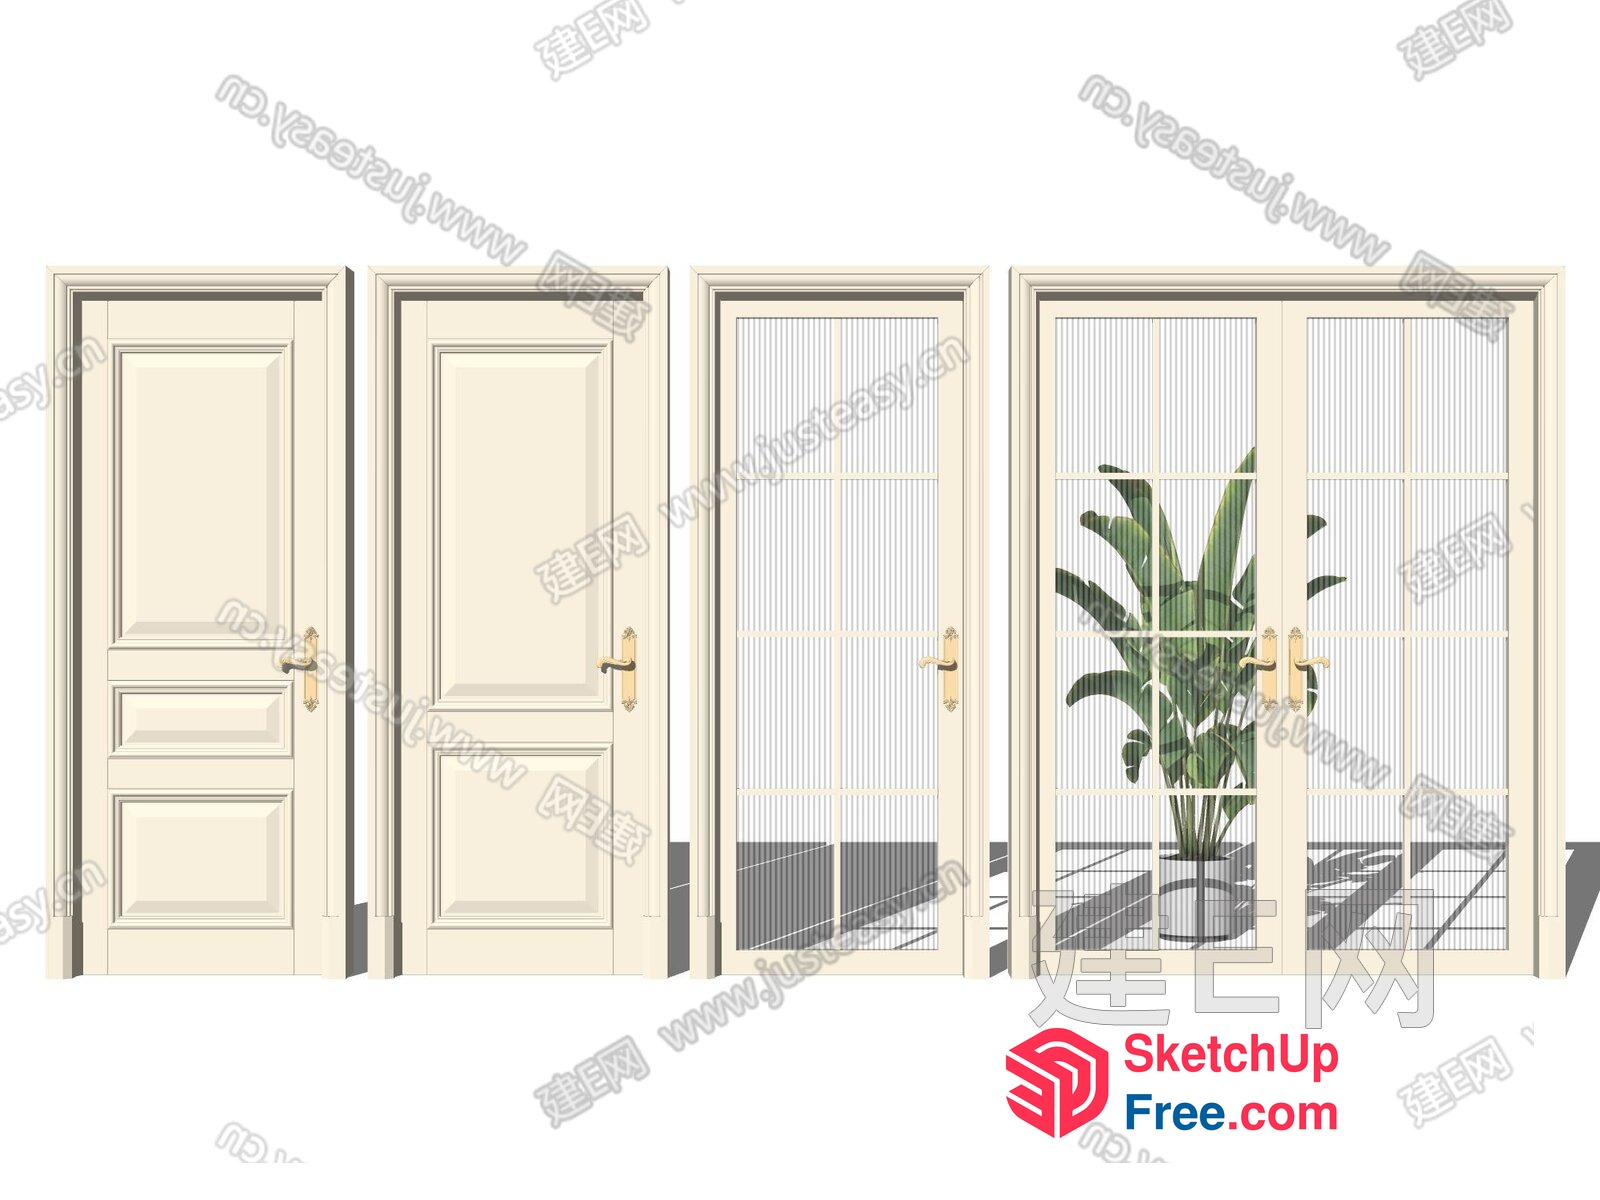
Four Cream-Colored Doors And A Potted Plant 3D SketchUp File
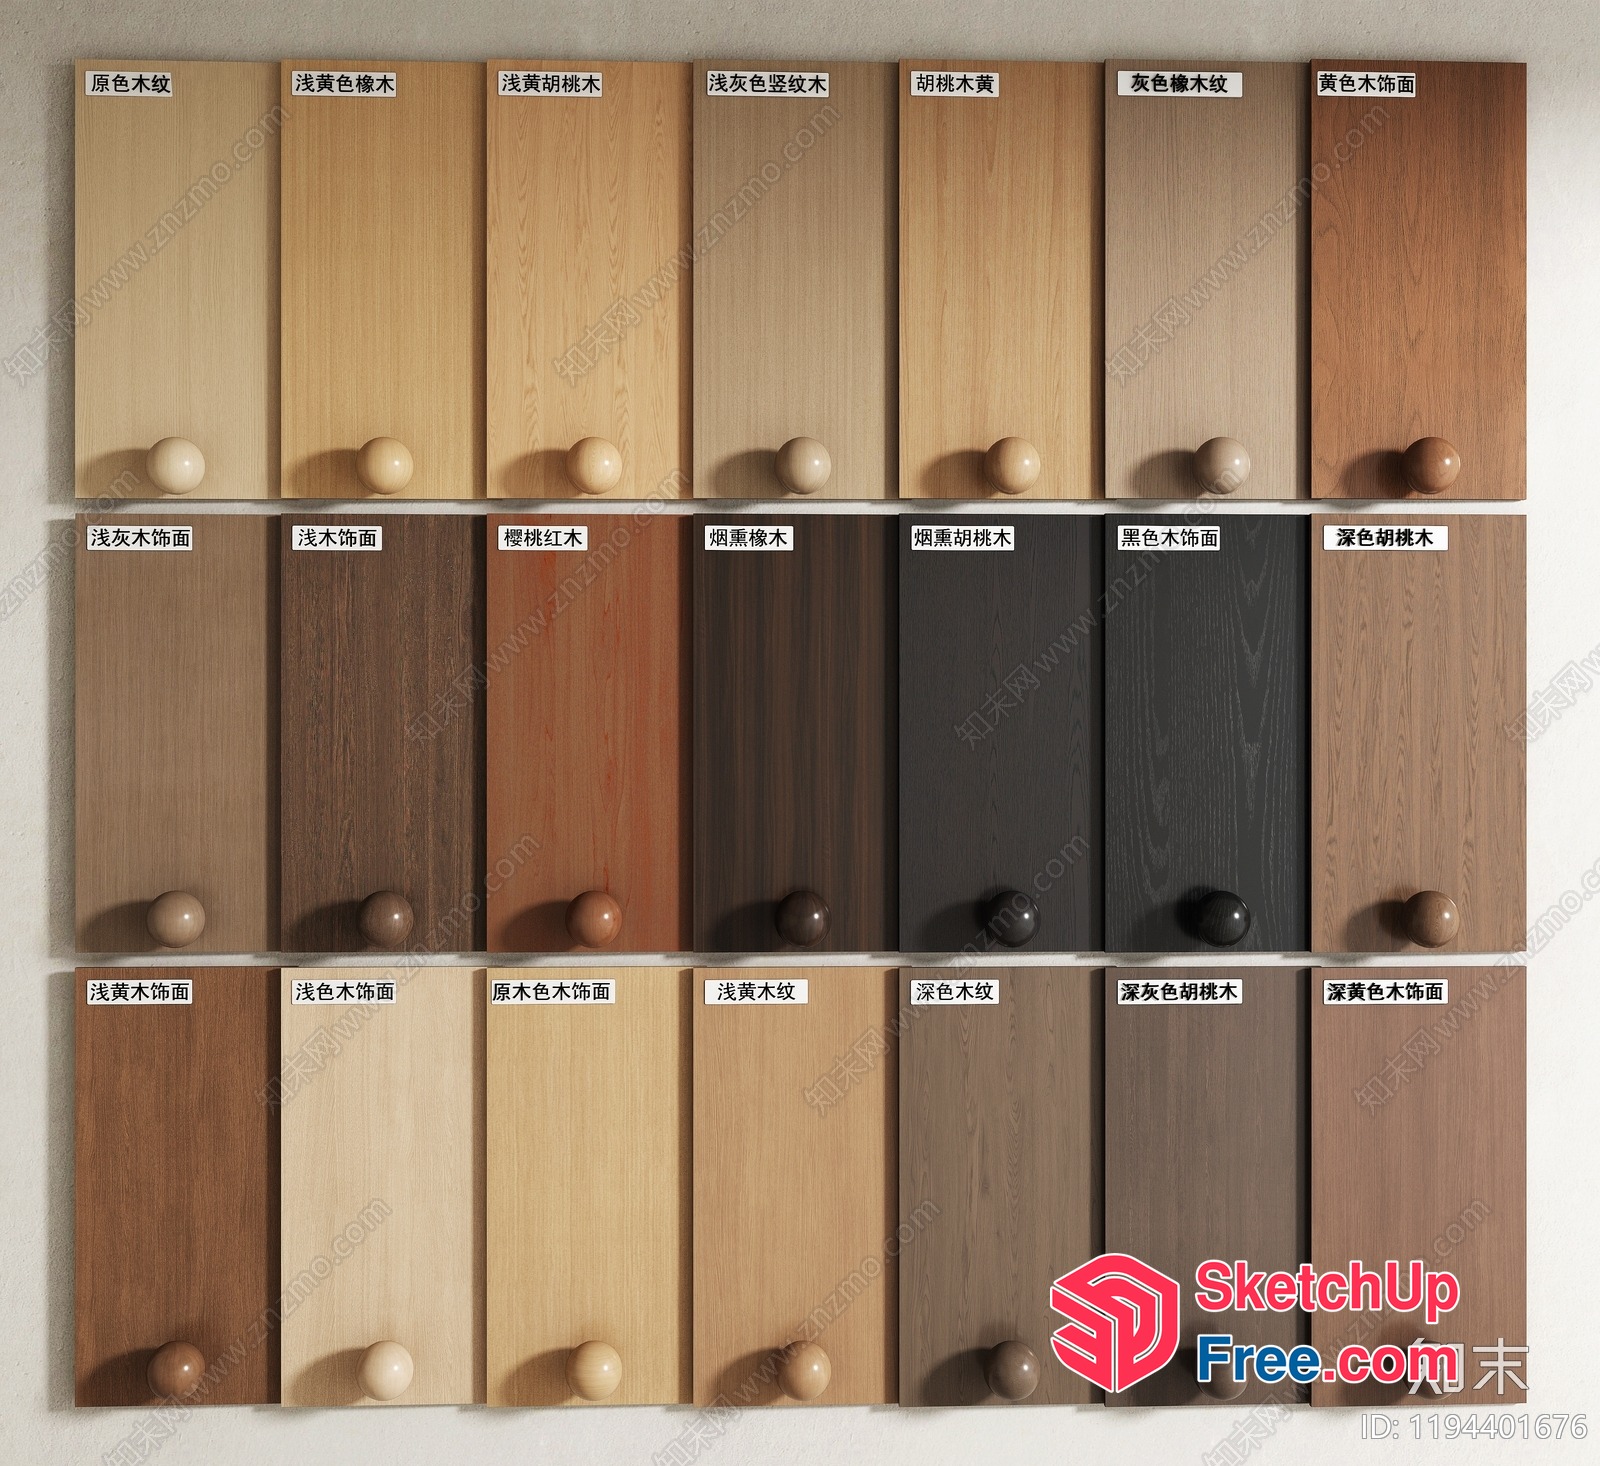
Wooden Door Samples In Various Shades 3D SketchUp File
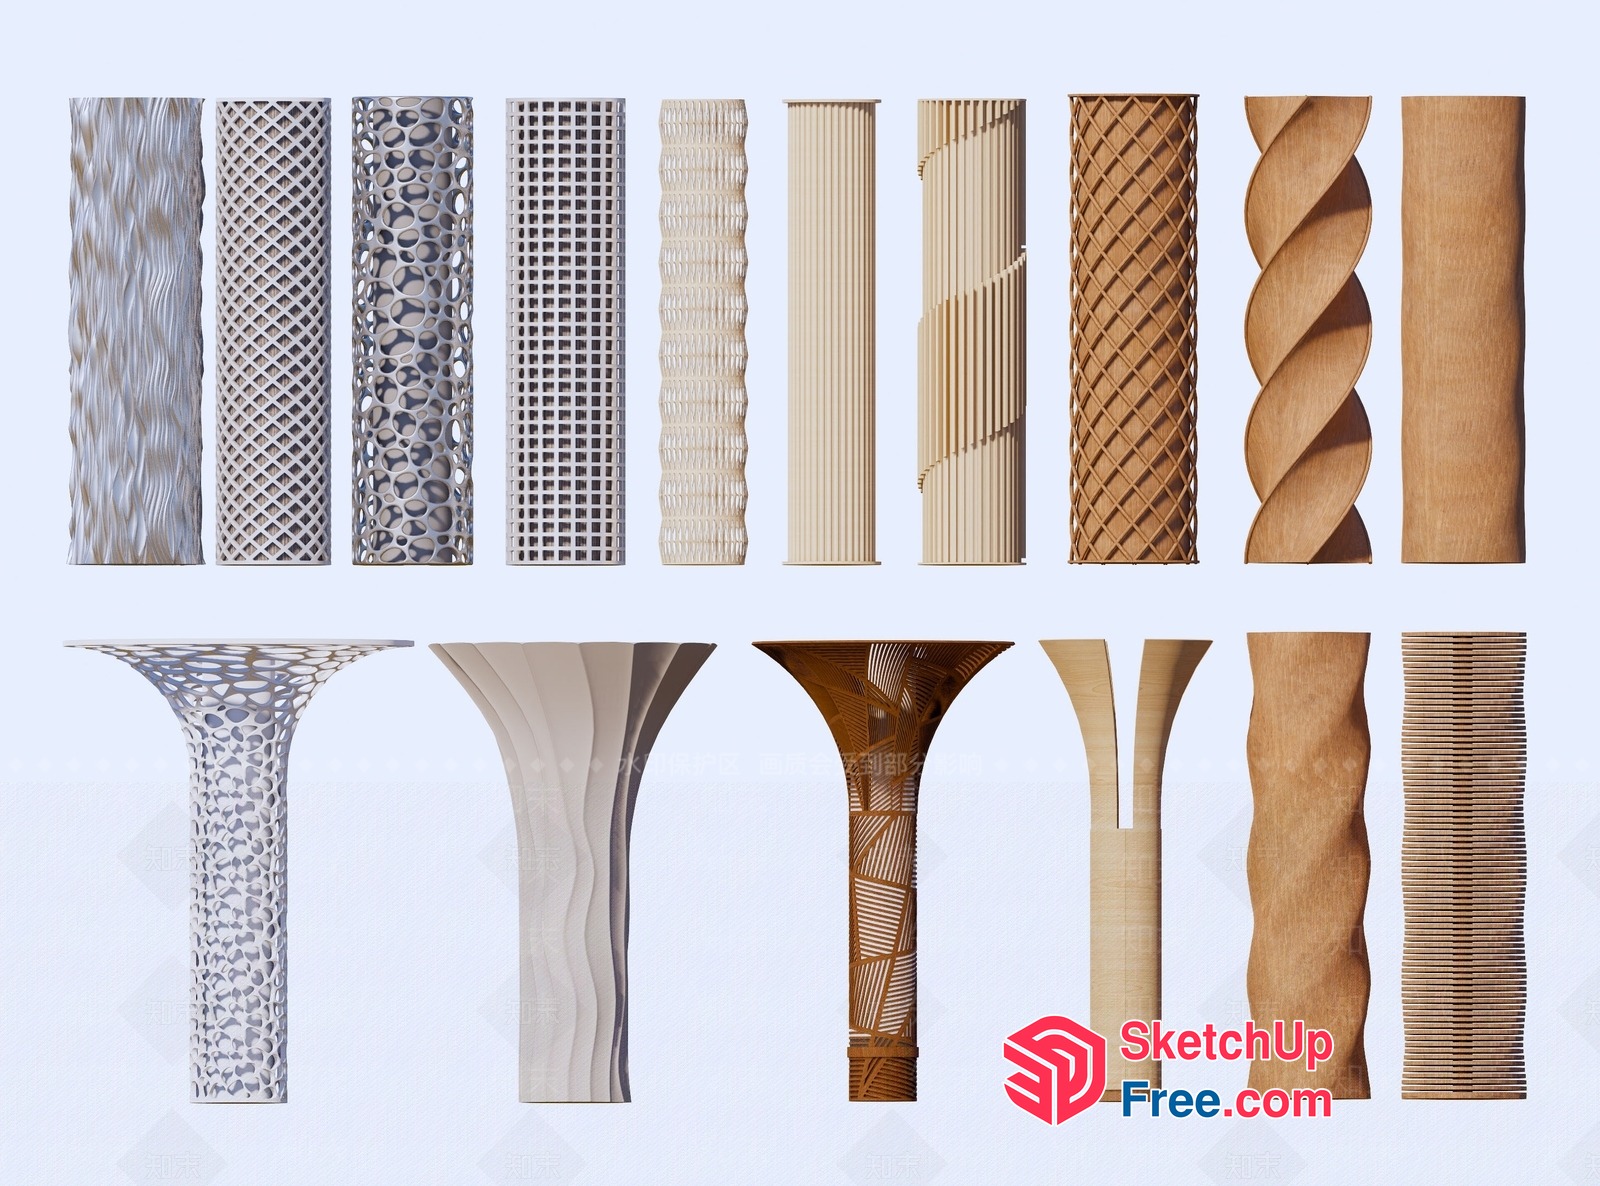
Intricate Pillar Designs 3D SketchUp File
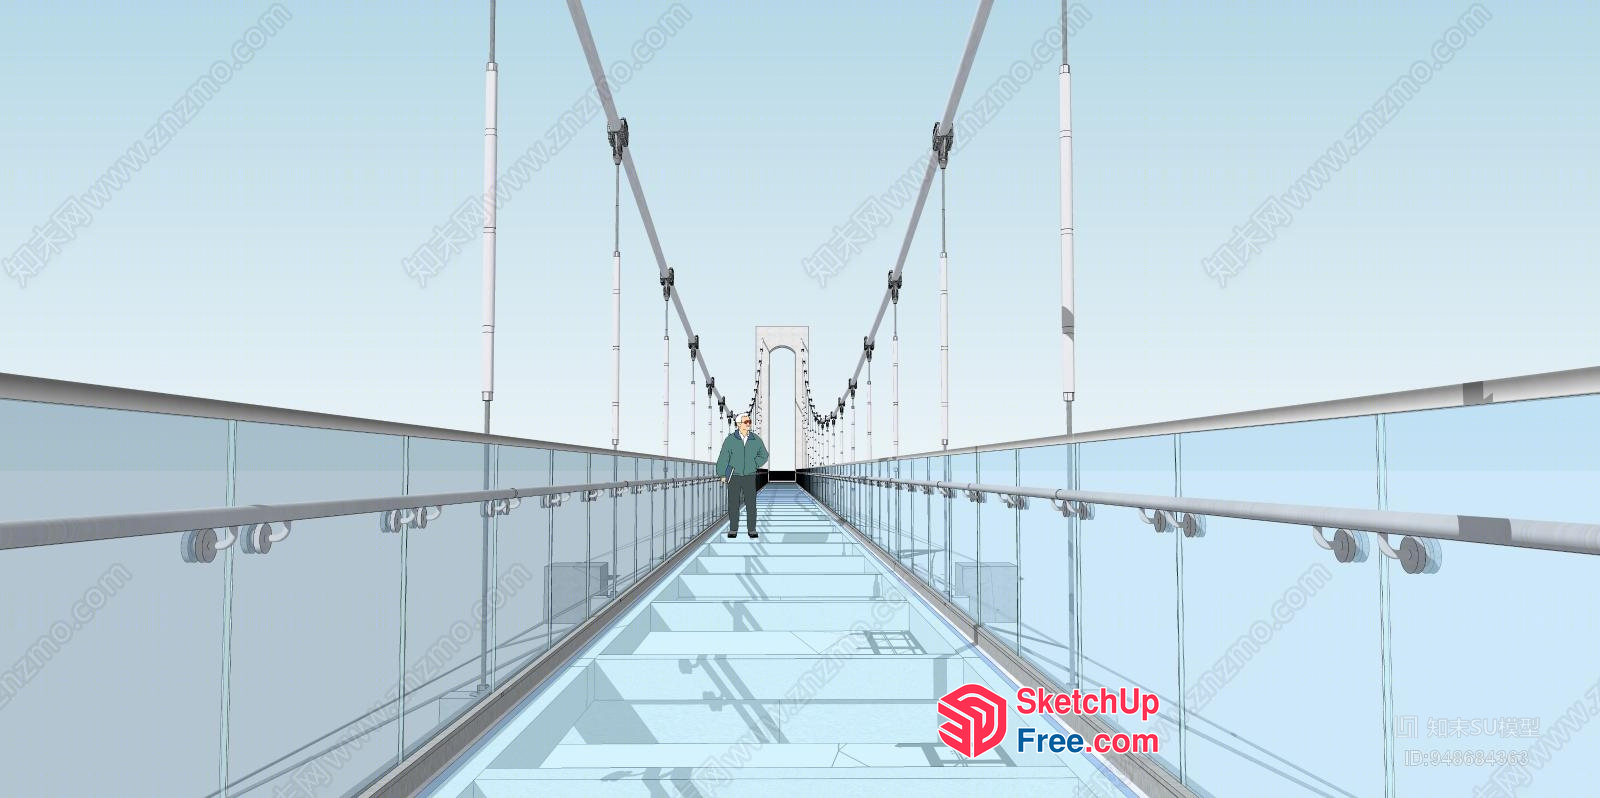
Glass Bridge With Suspended Walkway And Railings 3D SketchUp File
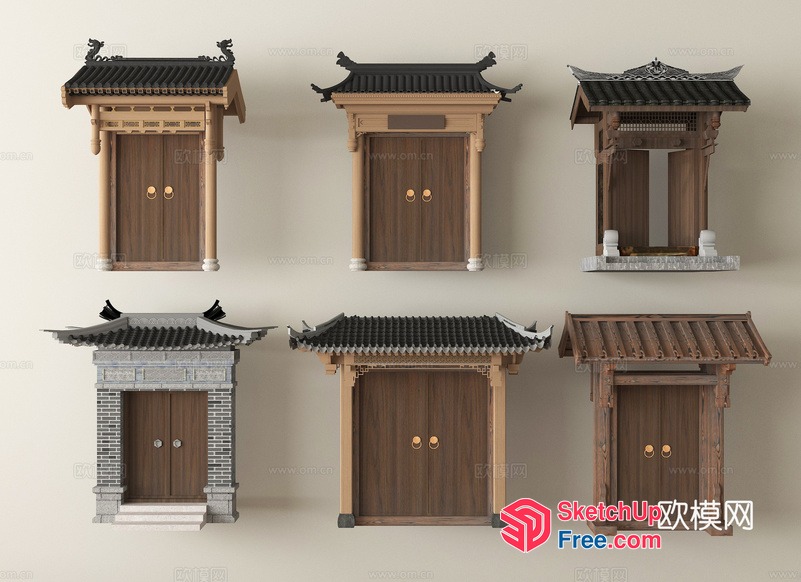
Traditional Chinese Doorways 3D SketchUp File
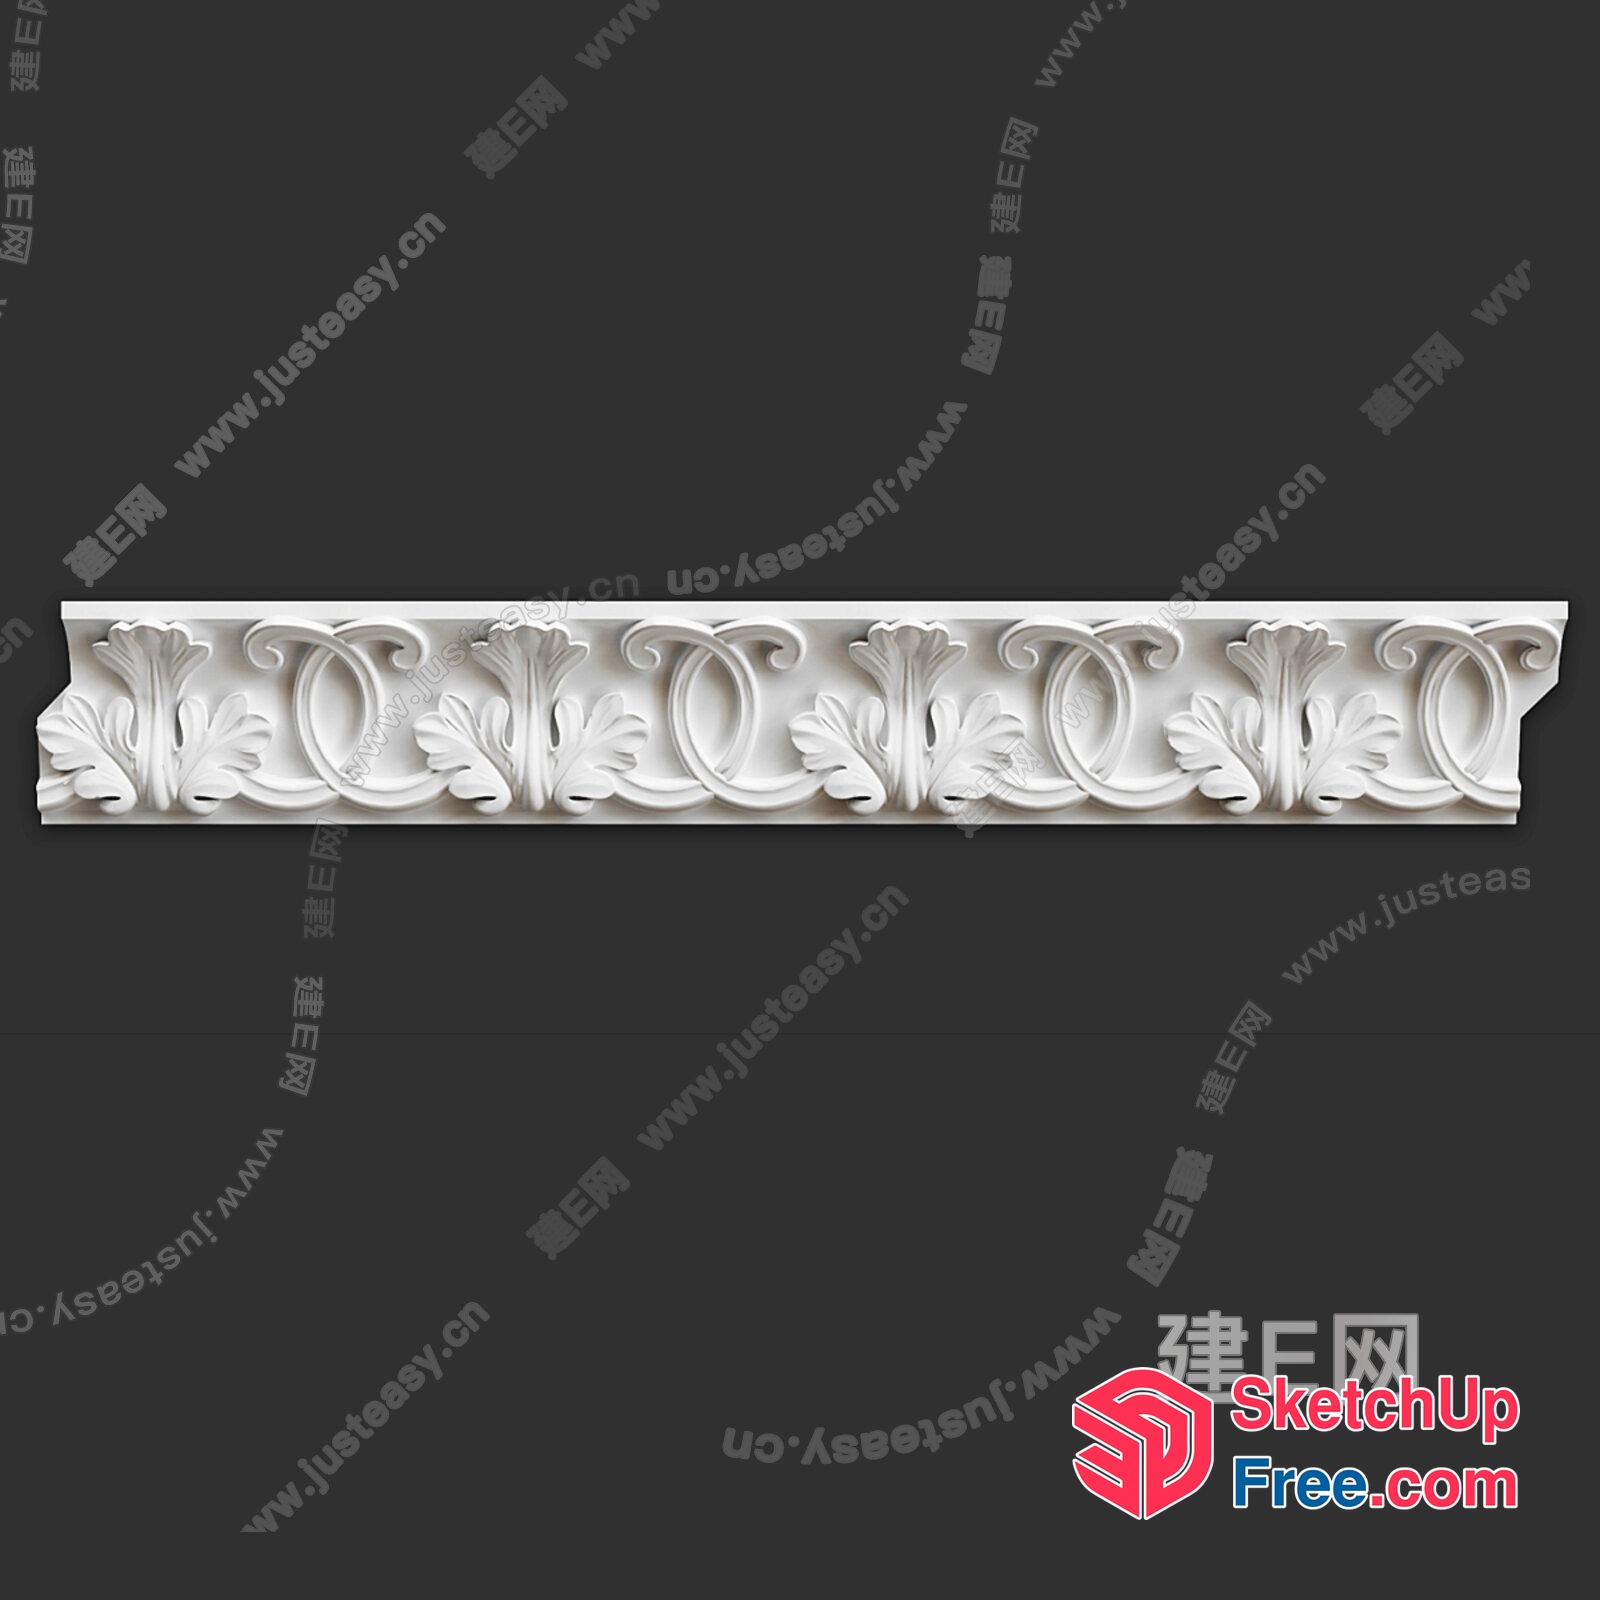
Ornate Ceiling Moulding With Floral And Leaf Designs 3D SketchUp File
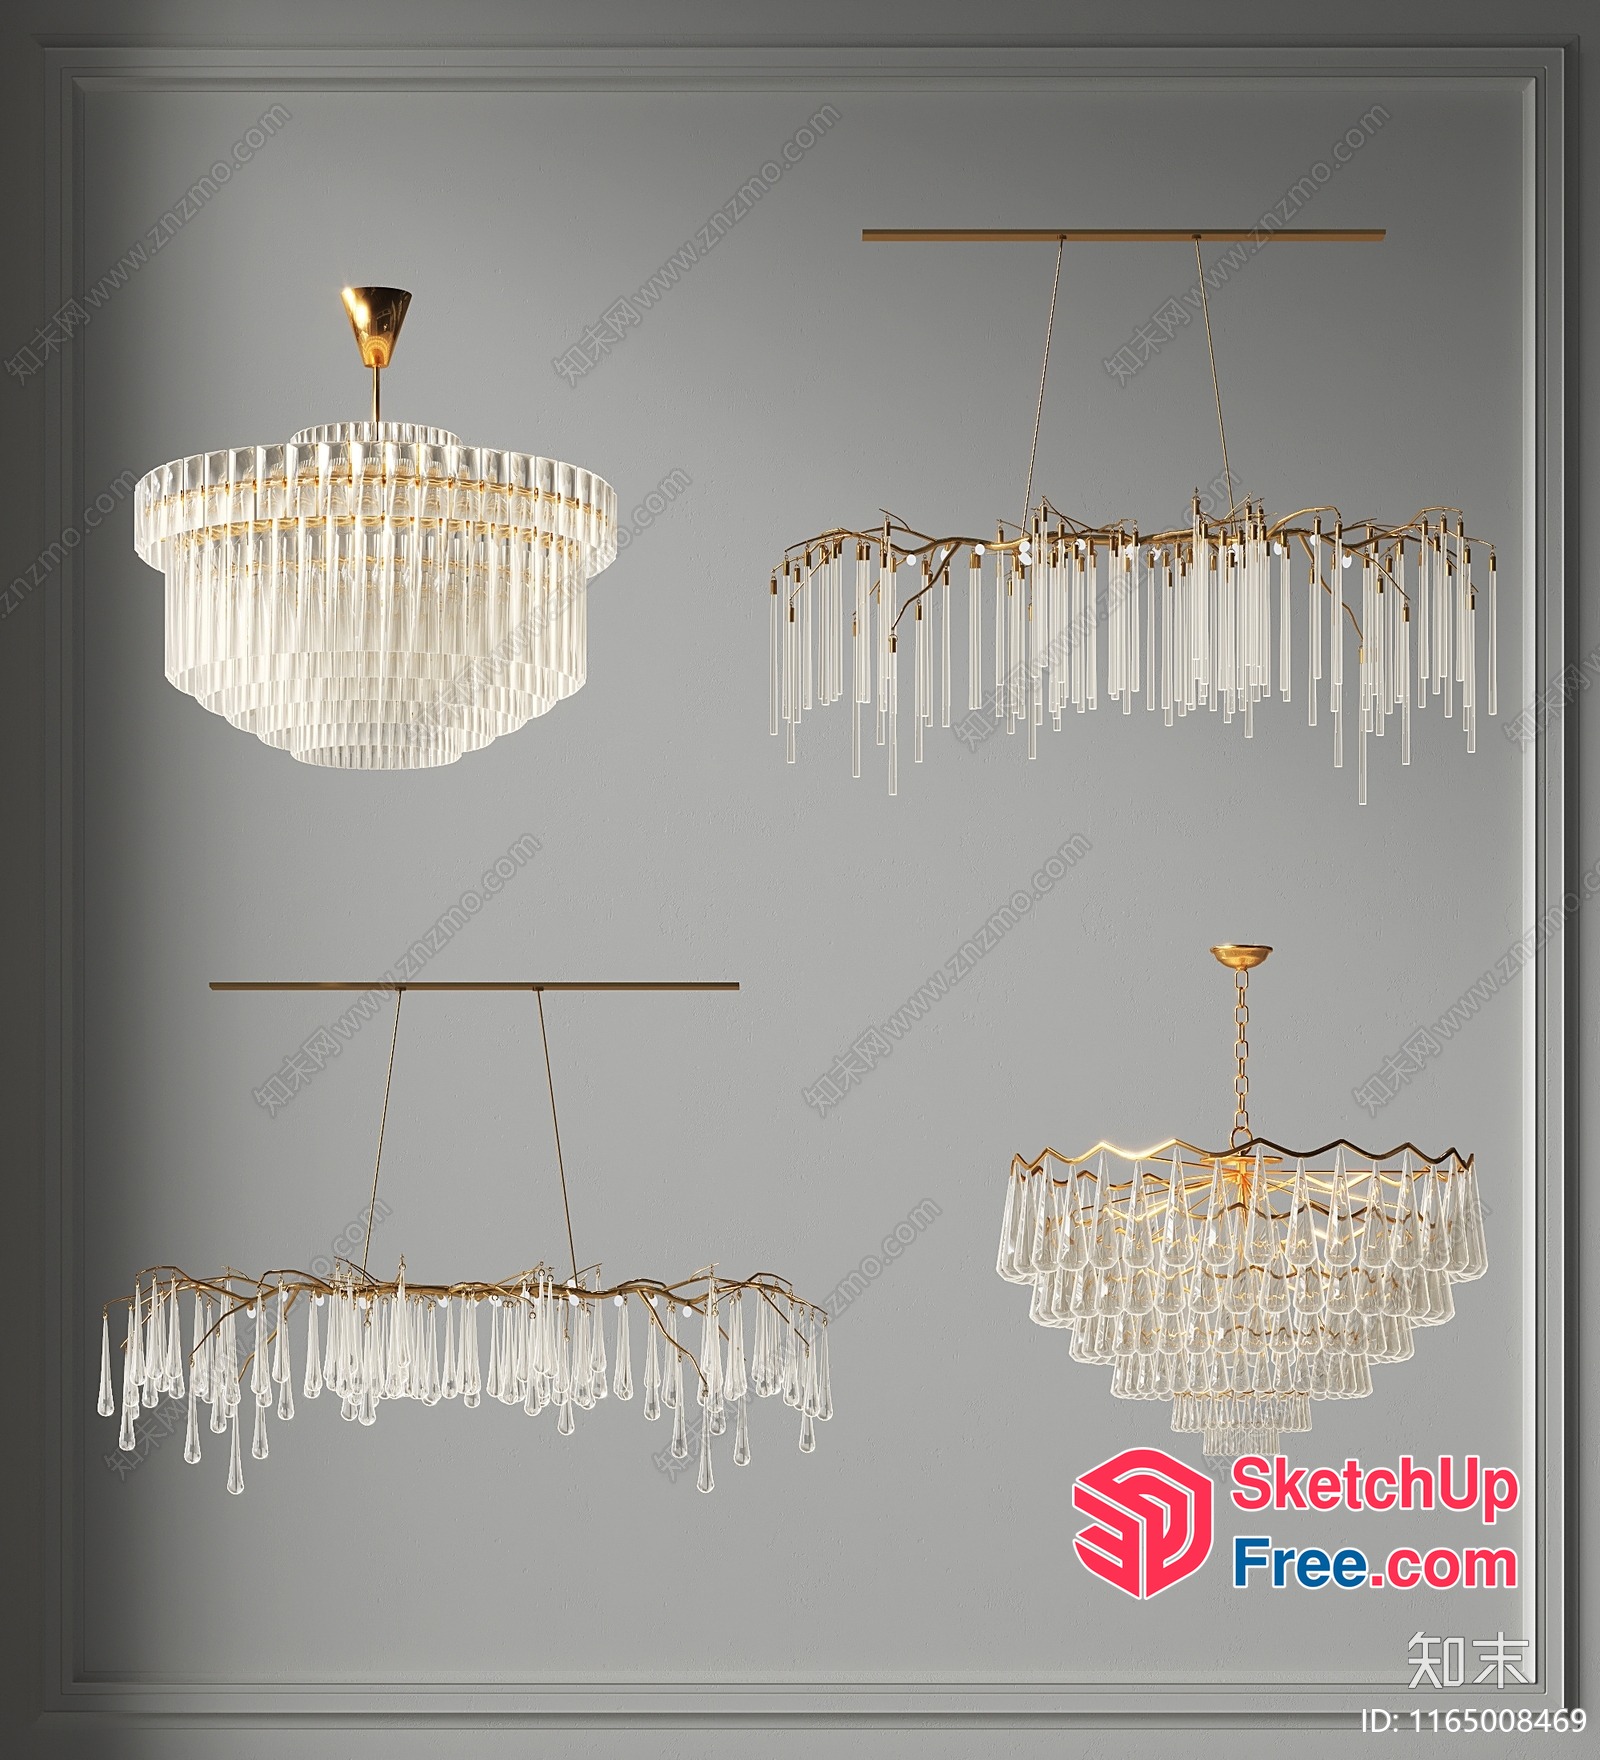
Crystal Chandeliers With Gold Accents 3D SketchUp File