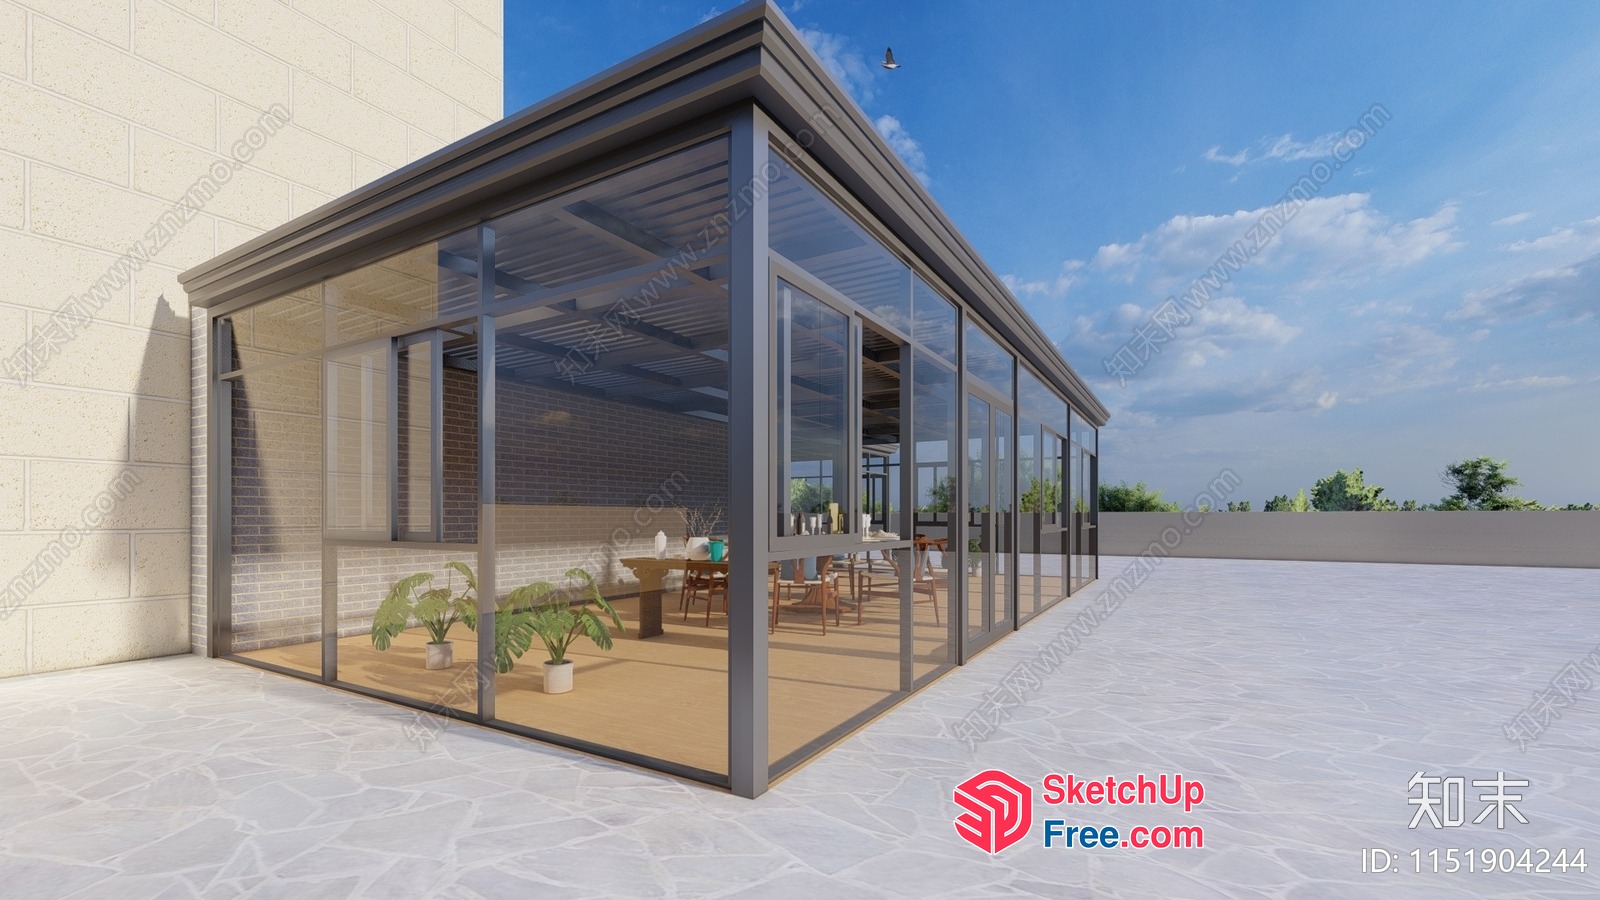
Doors, Stairs, And Parts
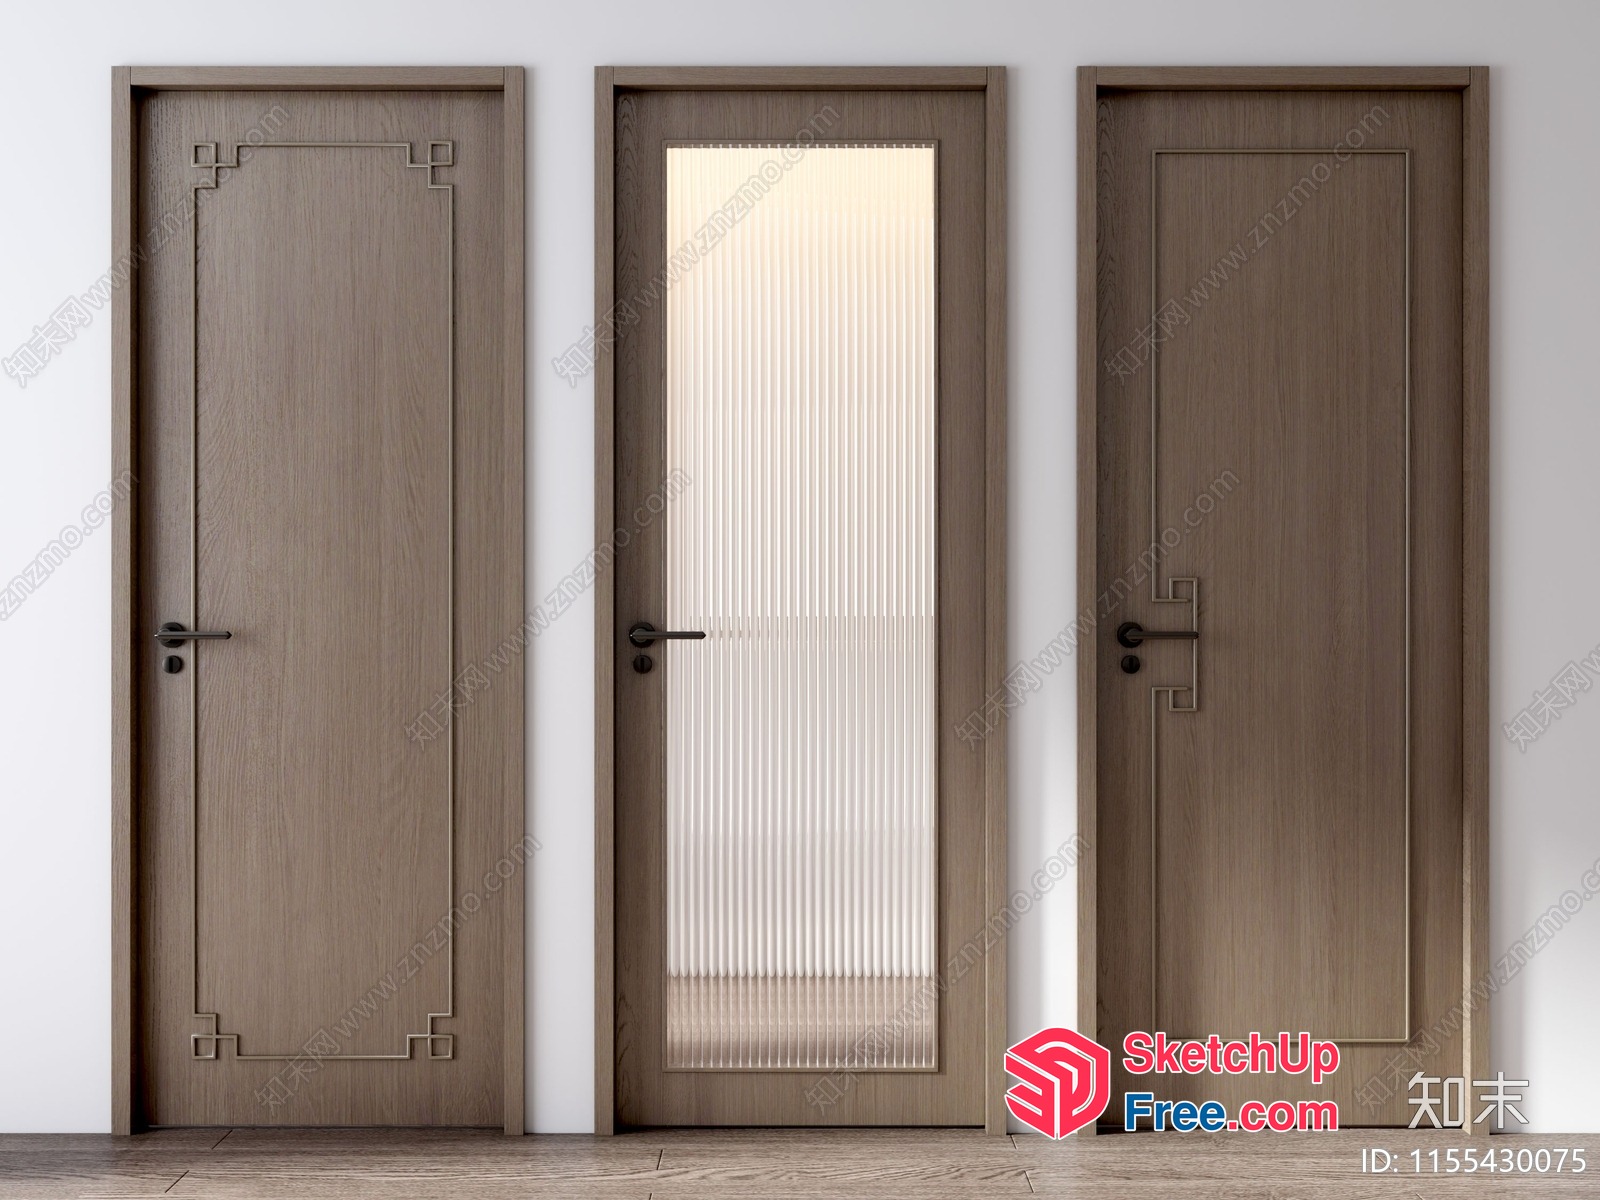
Three Wooden Doors With Ornate Details 3D SketchUp File
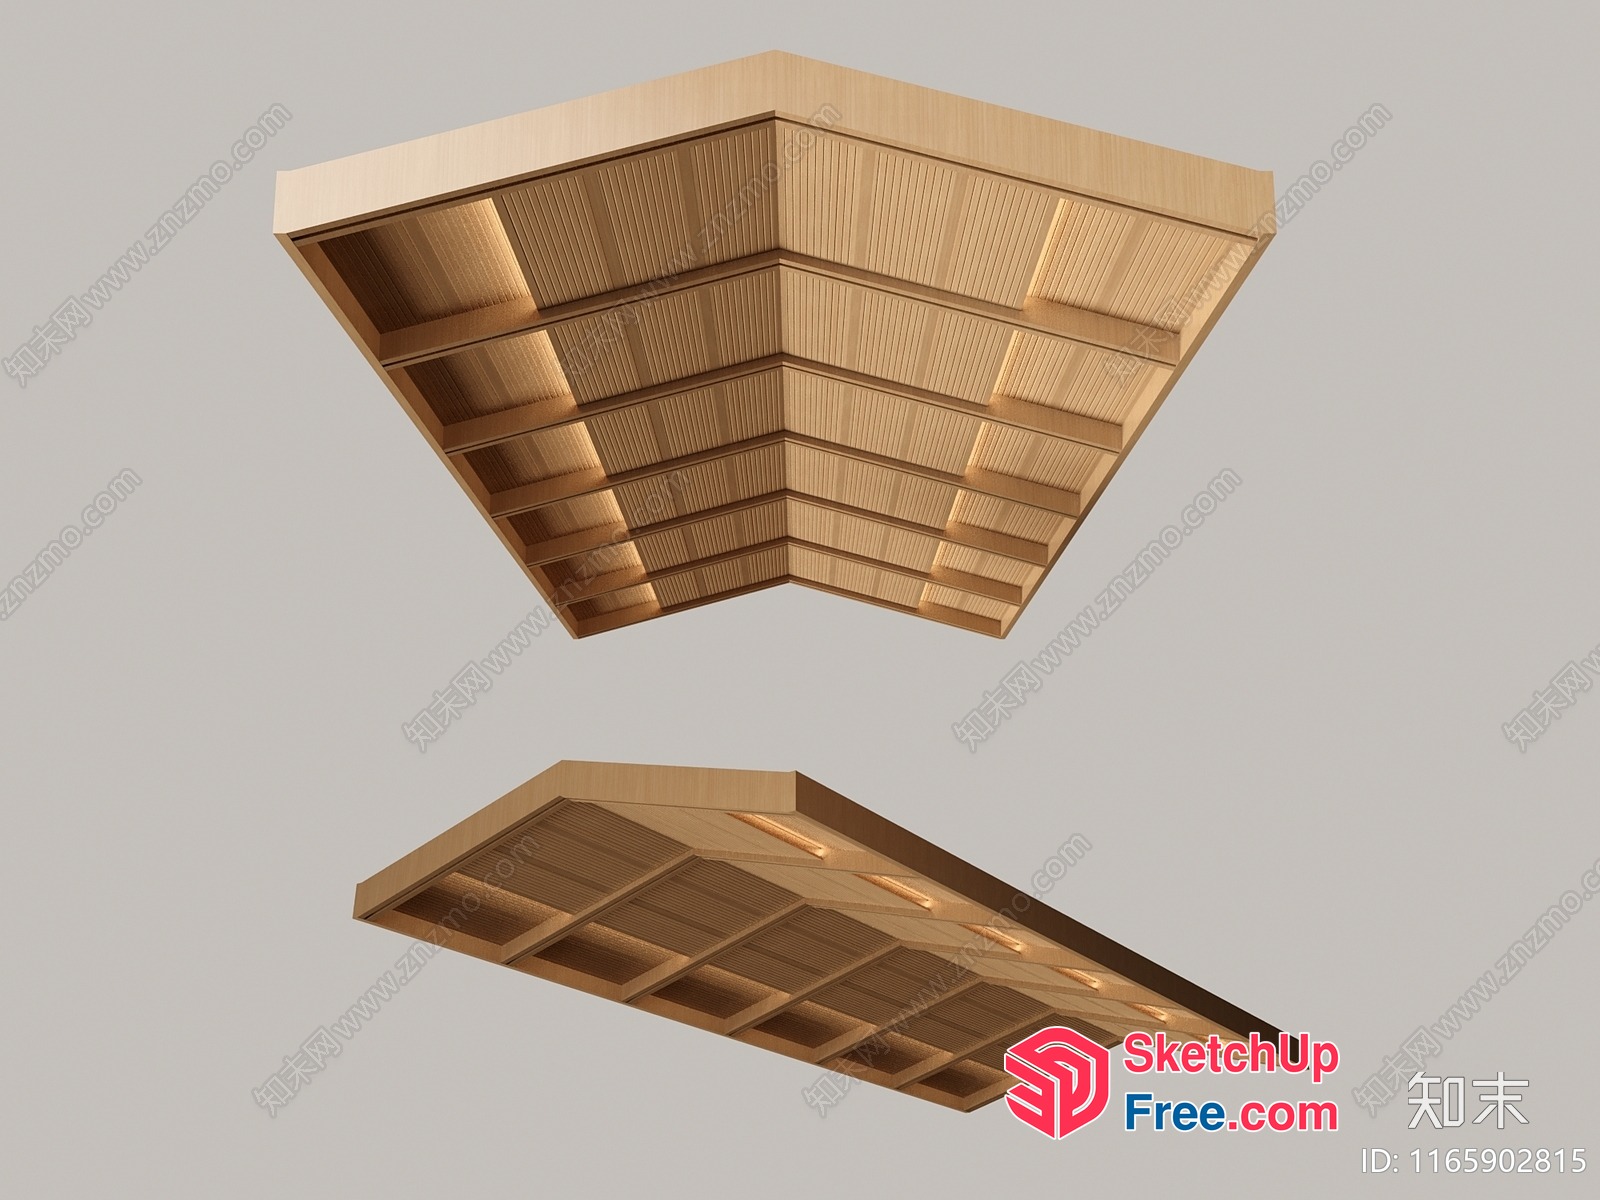
Wooden Ceiling Design With Soft Lighting 3D SketchUp File
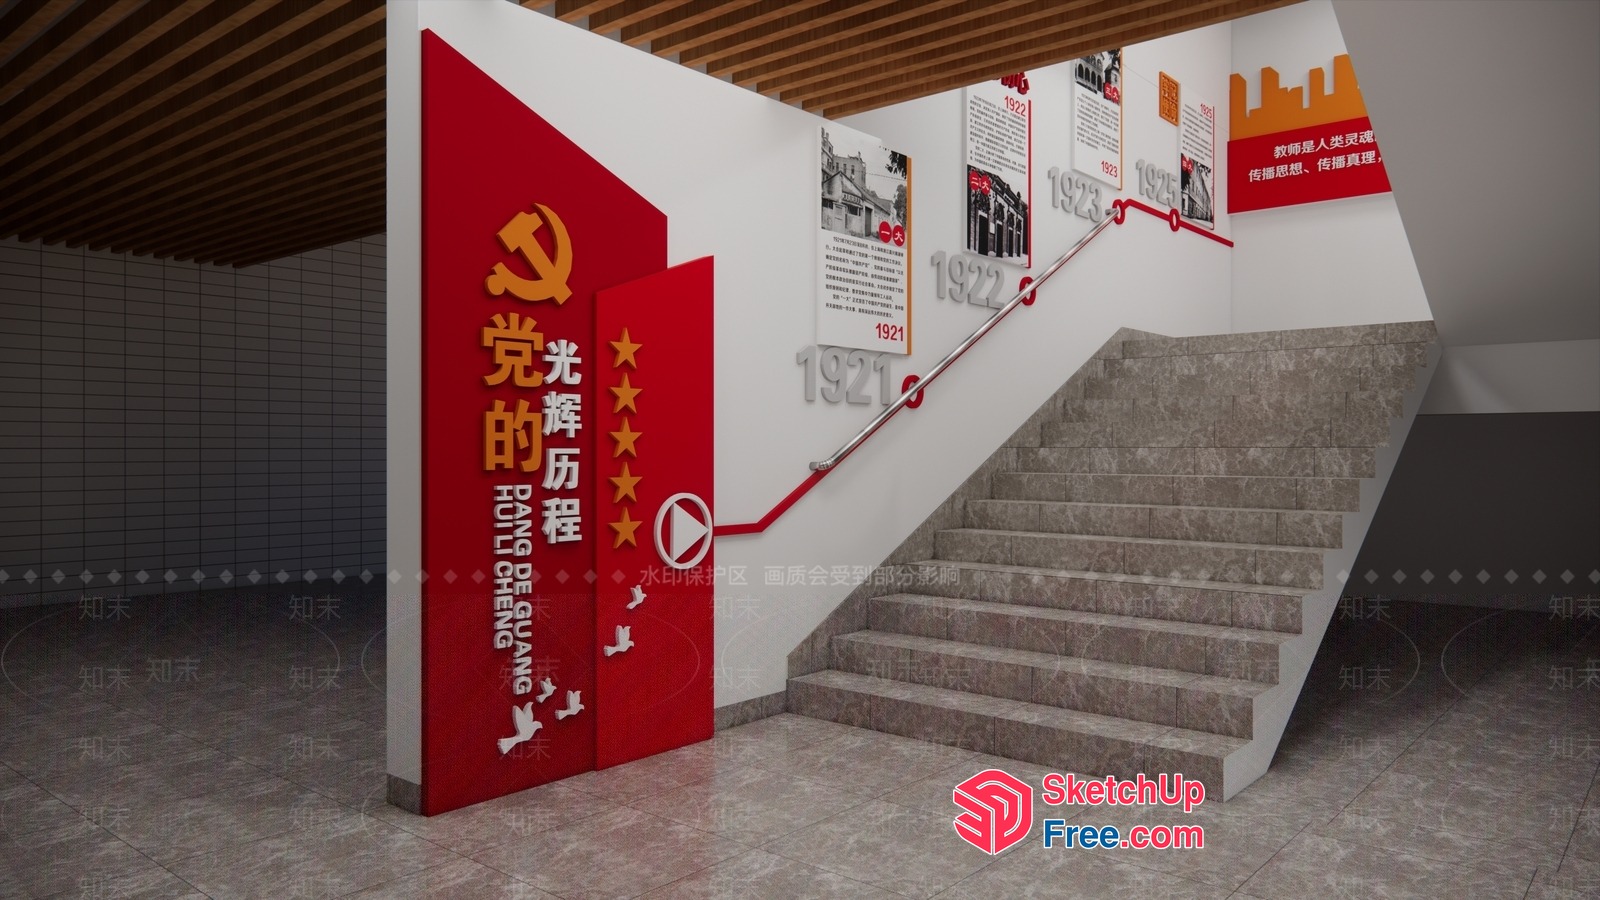
Red Communist Stairway 3D SketchUp File
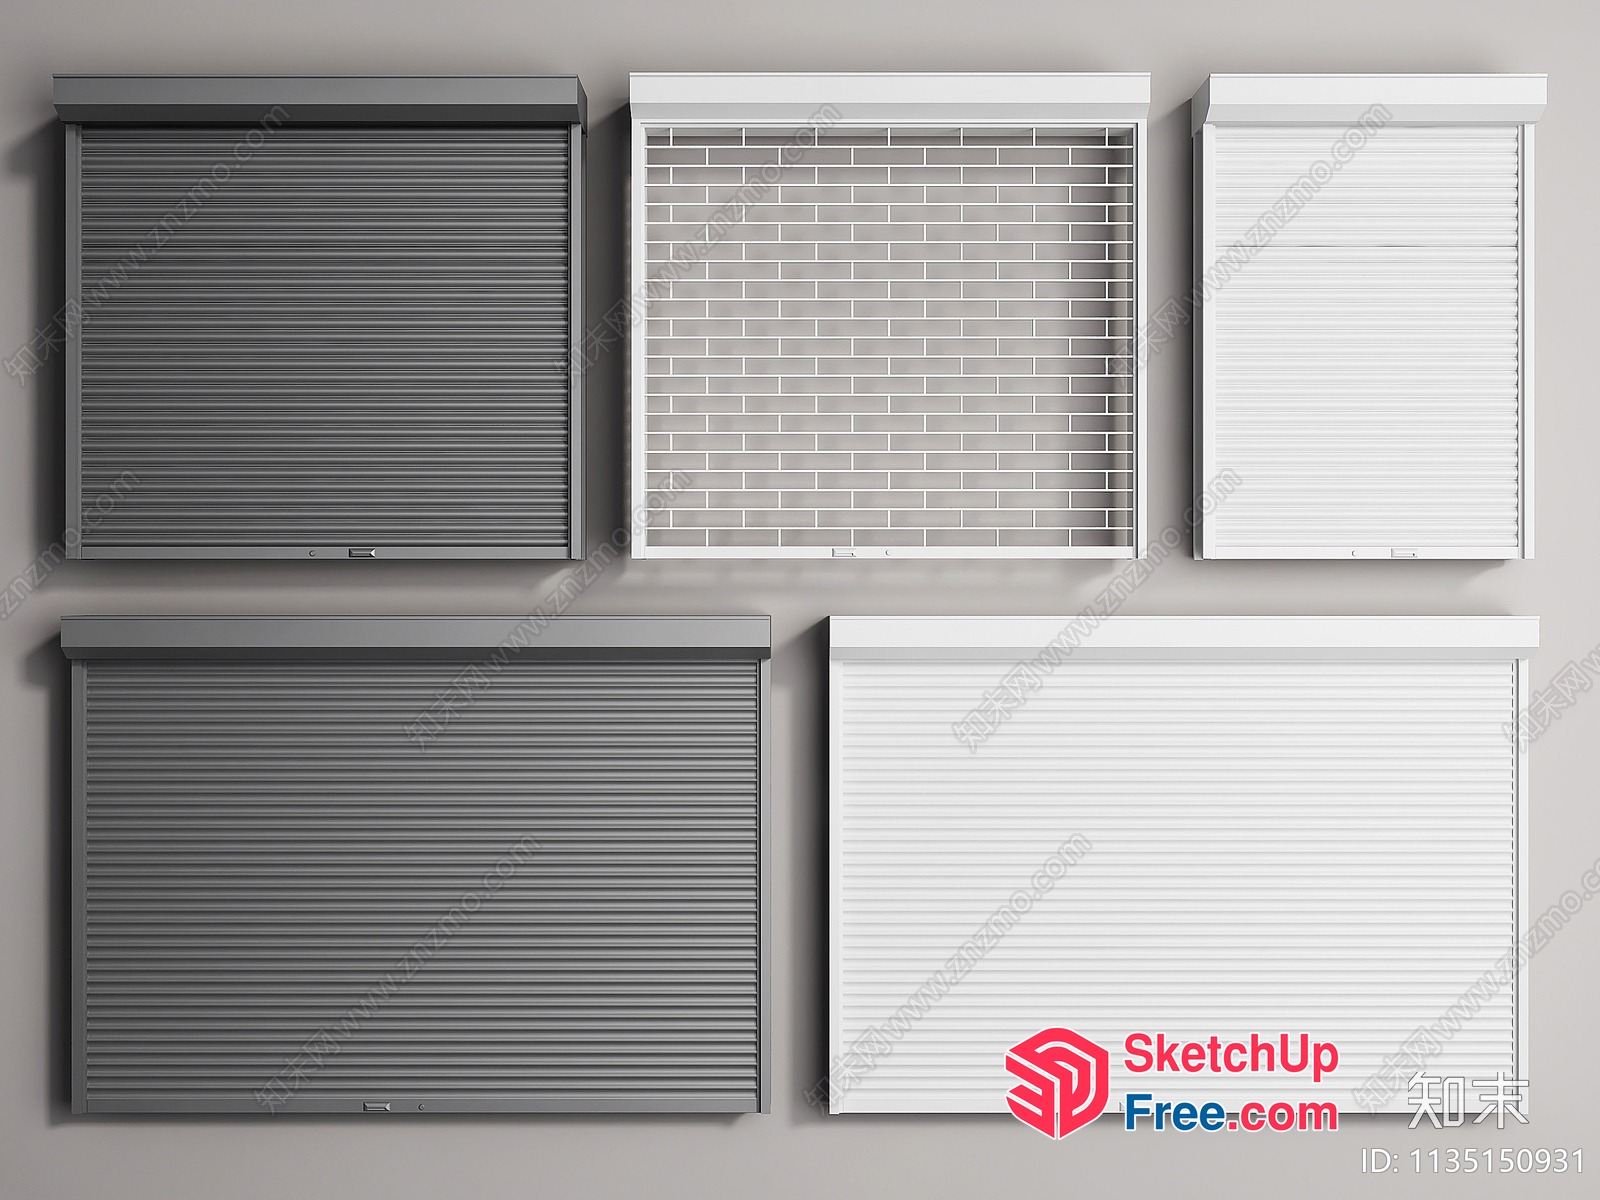
Various Window Coverings 3D SketchUp File
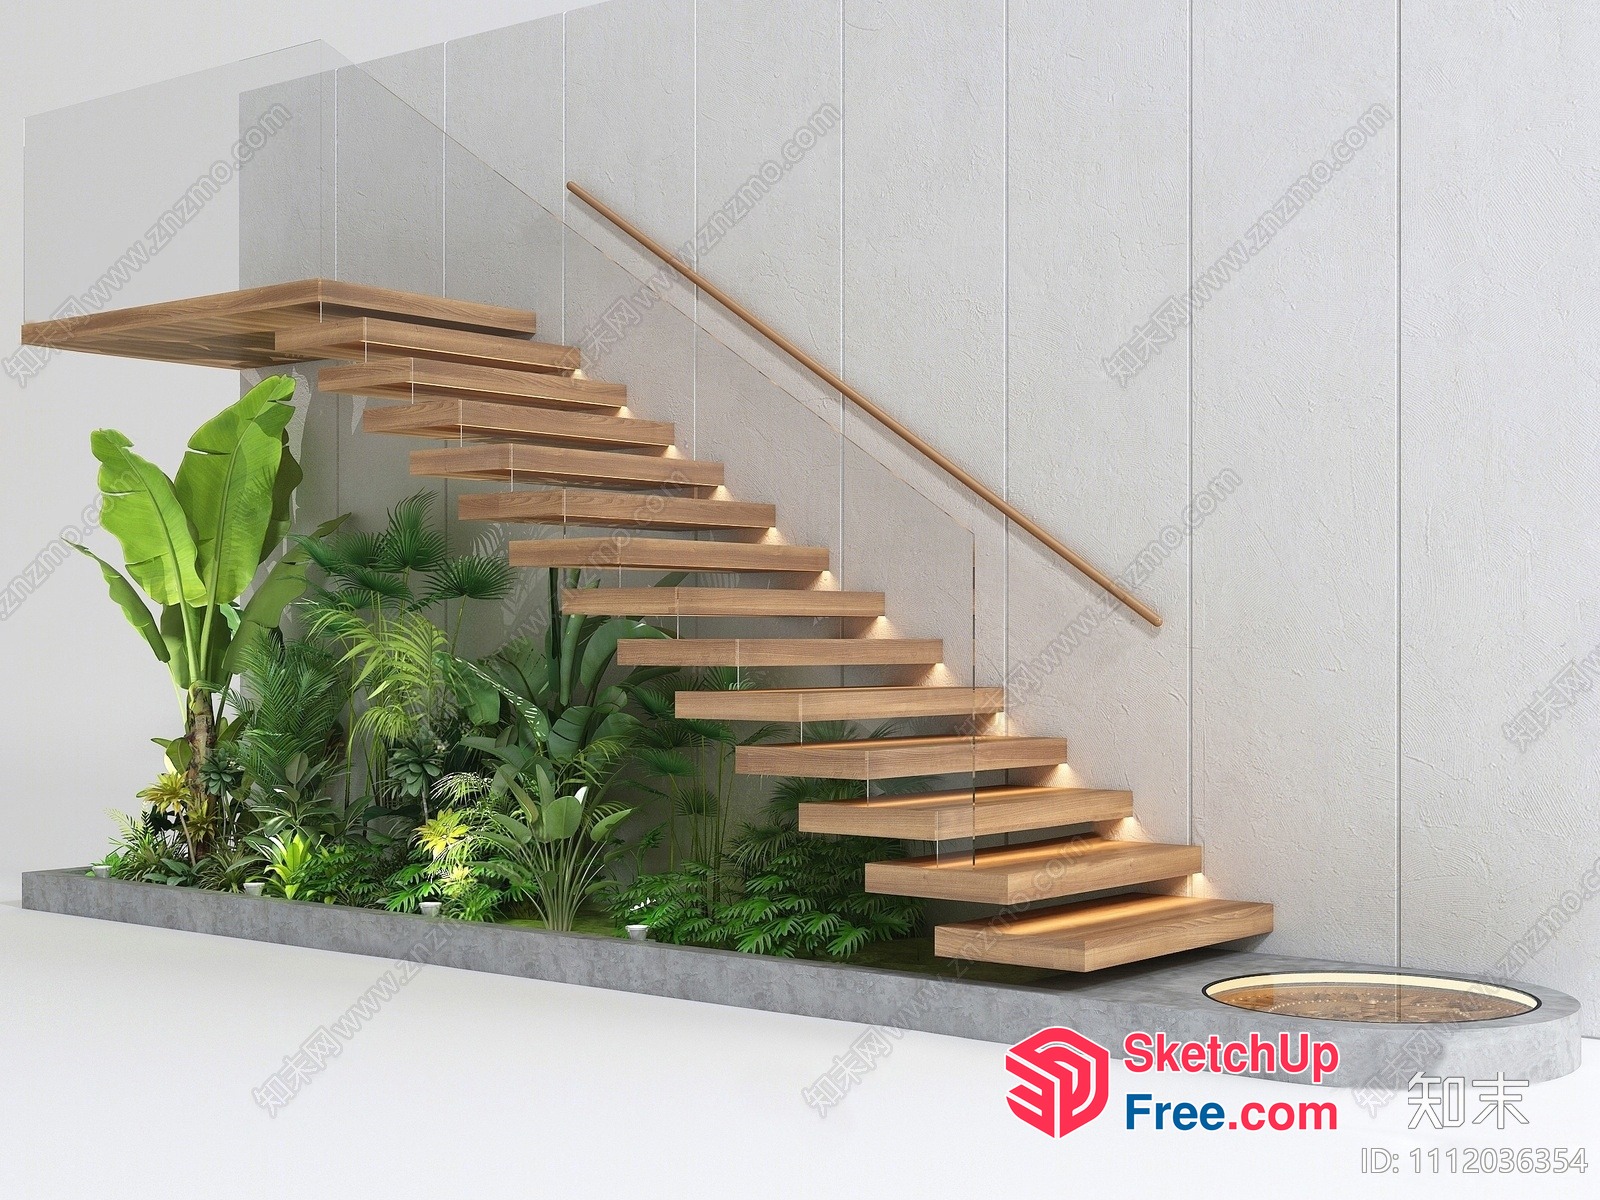
Staircase With Plants And Glass Railings 3D SketchUp File
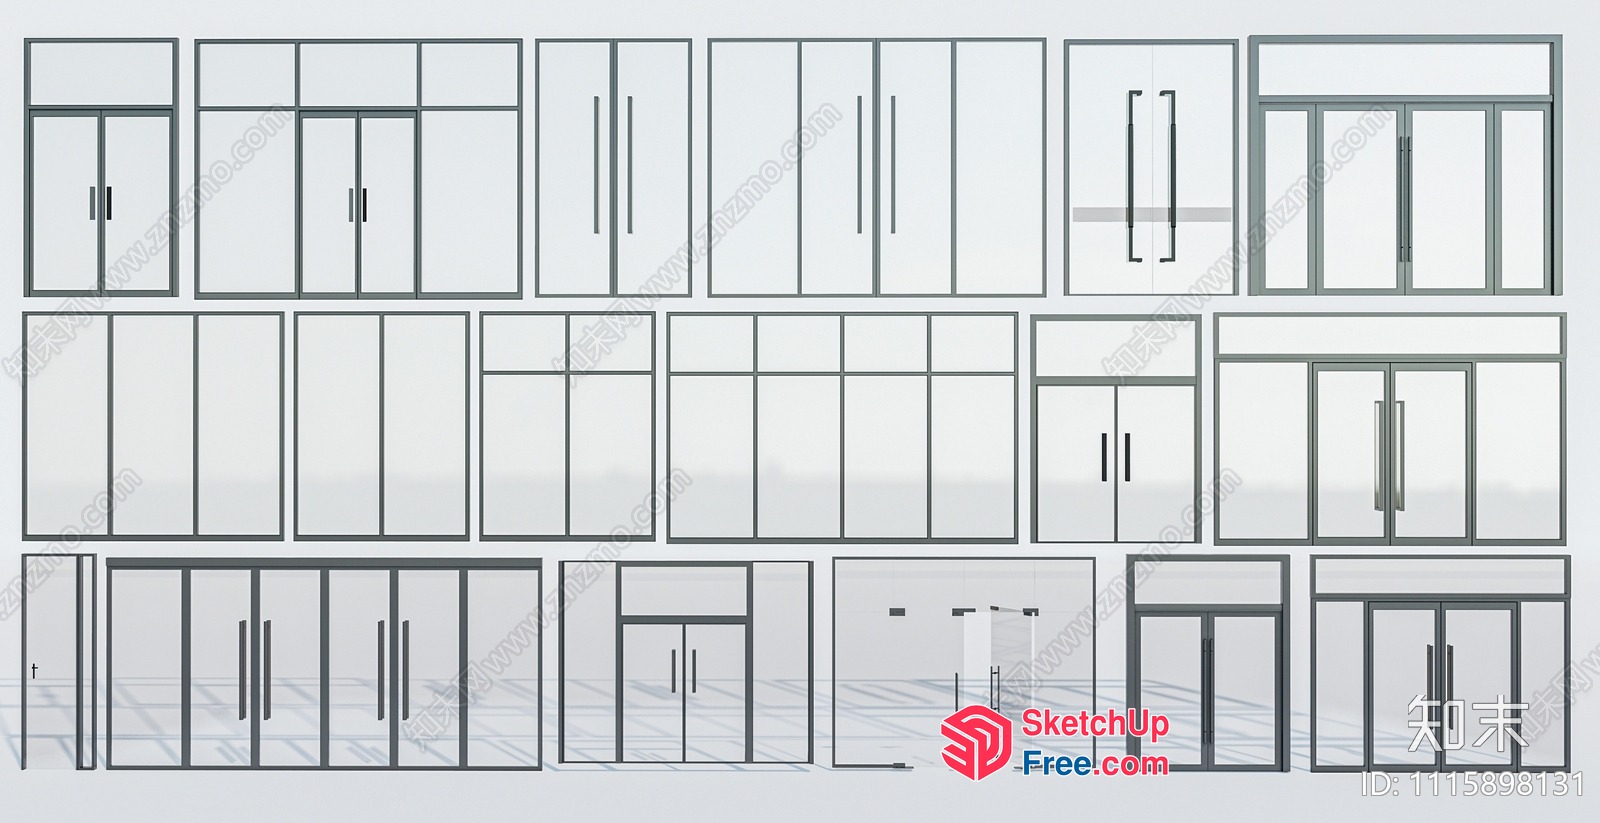
Modern Minimalist Door And Window Collection 3D SketchUp File
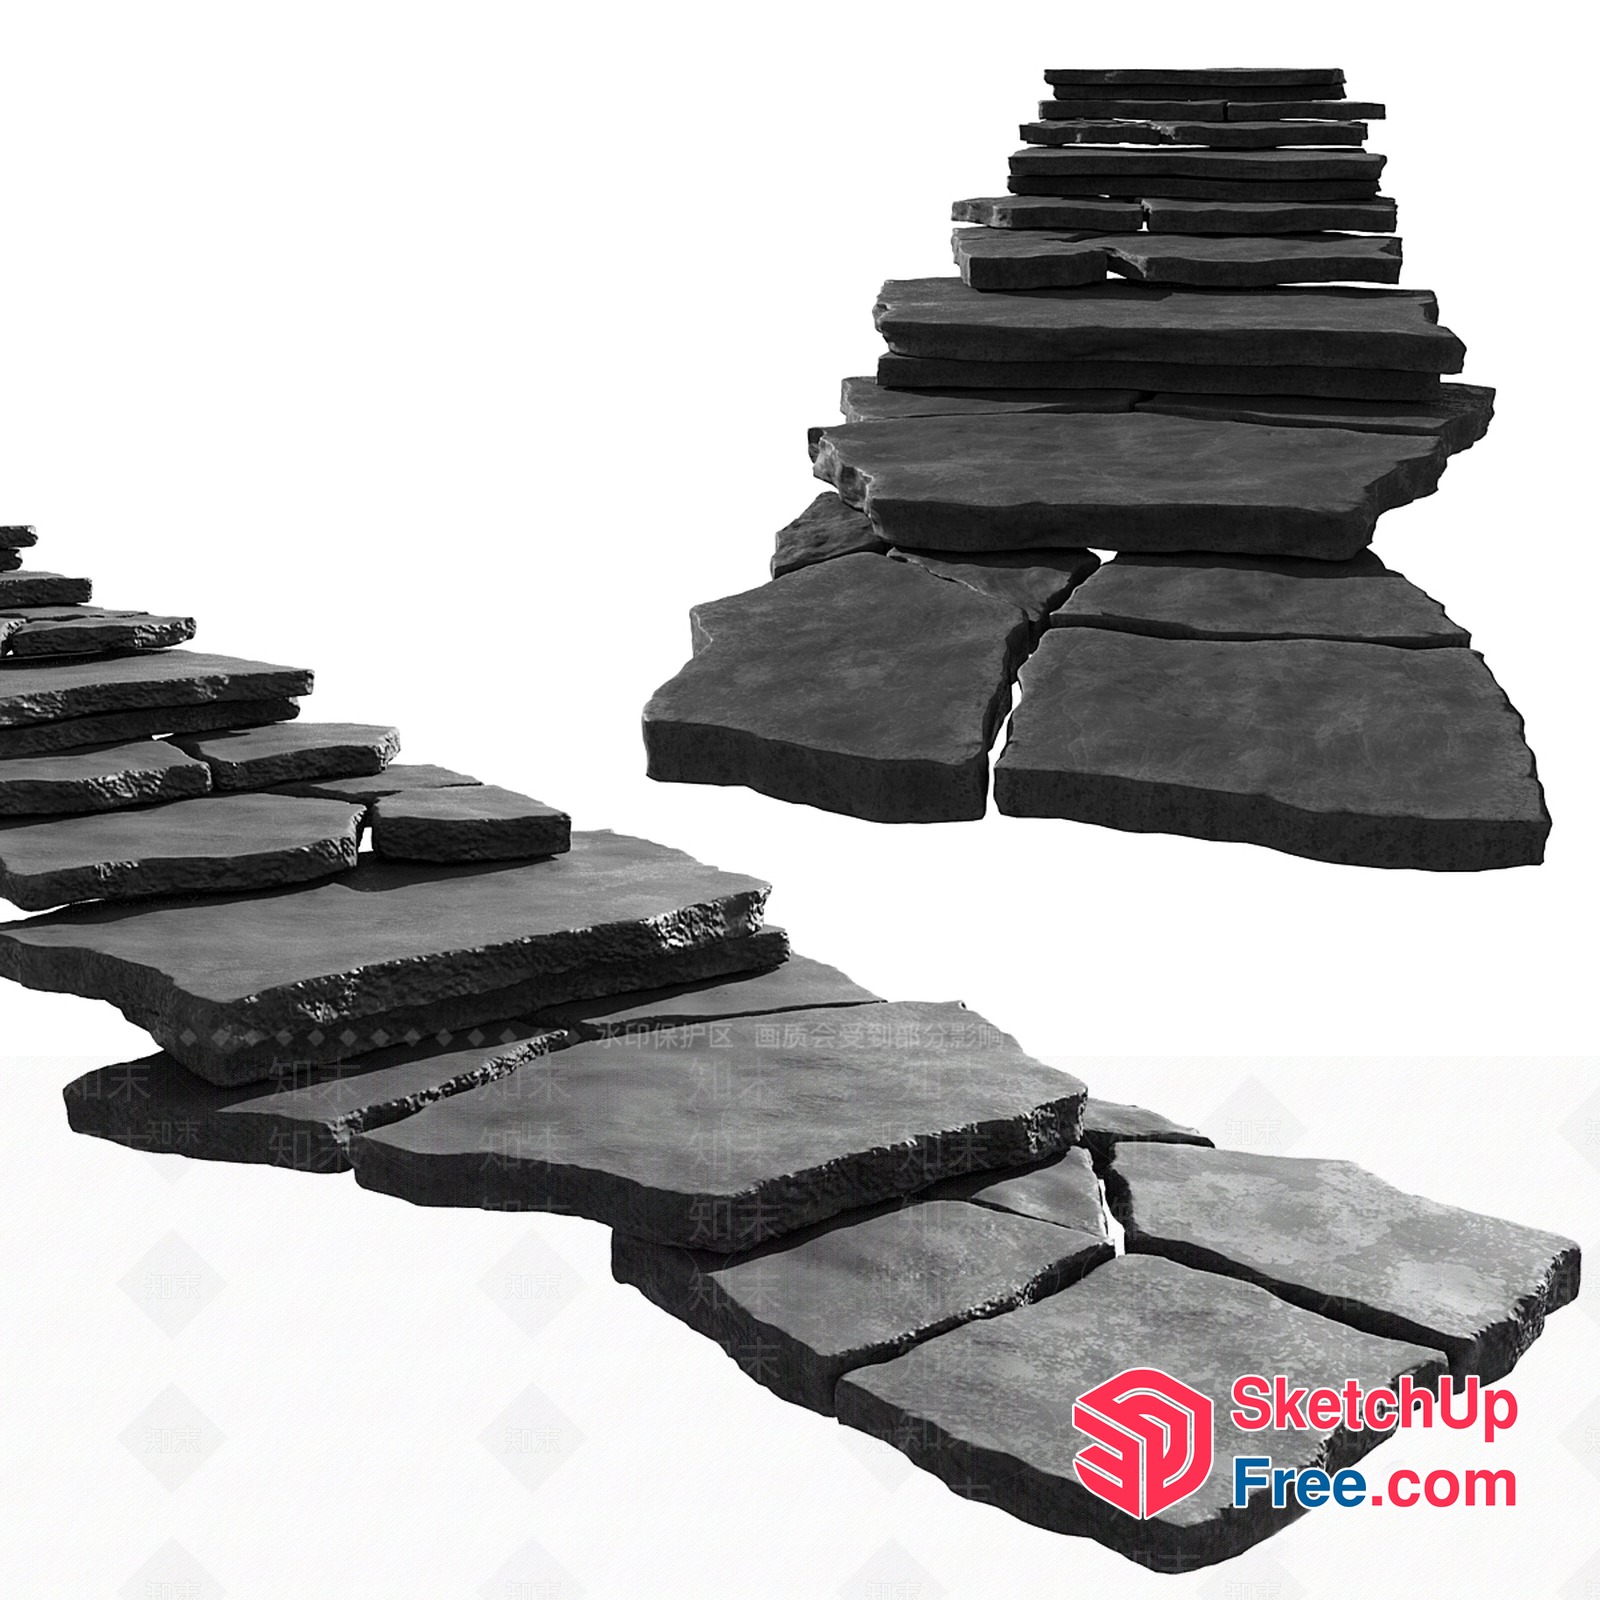
Stone Stairway Leading To A Stack Of Slabs 3D SketchUp File
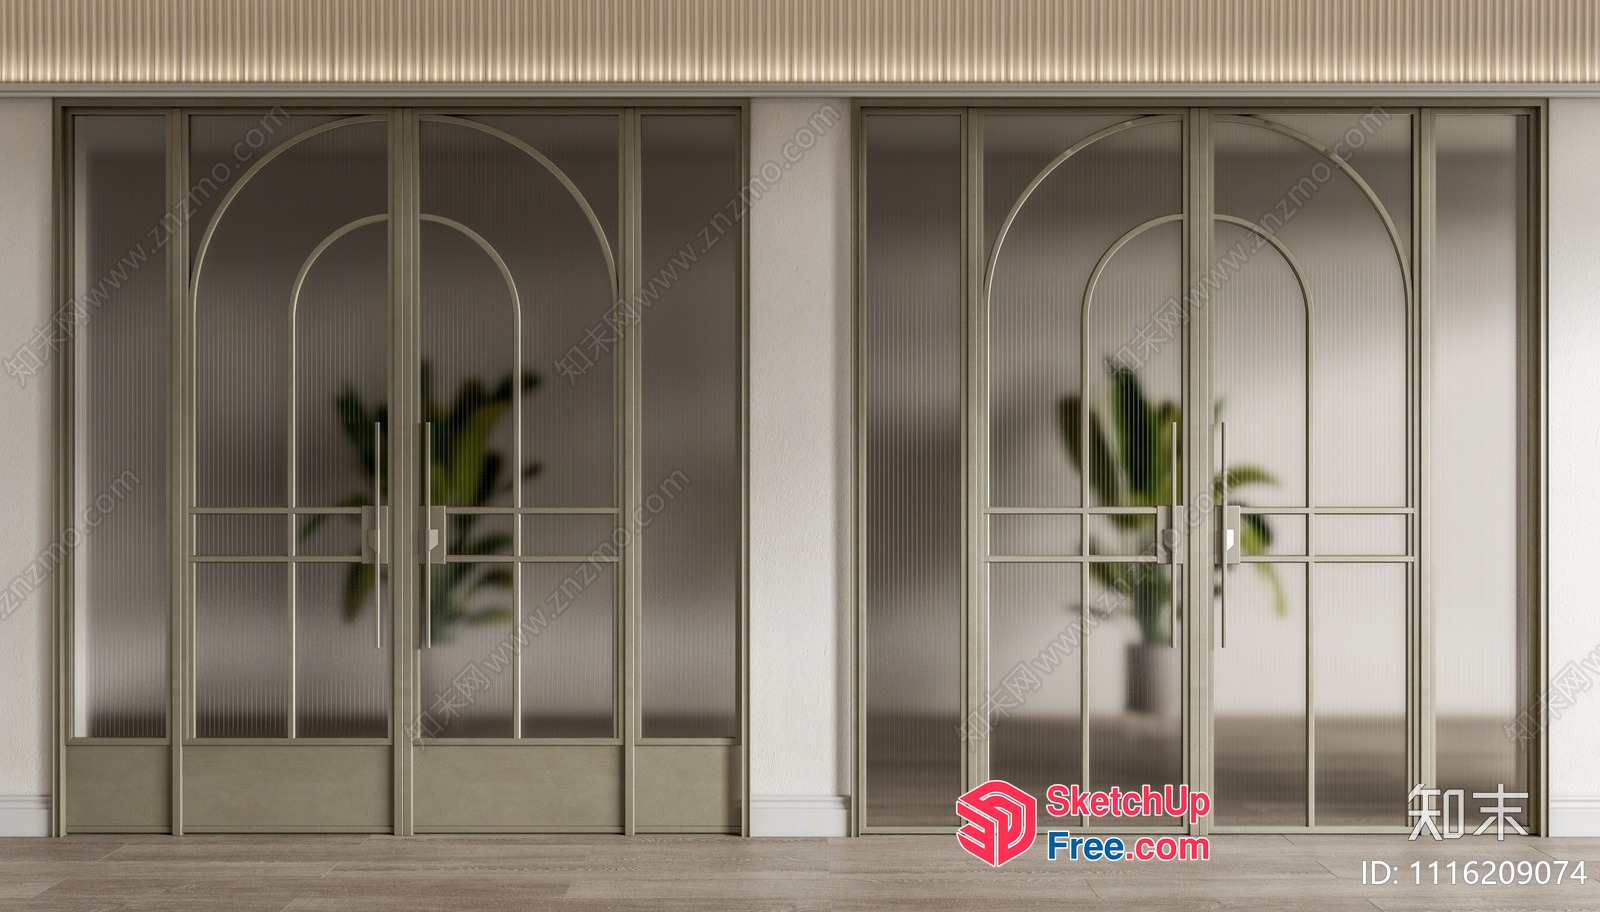
Elegant Partition Screen With Arched Doorways 3D SketchUp File
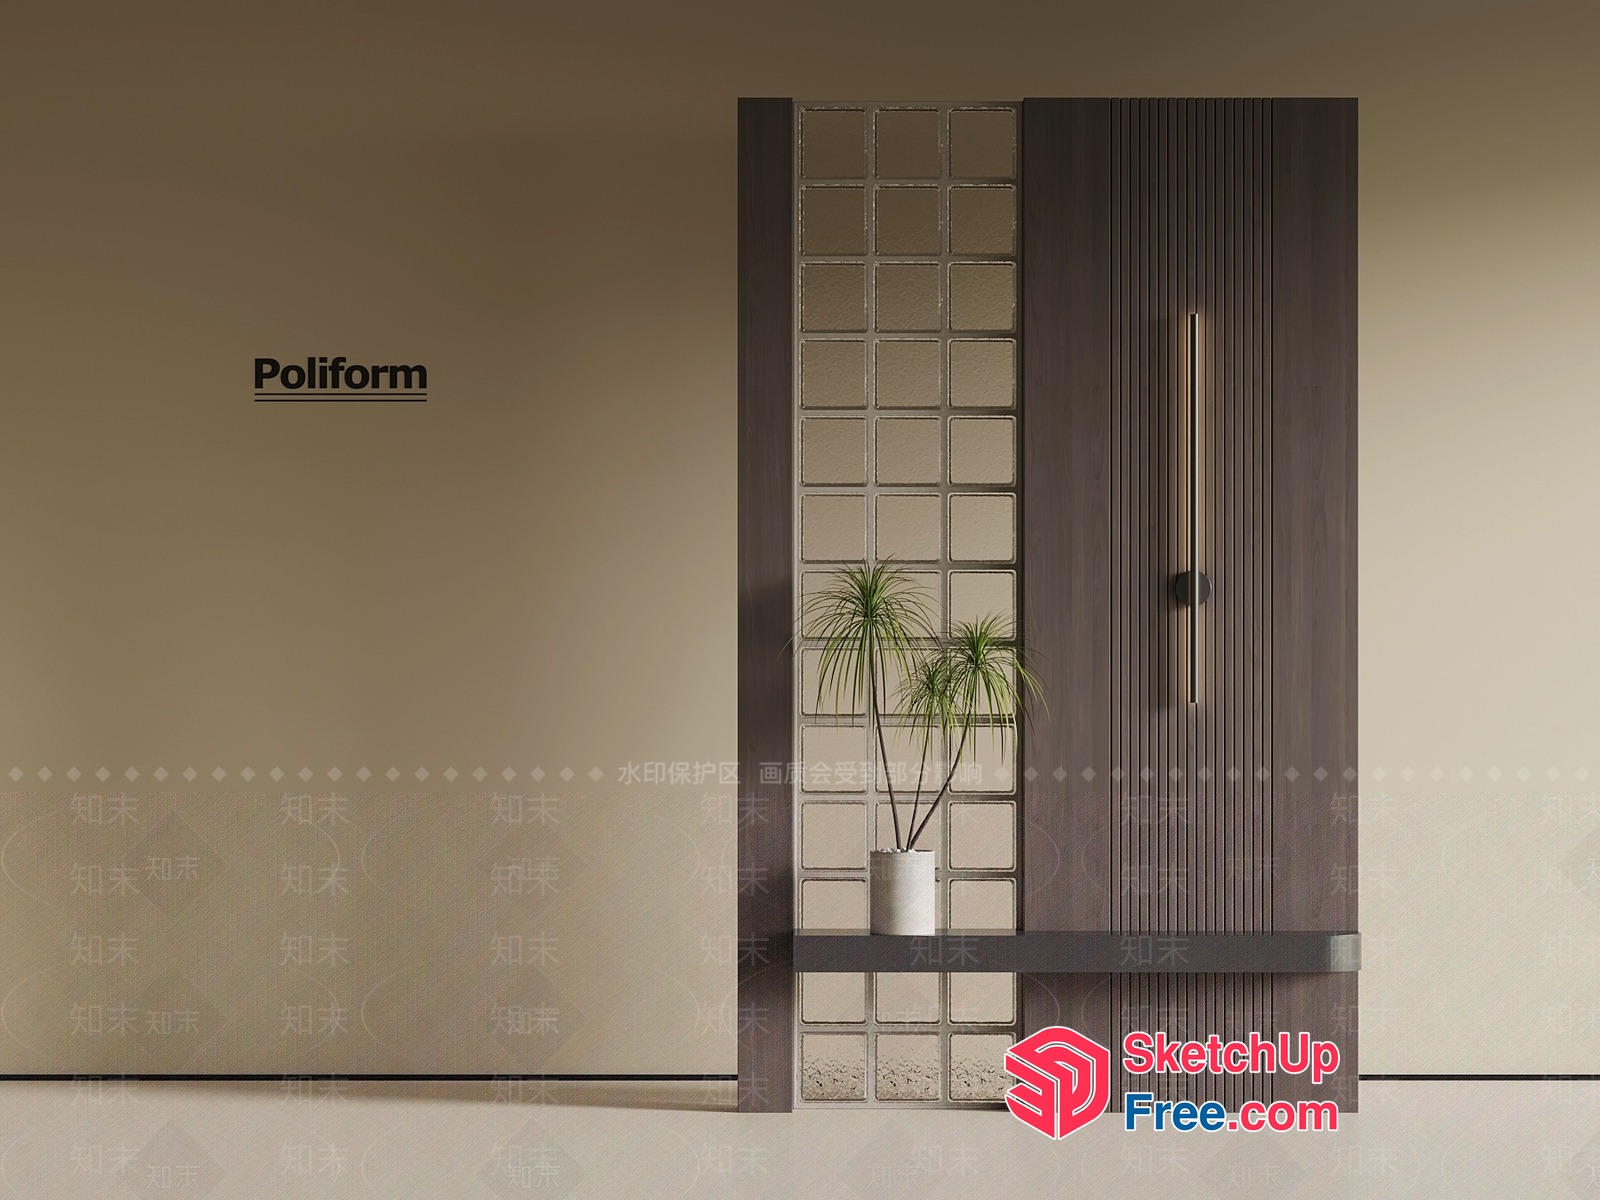
Poliform Door And Windows 3D SketchUp File
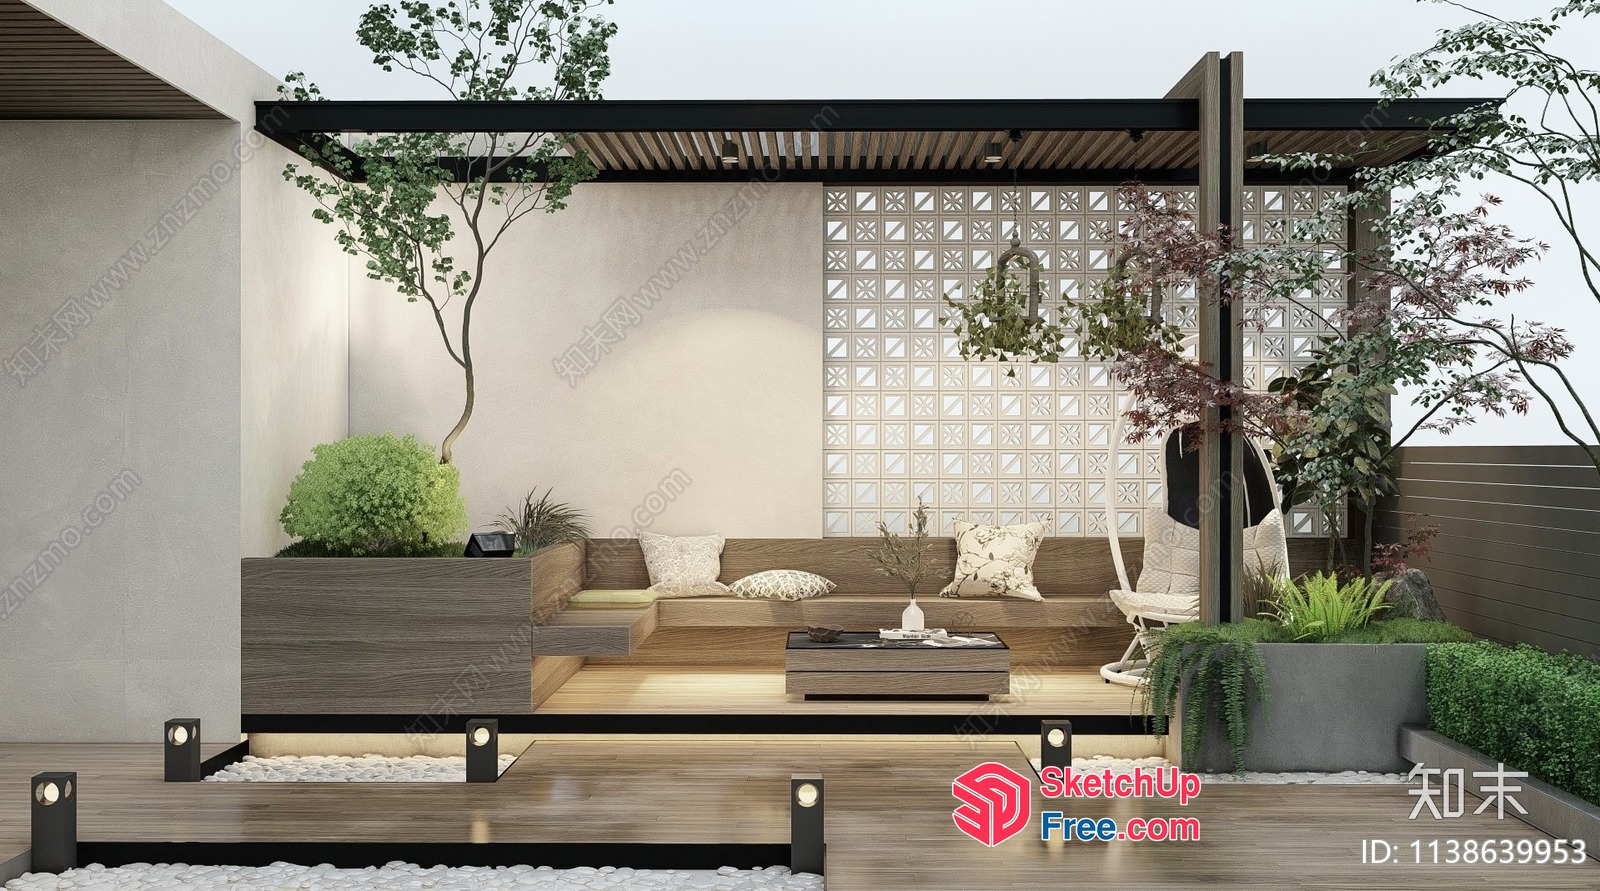
Modern Minimalist Outdoor Patio Decor With Glass Brick Wall 3D SketchUp File
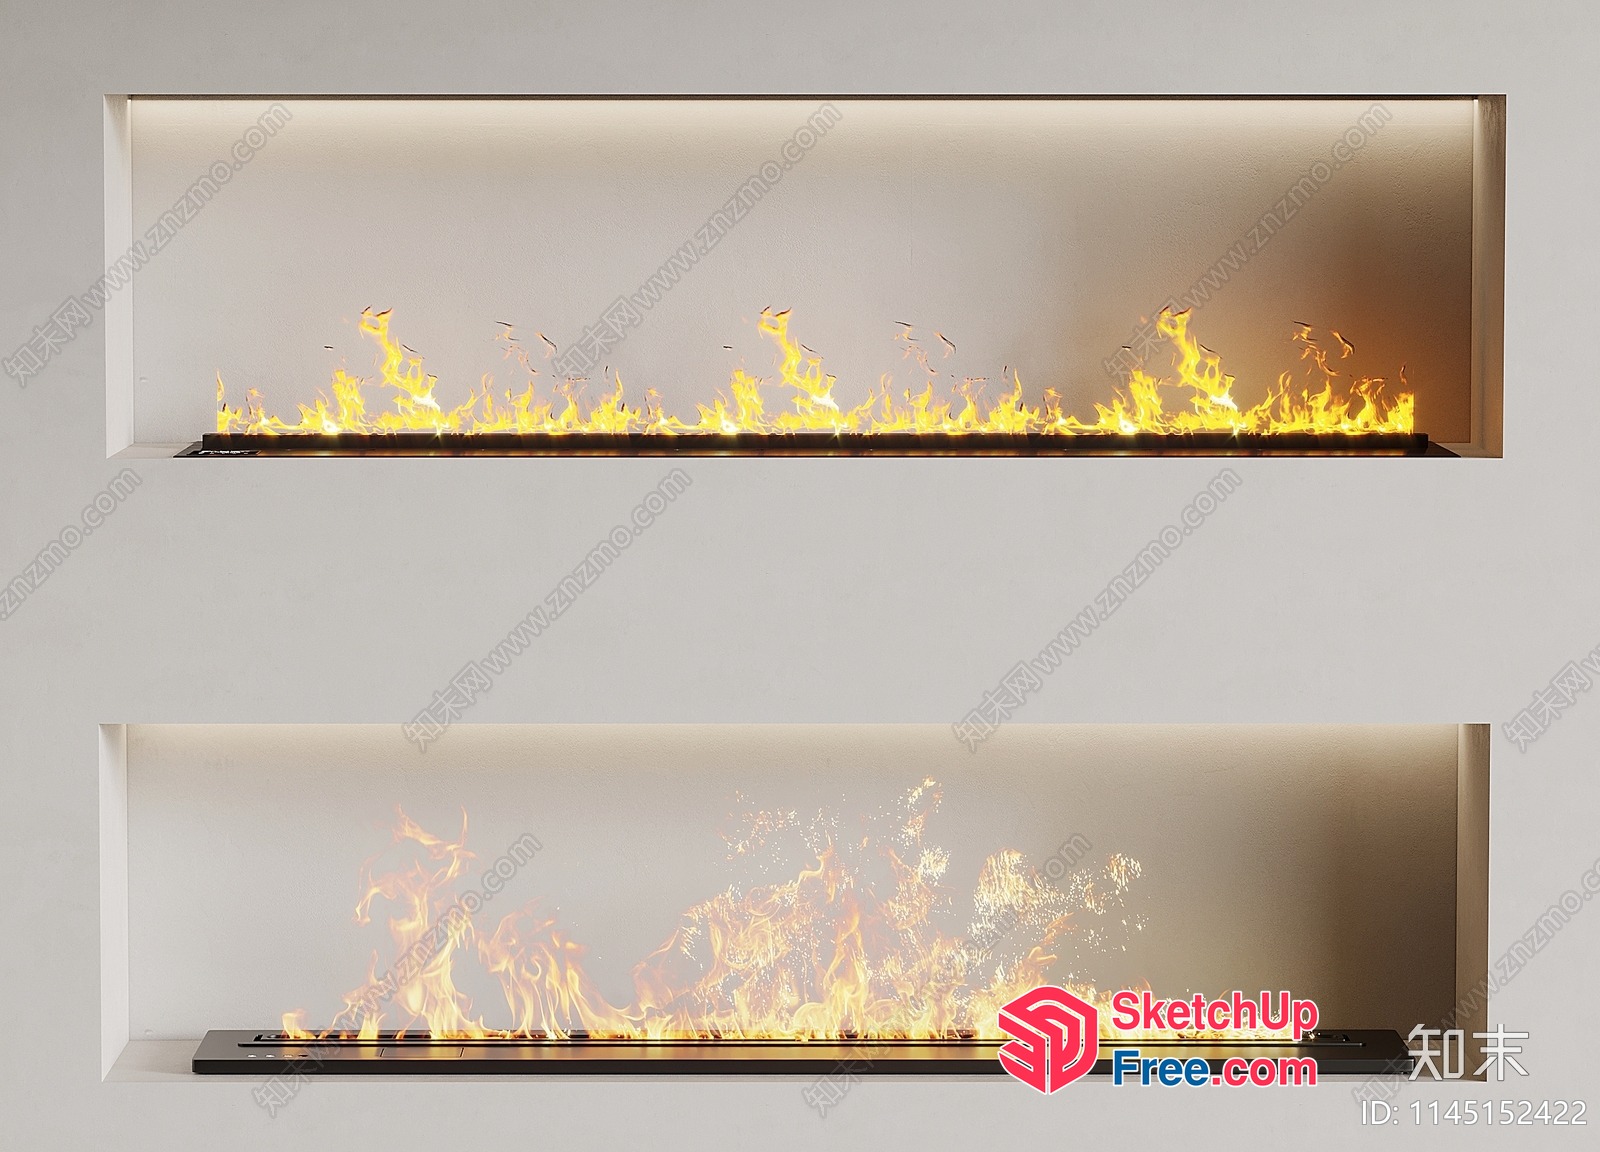
Modern Fireplace With Vibrant Flames 3D SketchUp File
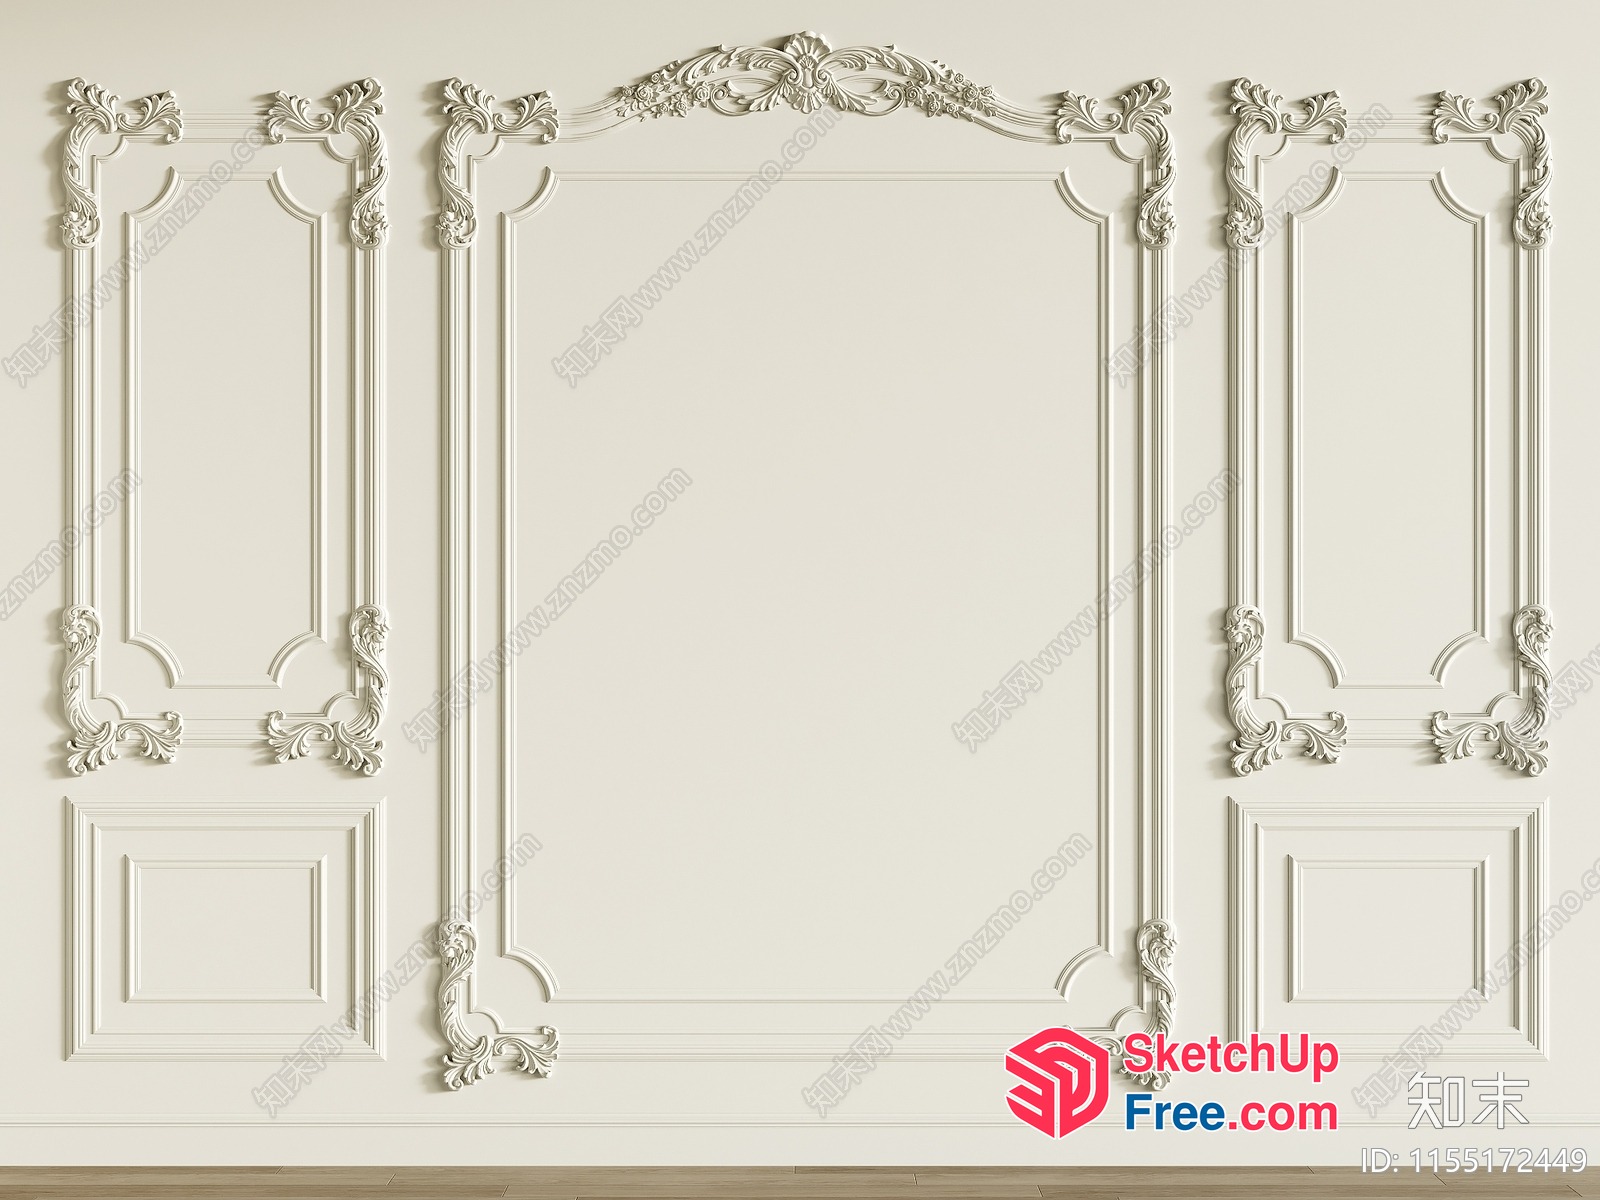
Ornate White Wall Paneling 3D SketchUp File
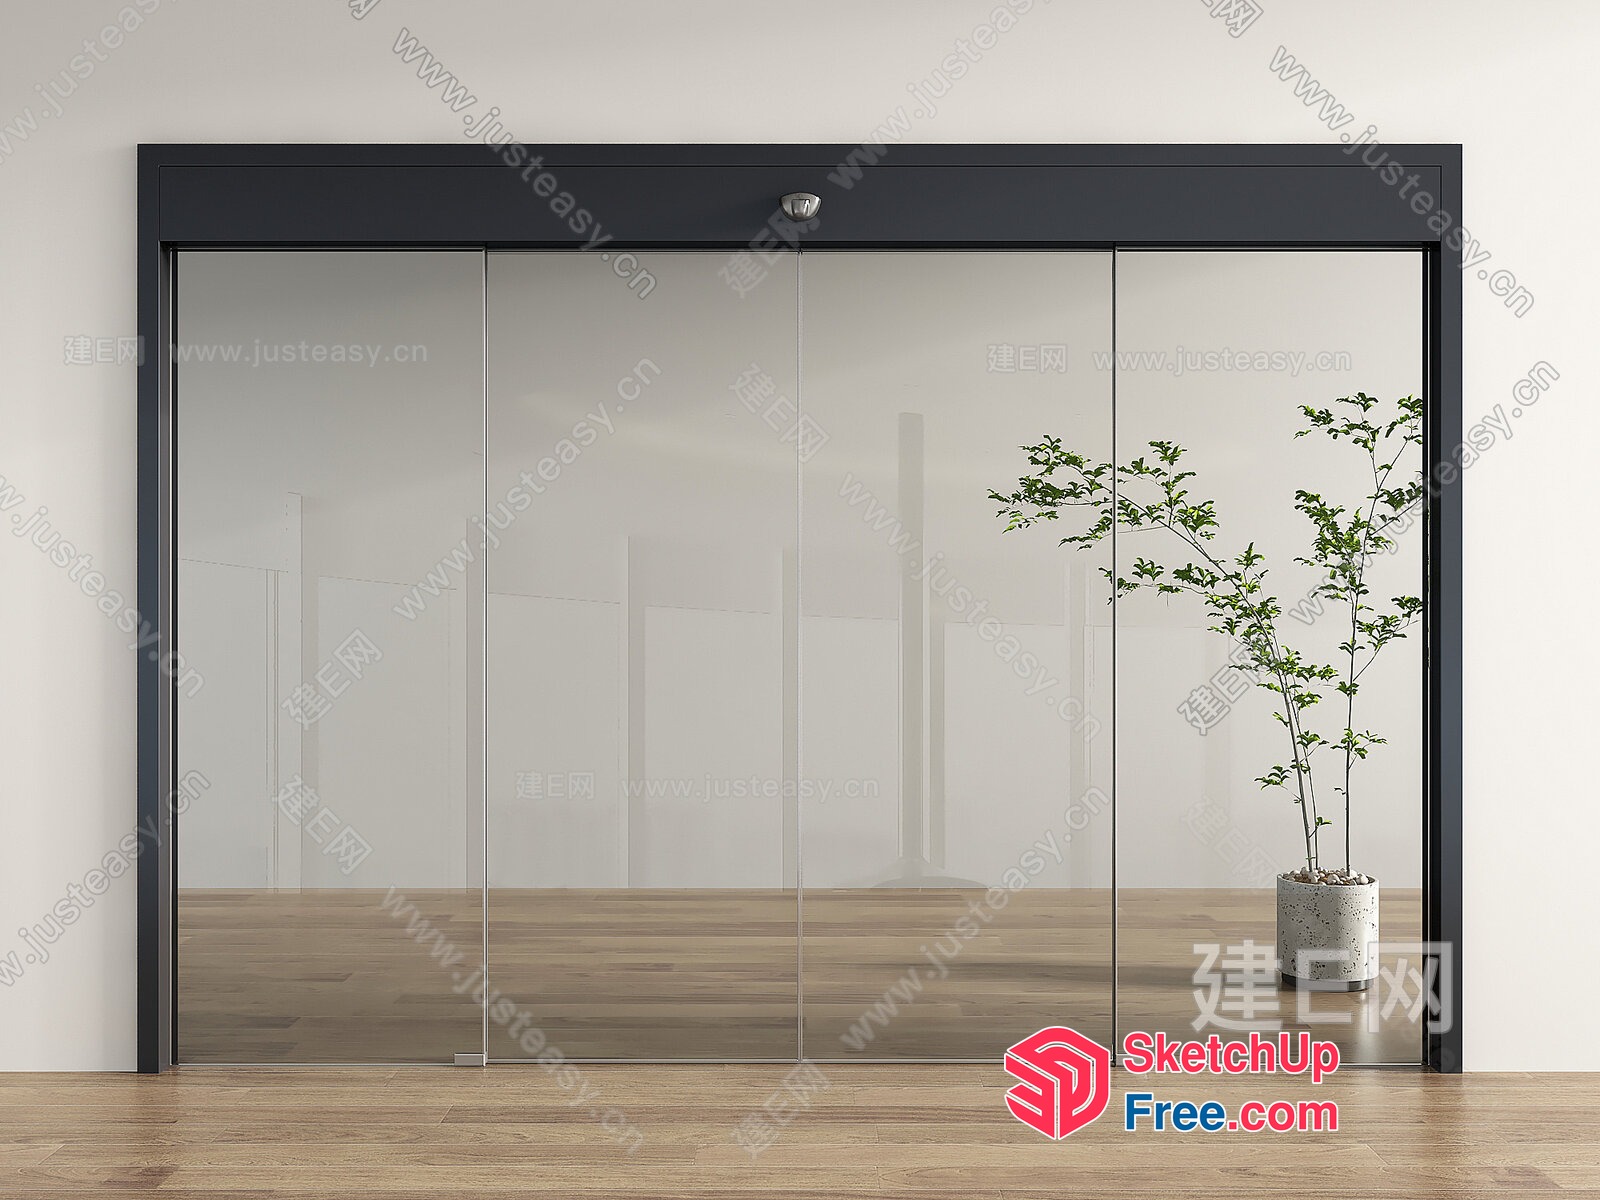
Glass Curtain Wall 3D SketchUp File

Entrance To A Modern Hotel With A Parking Garage 3D SketchUp File
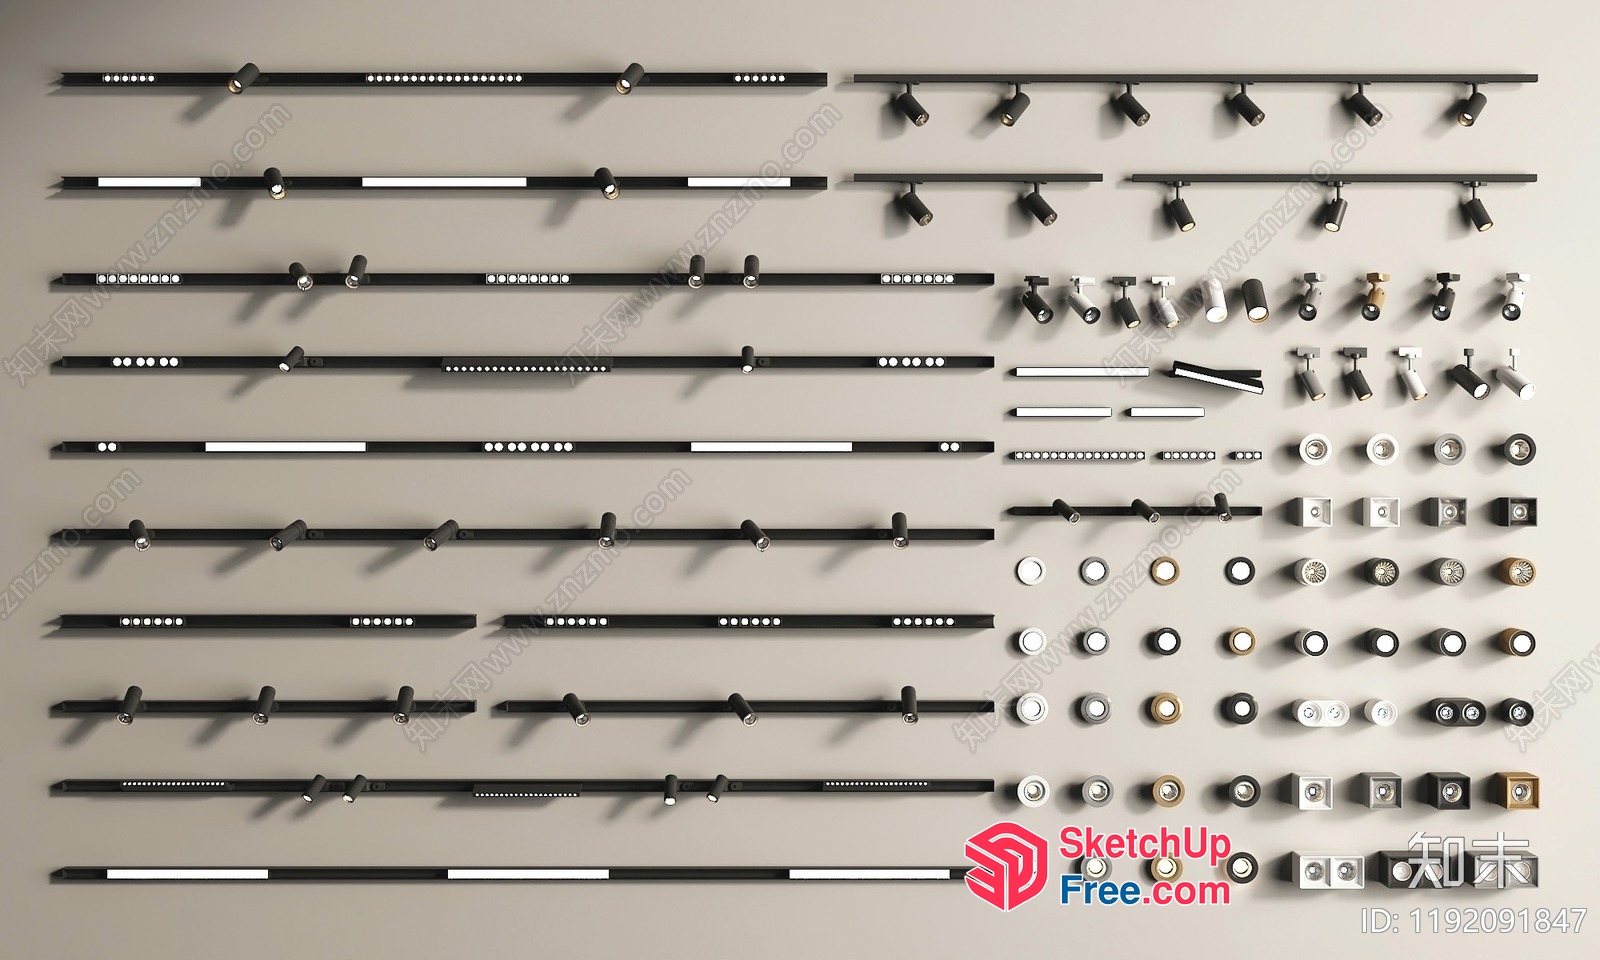
Various Track Lighting Fixtures 3D SketchUp File
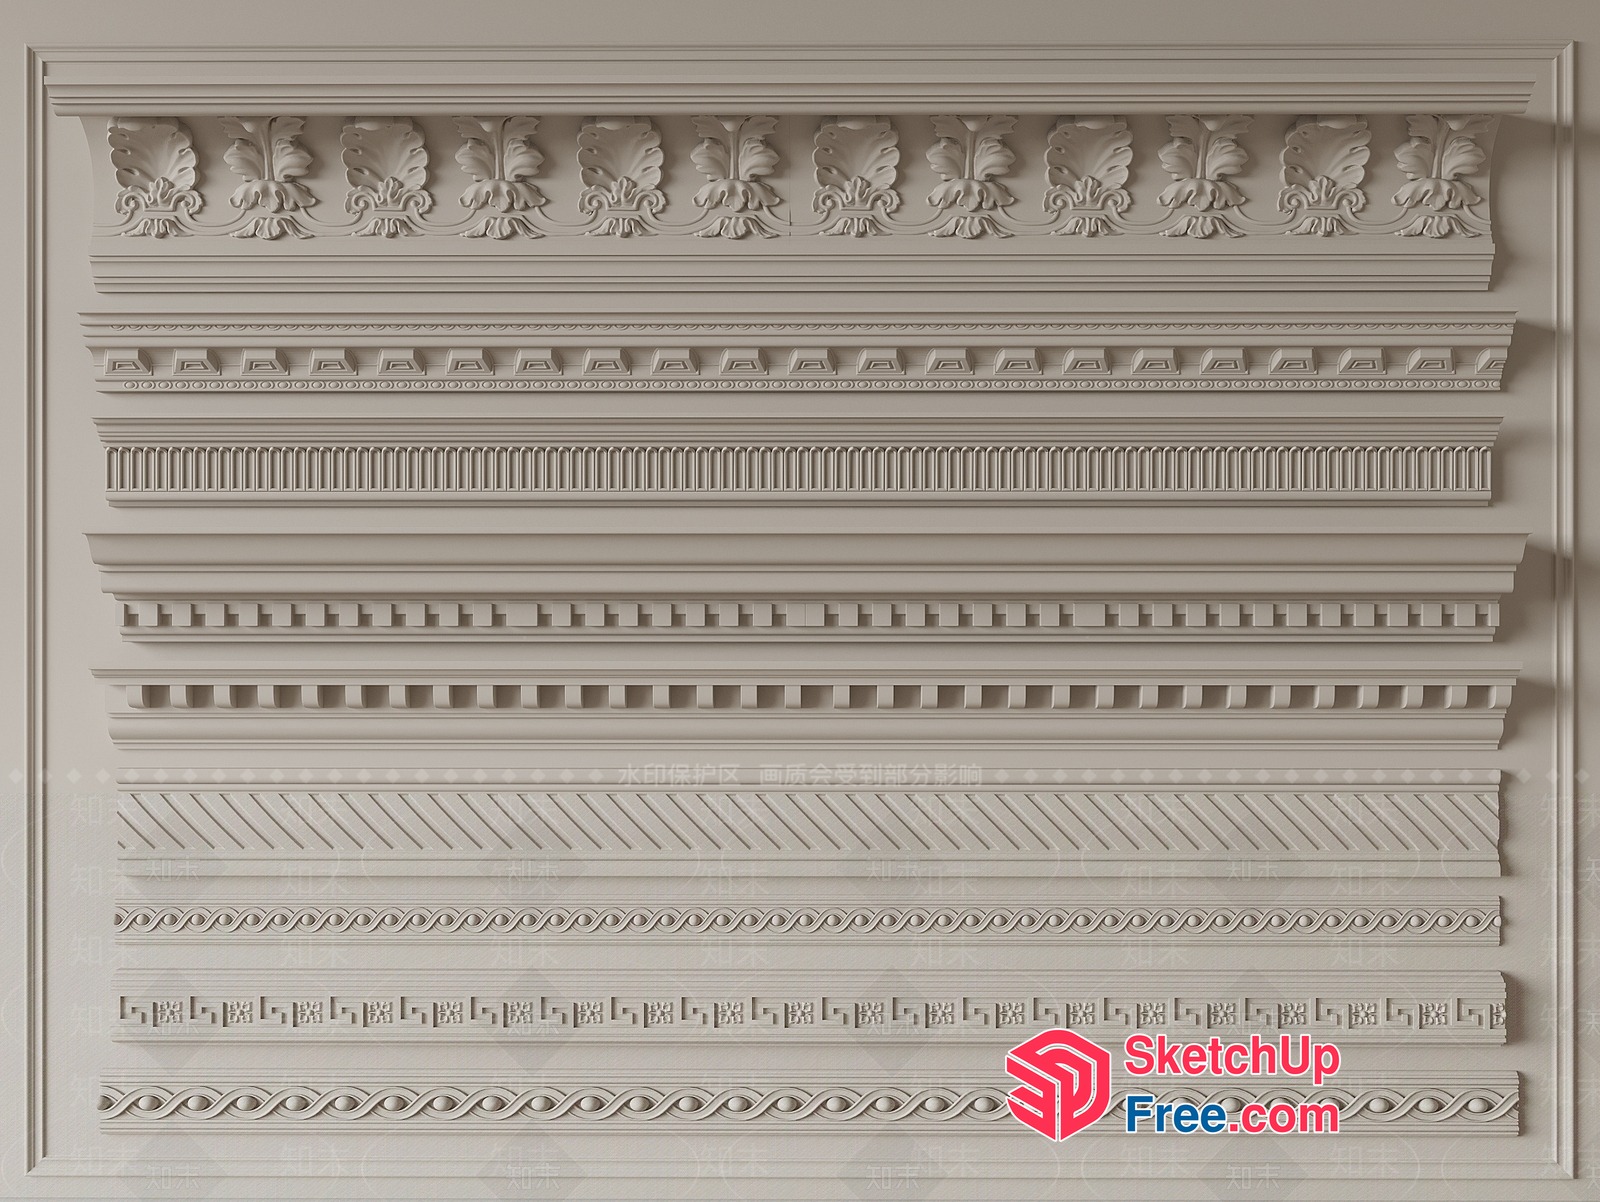
Intricate Ornate Architectural Moulding Collection 3D SketchUp File
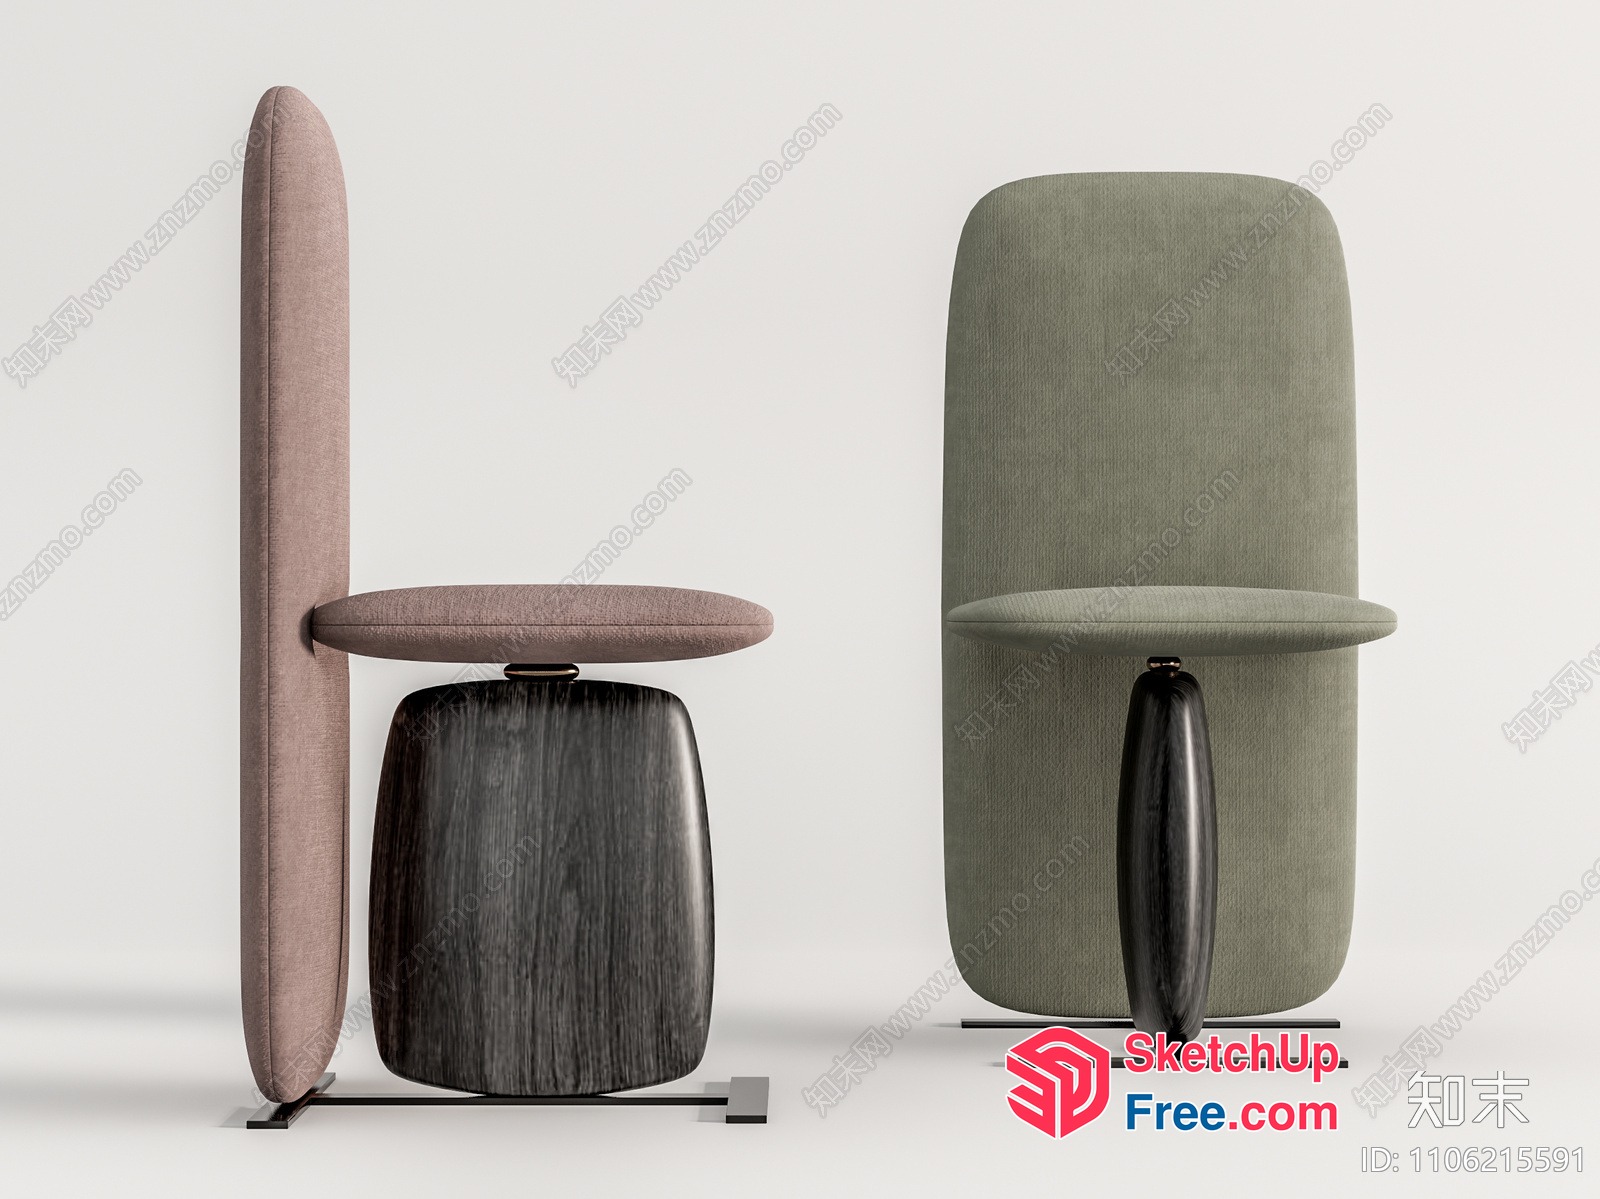
Minimalist Pillar Chair 3D SketchUp File
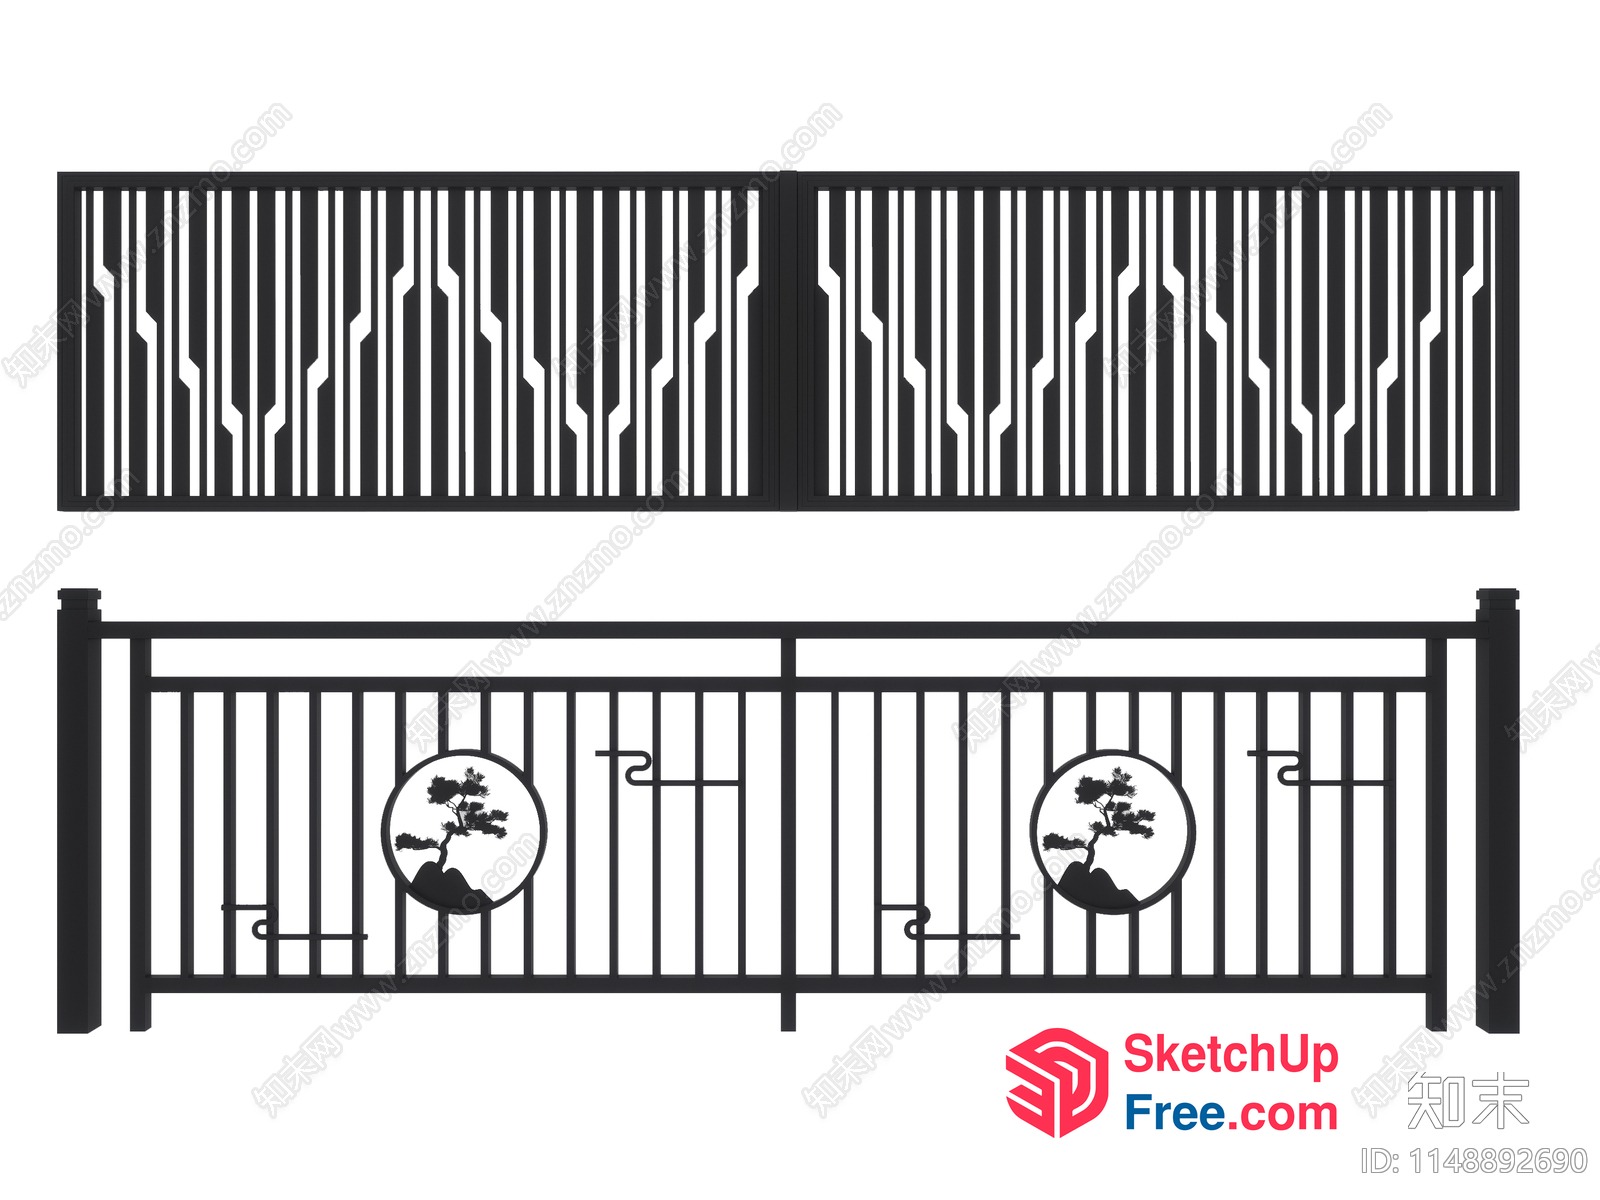
Black Metal Railing With Japanese Tree Decorations 3D SketchUp File
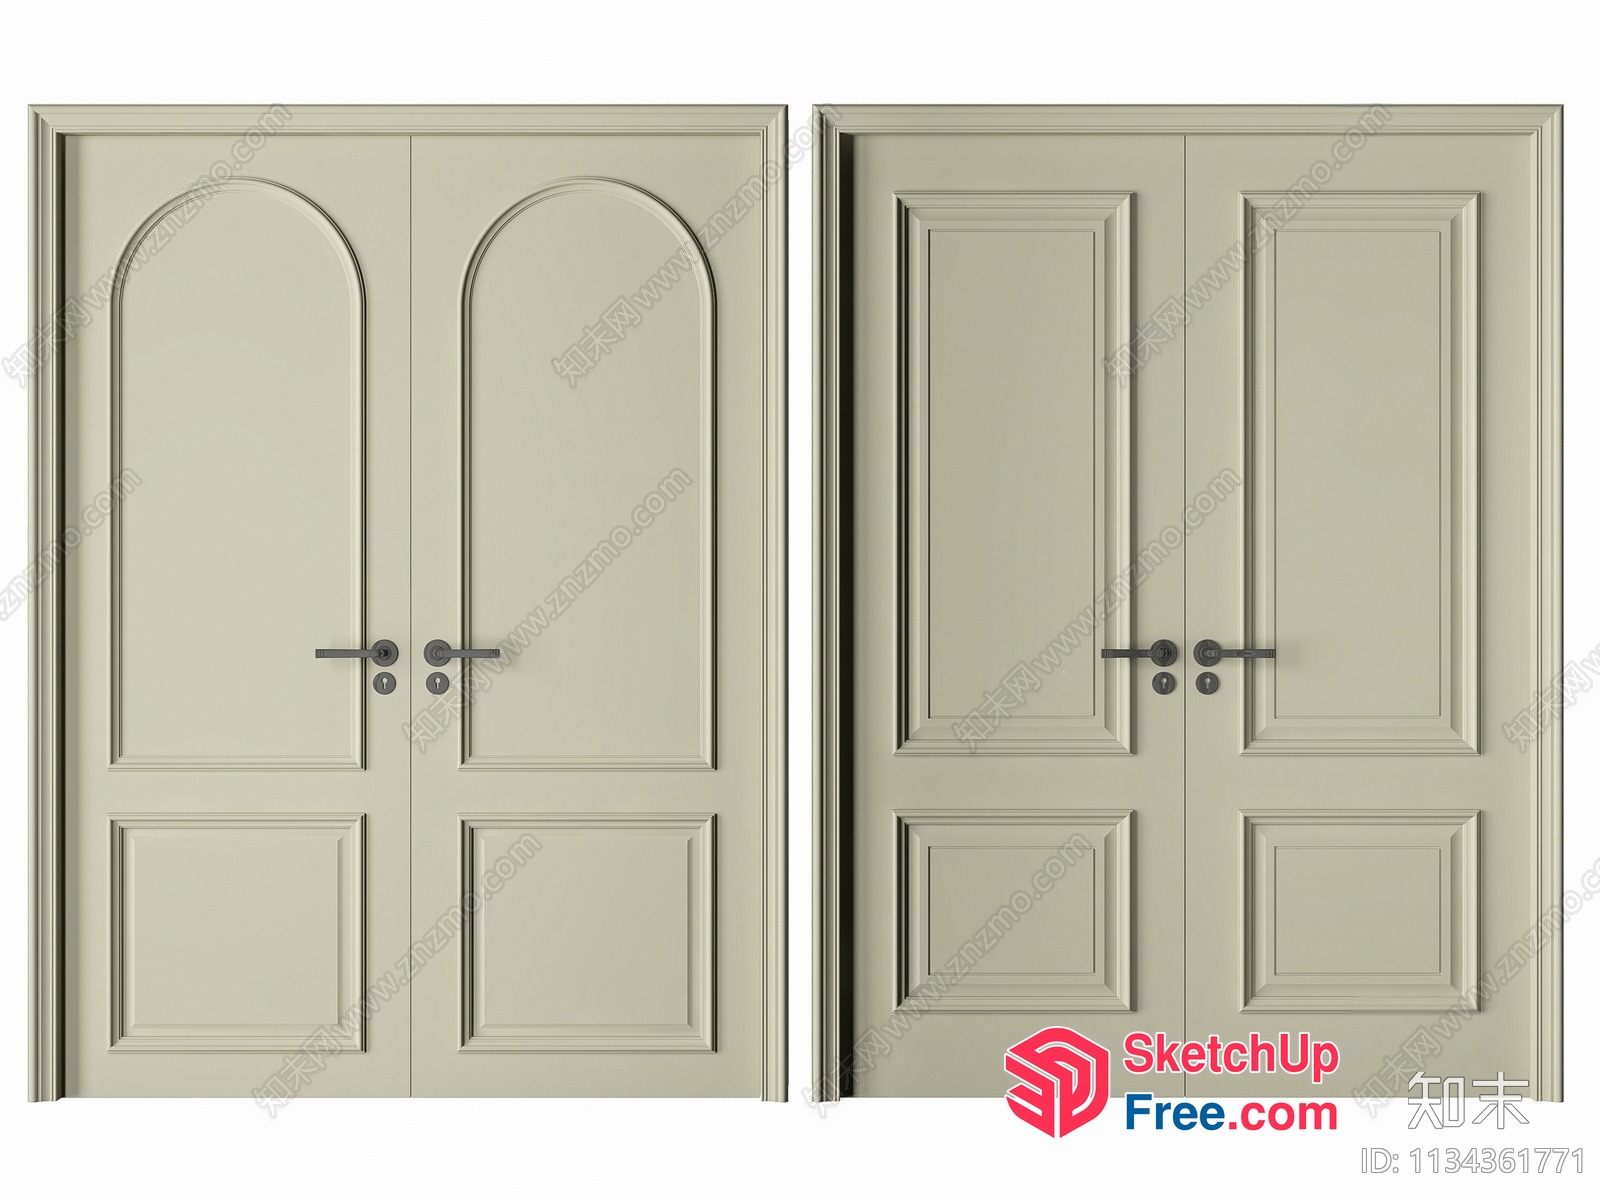
Elegant Double Doors With Arched And Rectangular Panels 3D SketchUp File
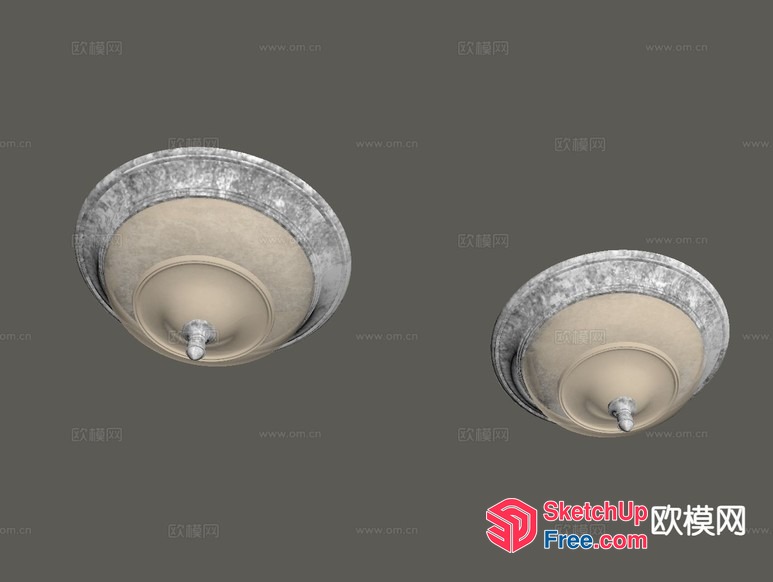
Vintage Style Ceiling Light Fixtures 3D SketchUp File
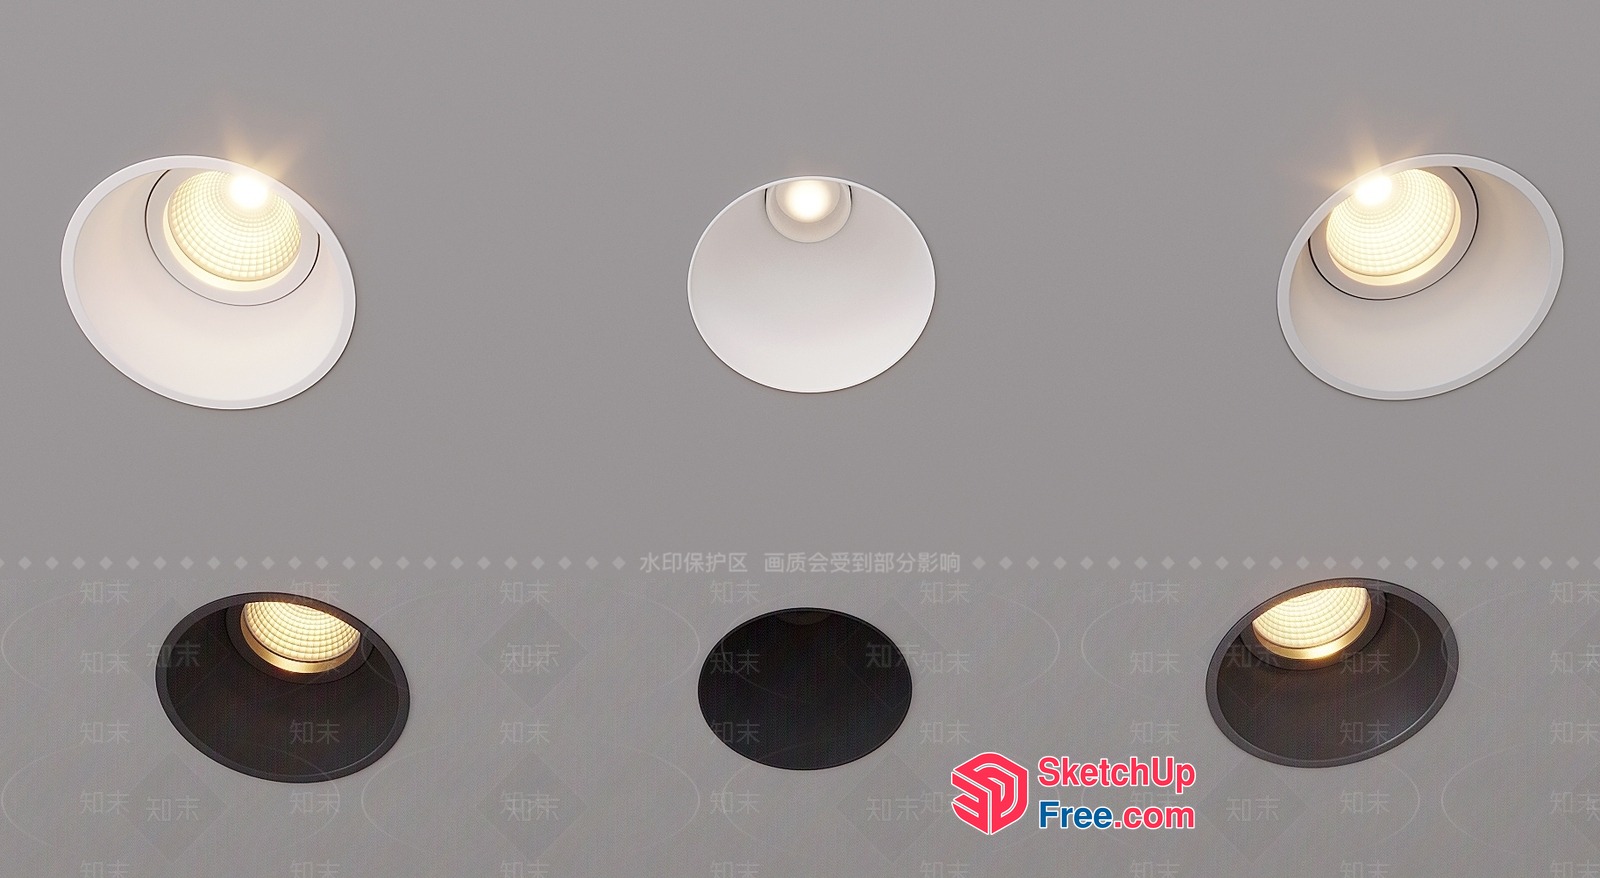
Modern Led Ceiling Lights For Contemporary Spaces 3D SketchUp File
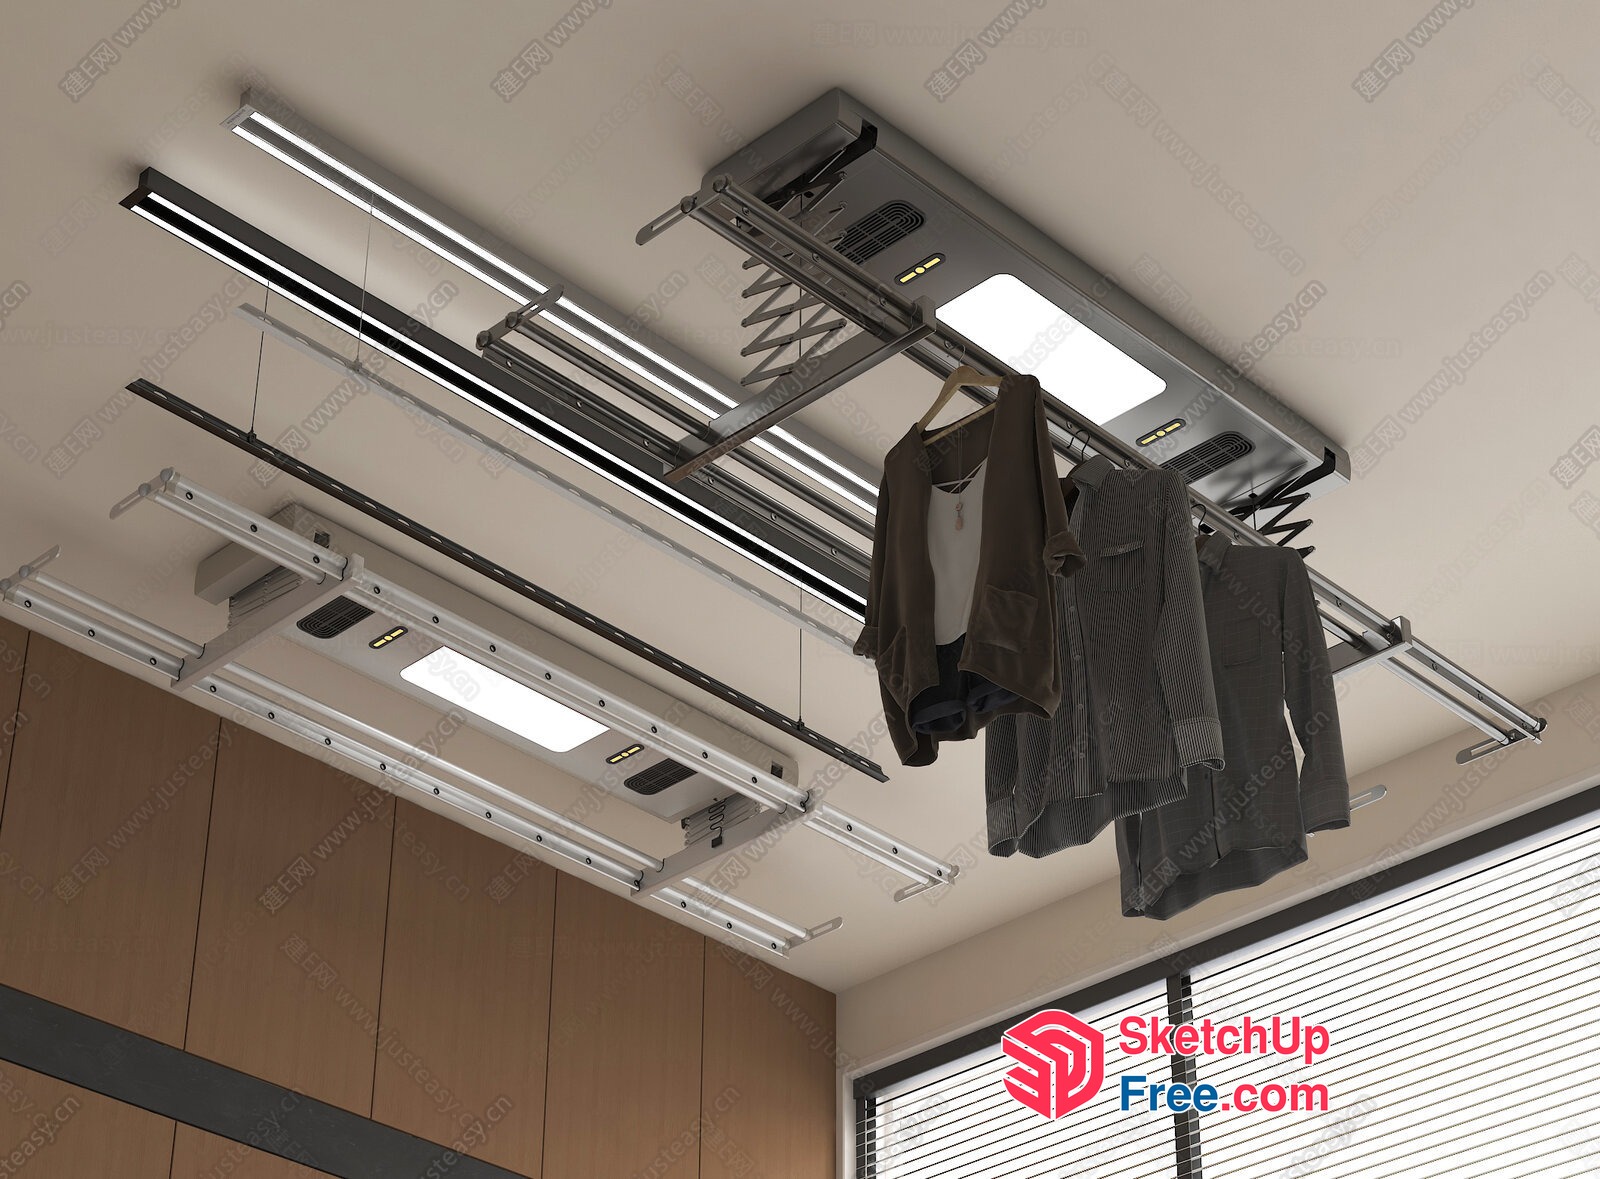
Modern Ceiling-Mounted Clothes Drying System 3D SketchUp File
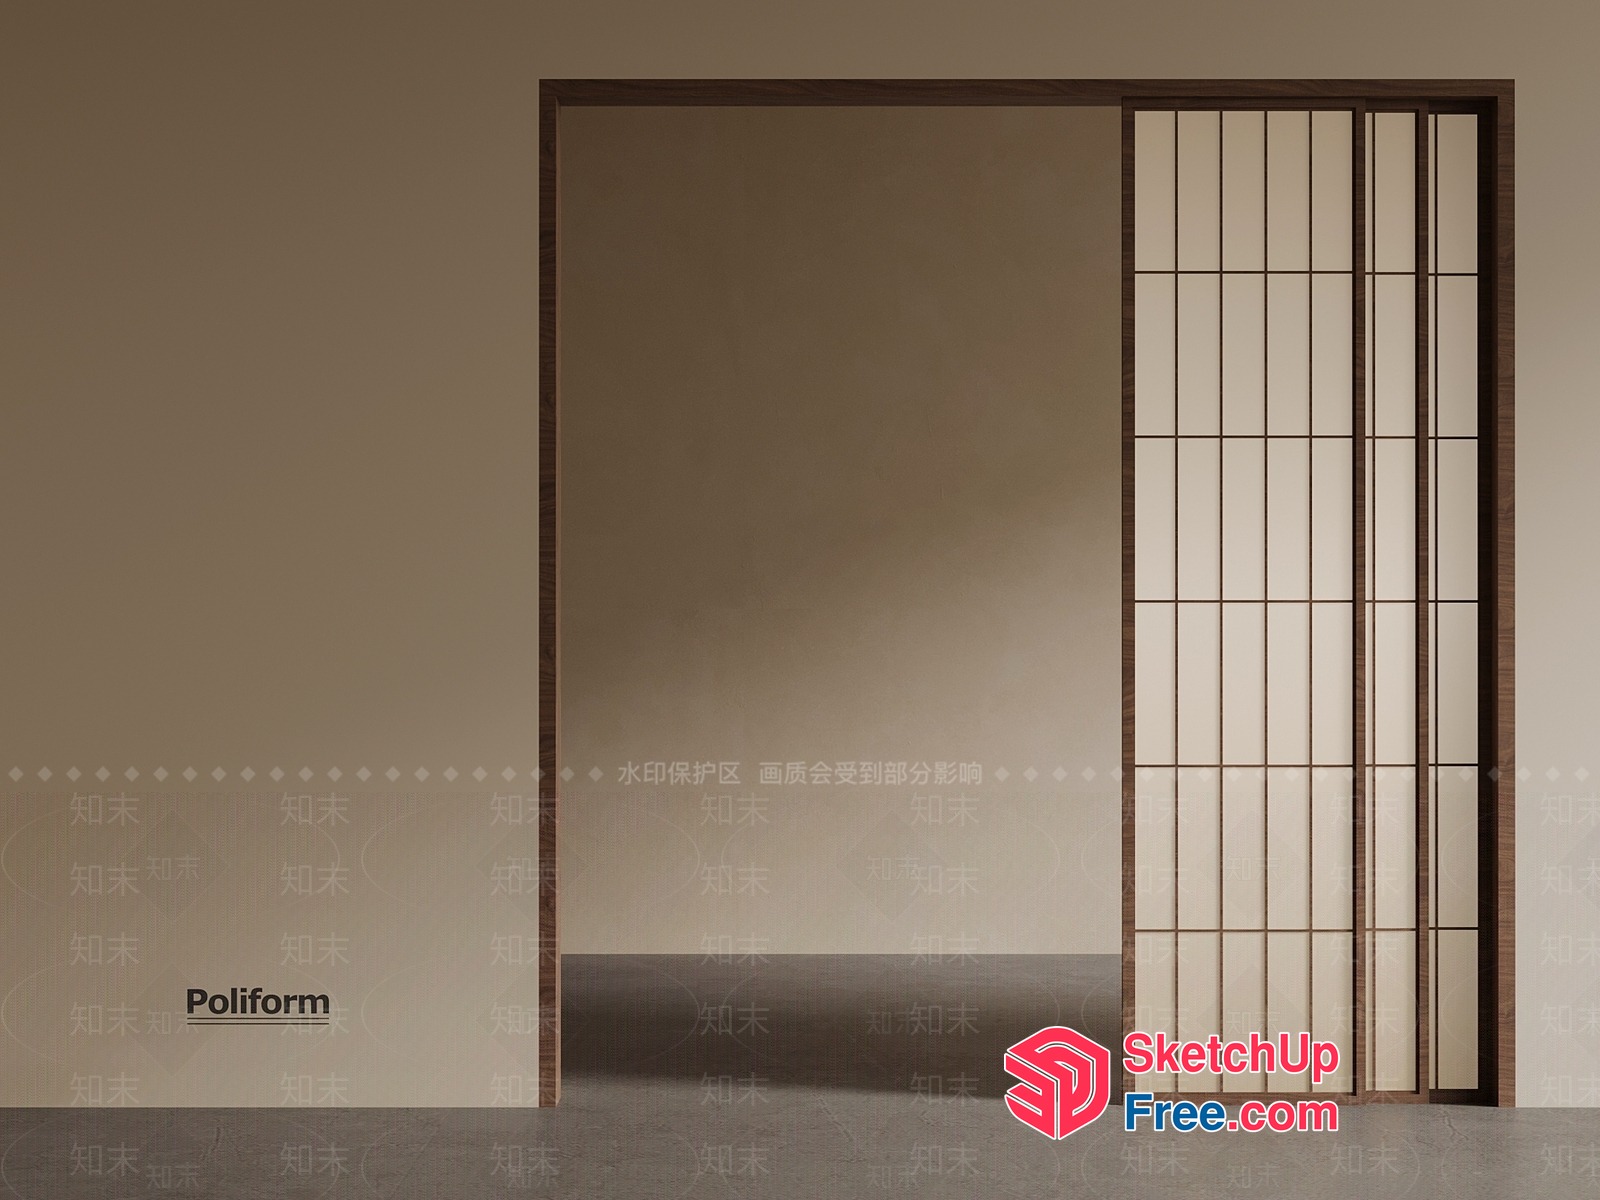
Sliding Door With Shoji Screen 3D SketchUp File
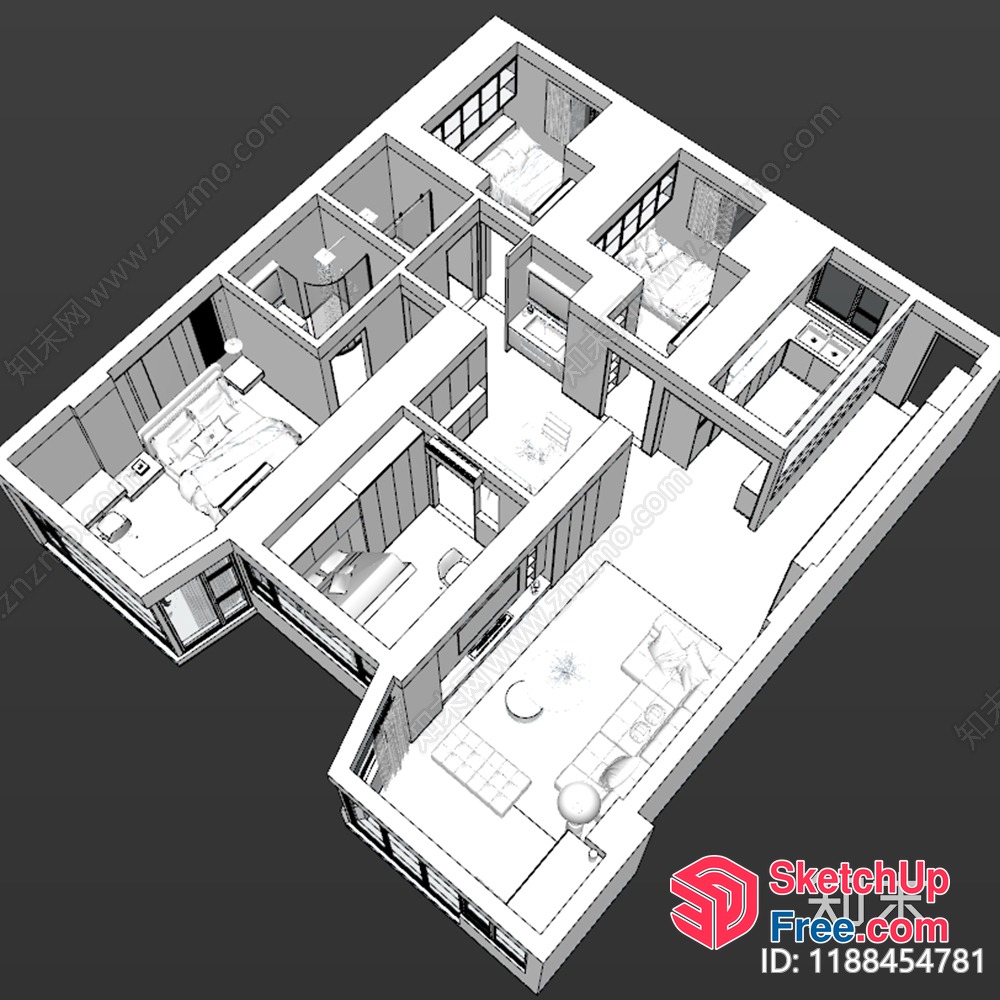
3D Model Of A Modern Apartment Plan With A Balcony 3D SketchUp File

Monumental Tribute To Chinese Military Heroes 3D SketchUp File
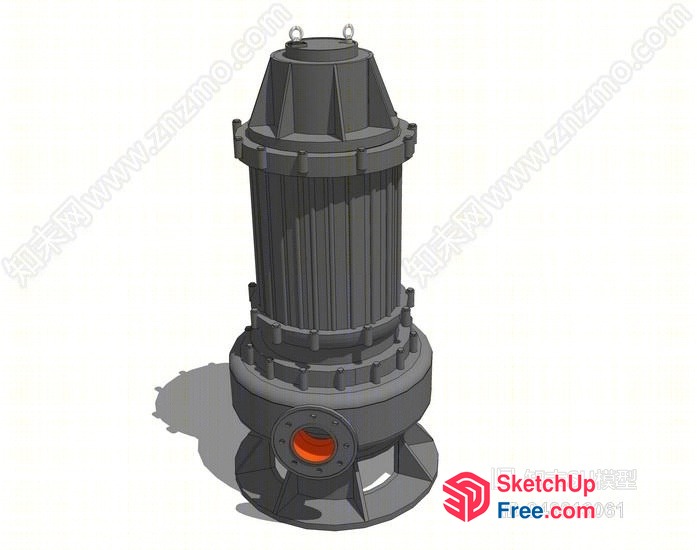
Industrial-Style Stairwell Fixture 3D SketchUp File
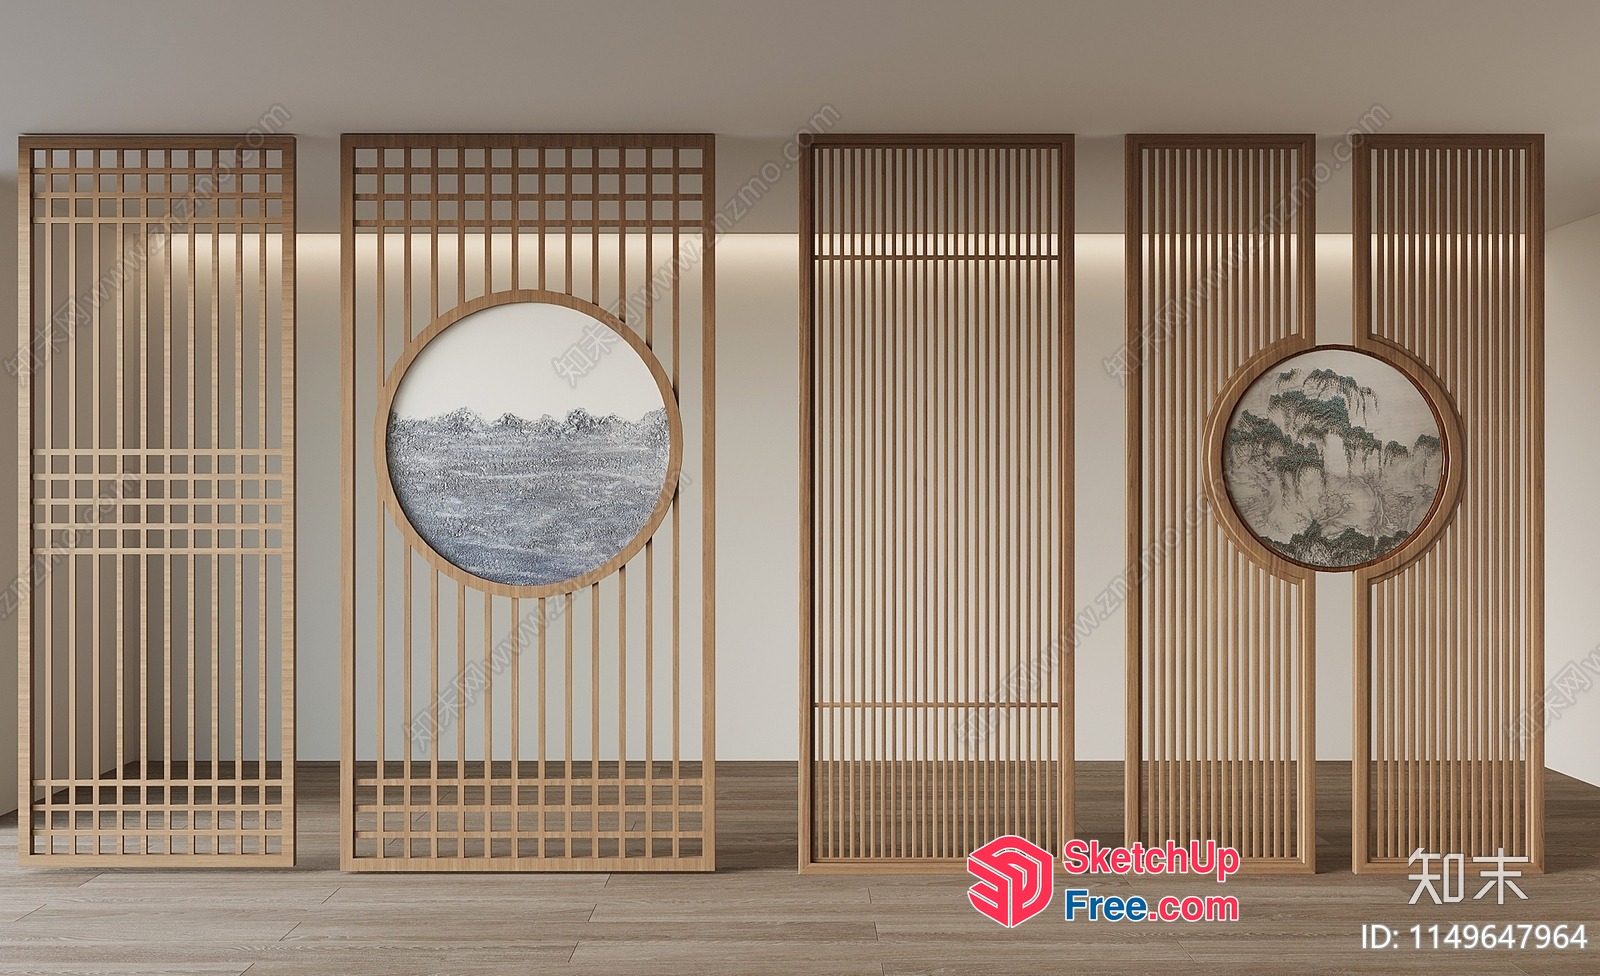
Traditional Asian-Style Partition Screen 3D SketchUp File
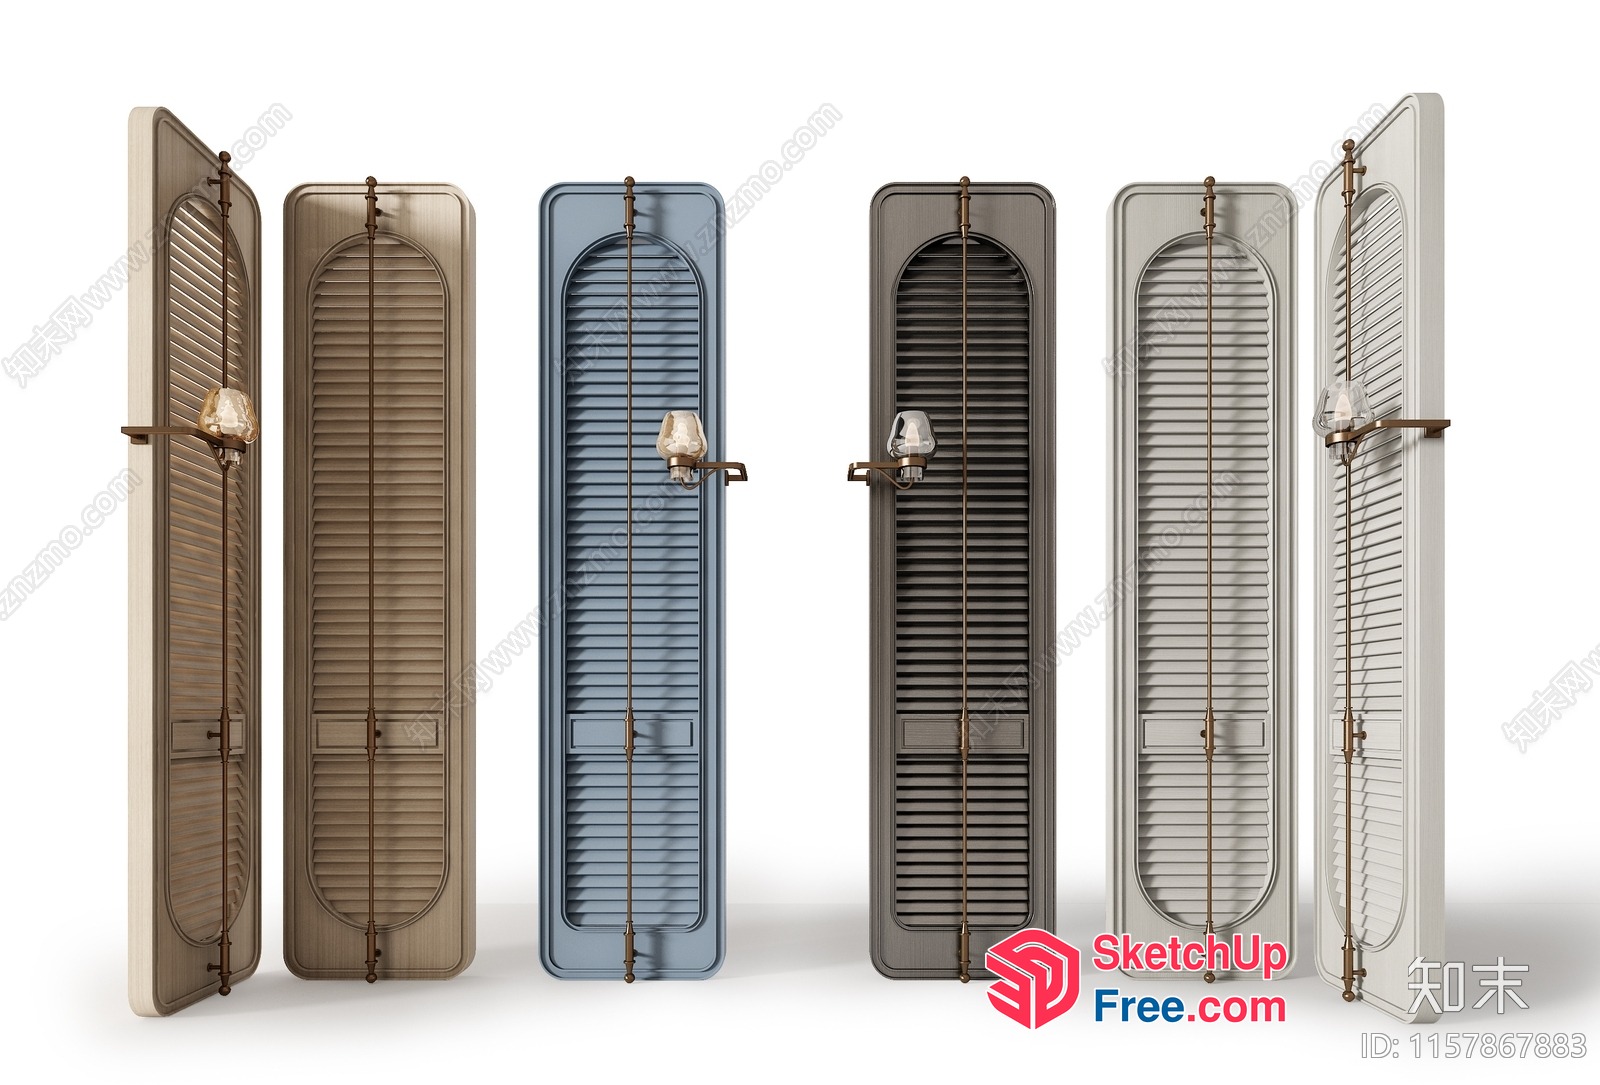
Elegant European-Style Window Shutters 3D SketchUp File
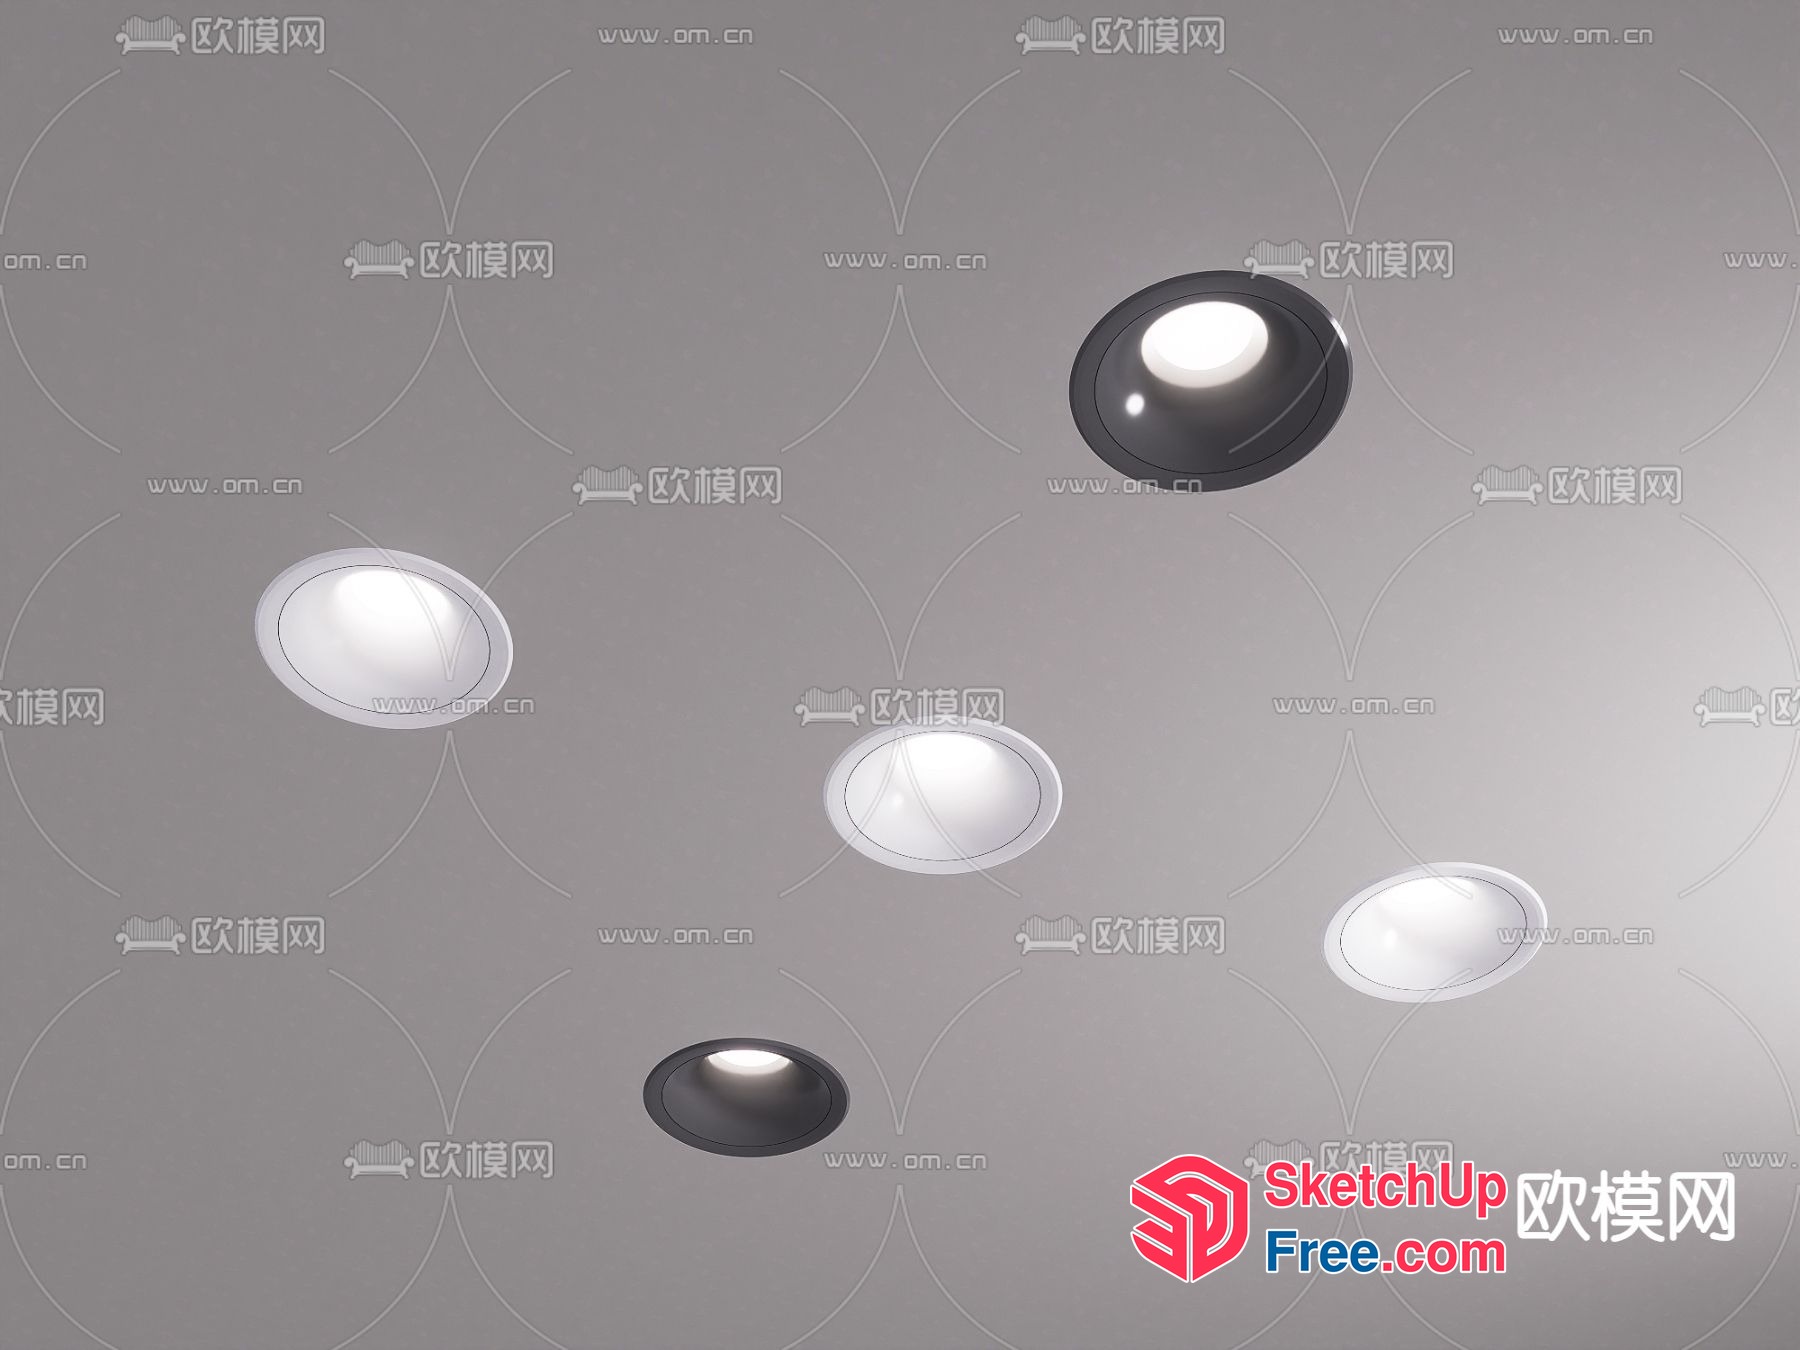
Oval Shaped Ceiling Lights 3D SketchUp File
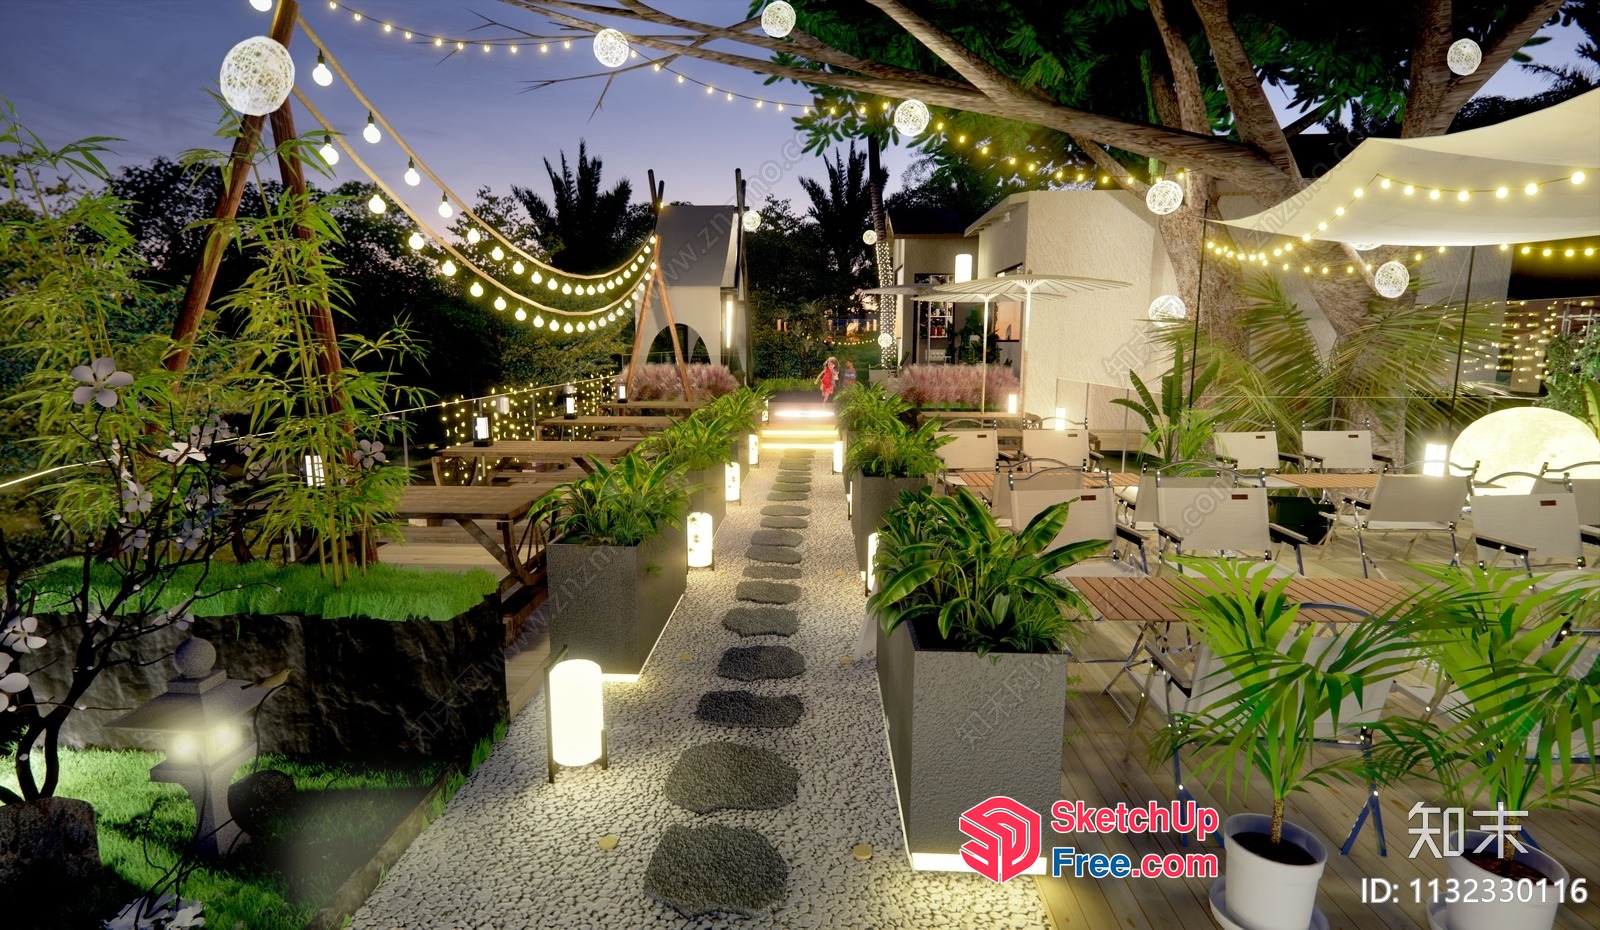
Elegant Outdoor Seating Area With String Lights And Potted Plants 3D SketchUp File
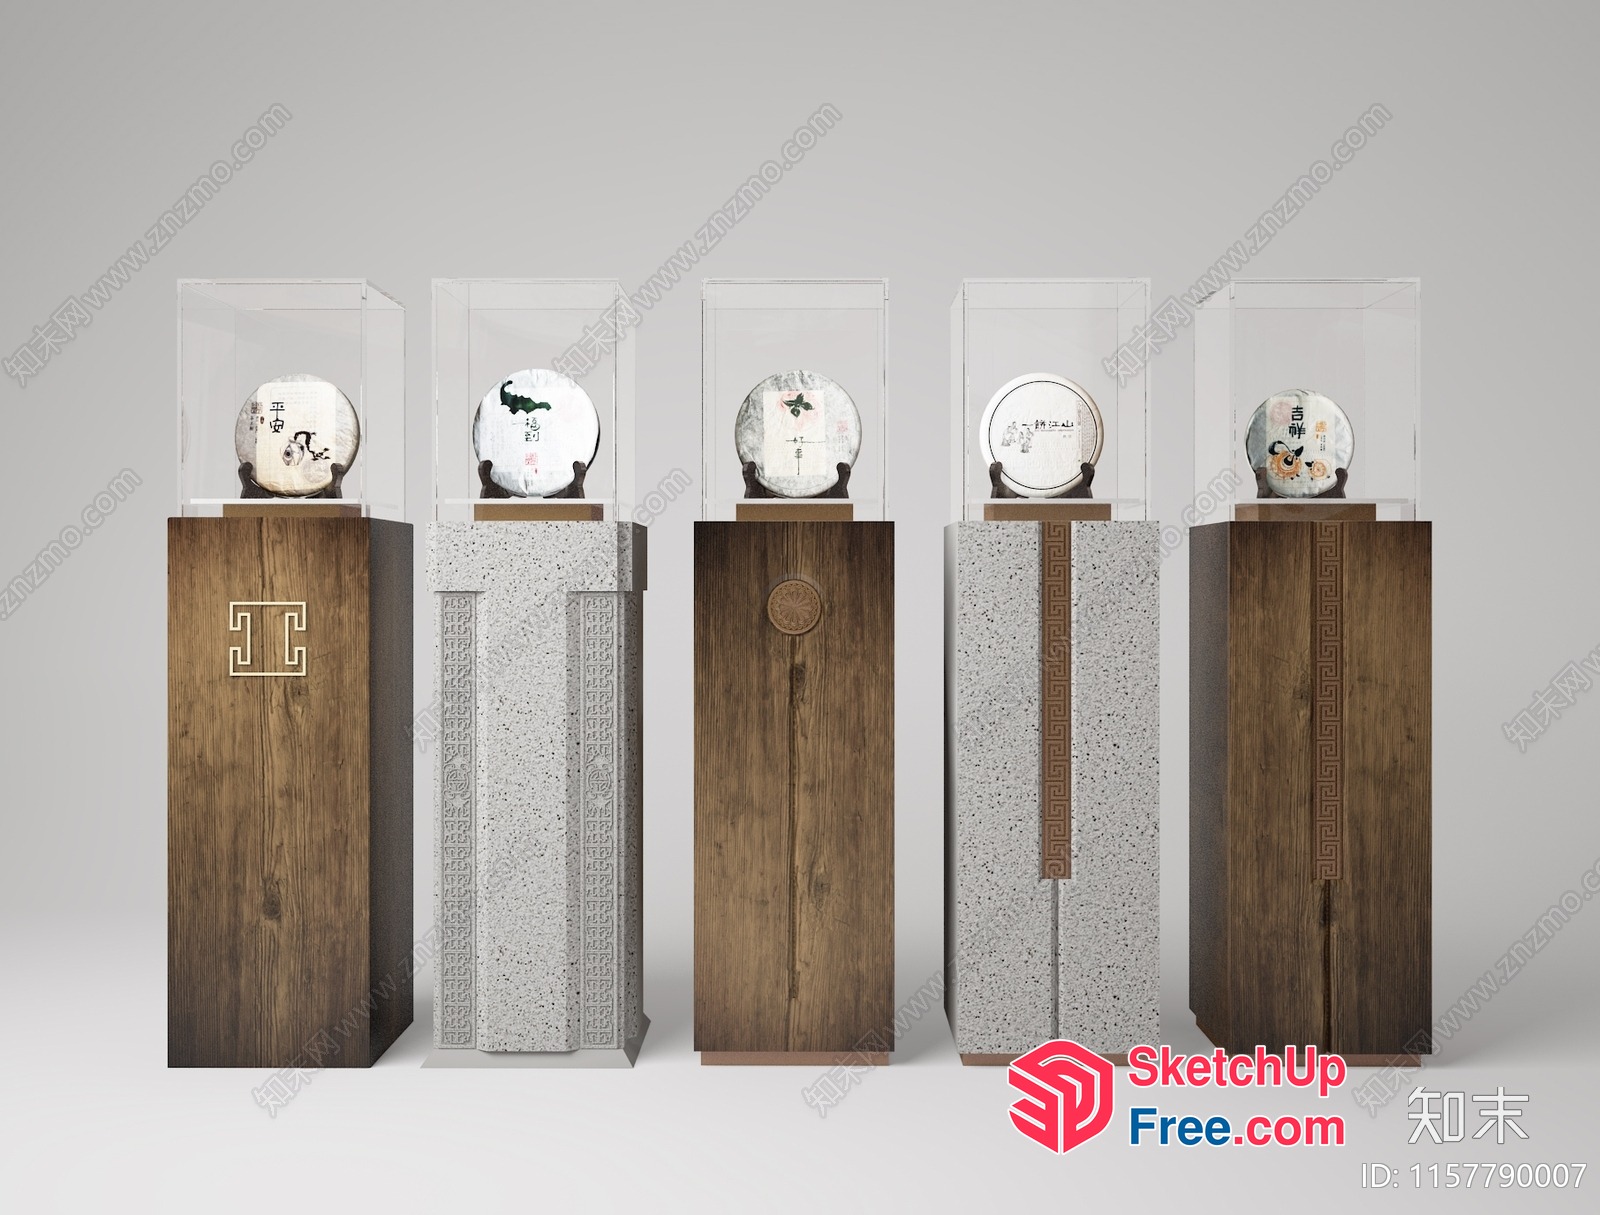
Asian-Inspired Pillars With Decorative Accents 3D SketchUp File
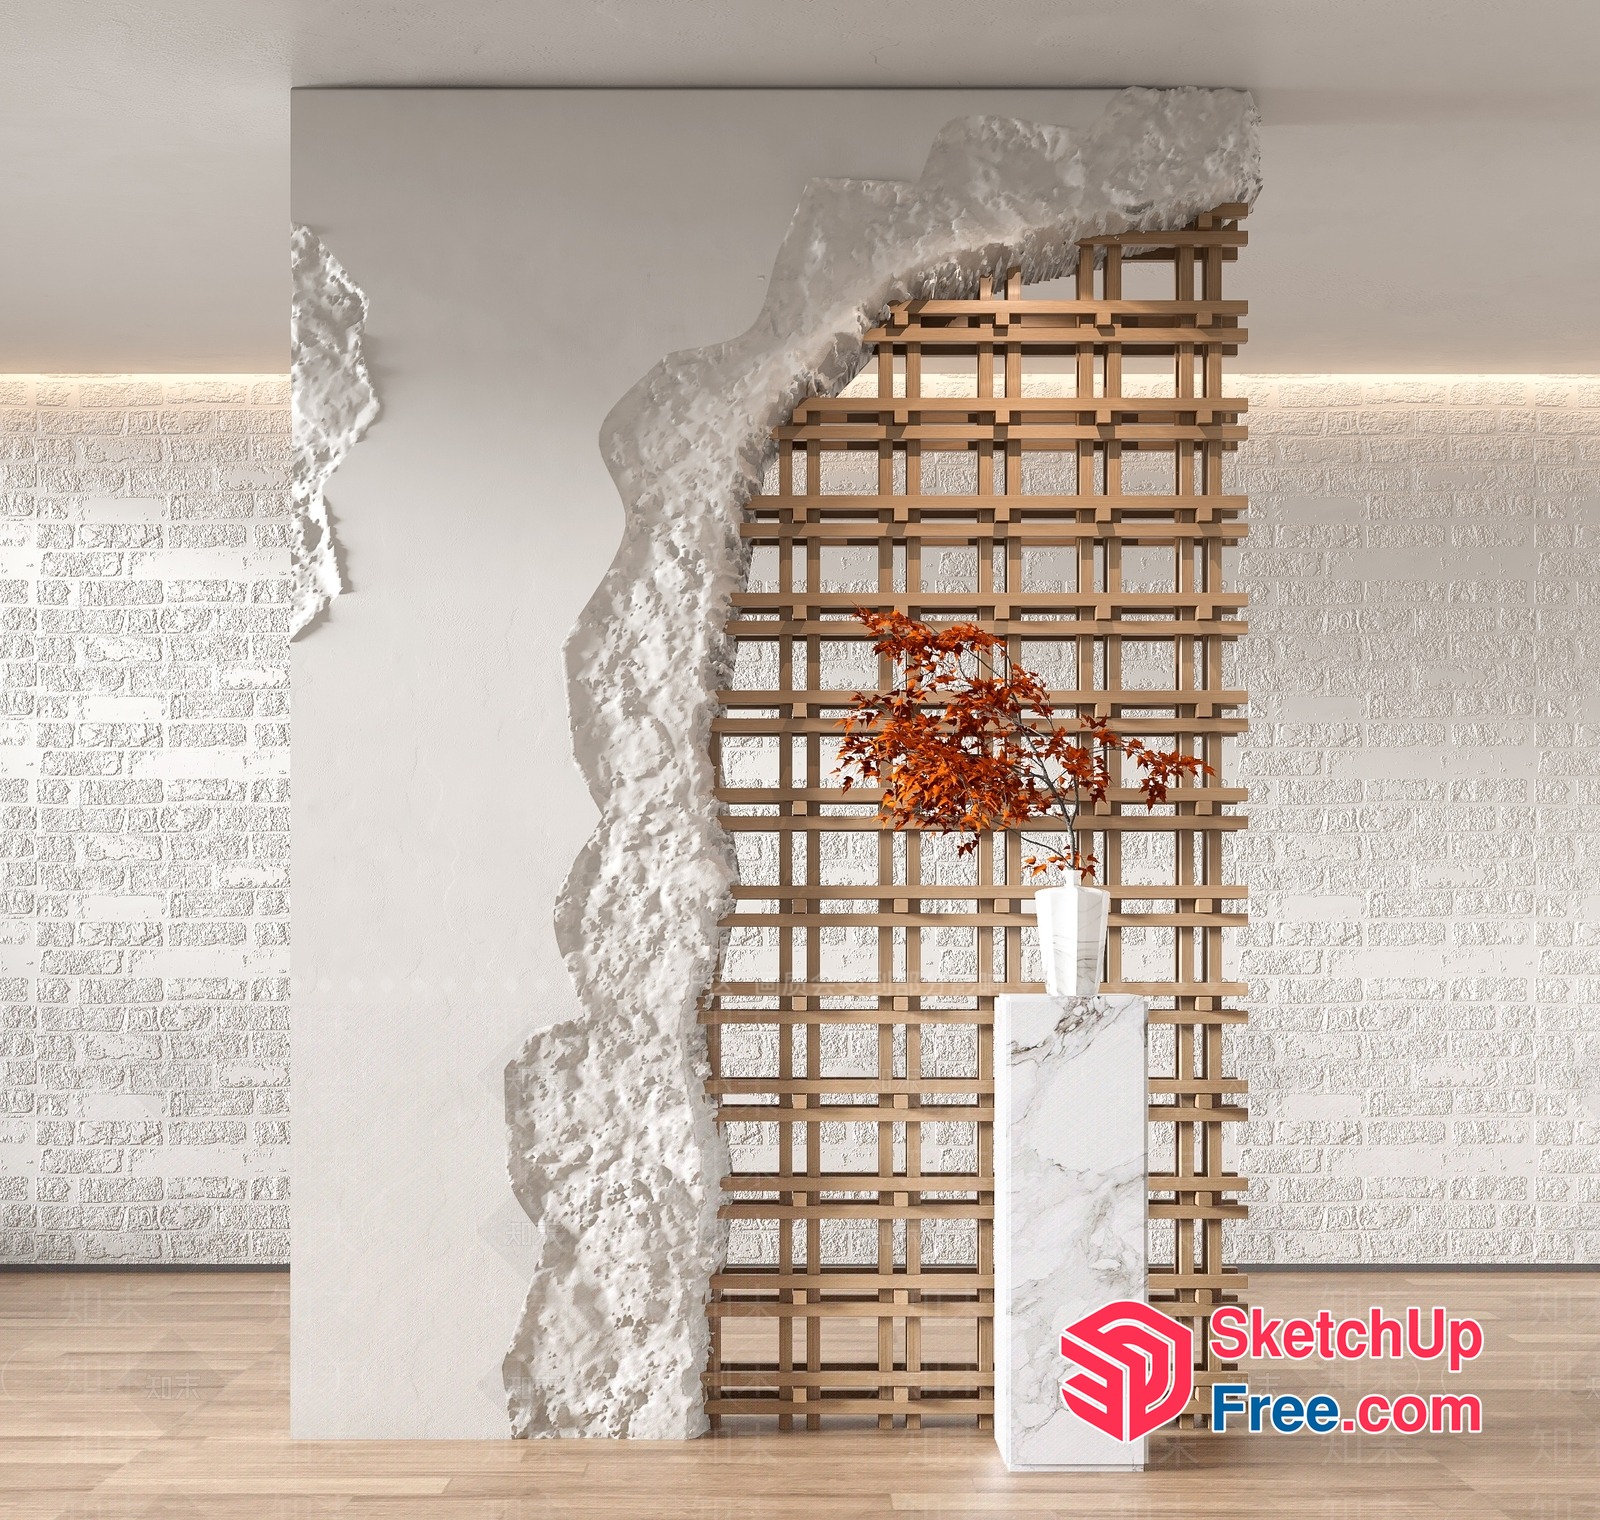
Minimalist Japanese Style Partition Screen 3D SketchUp File
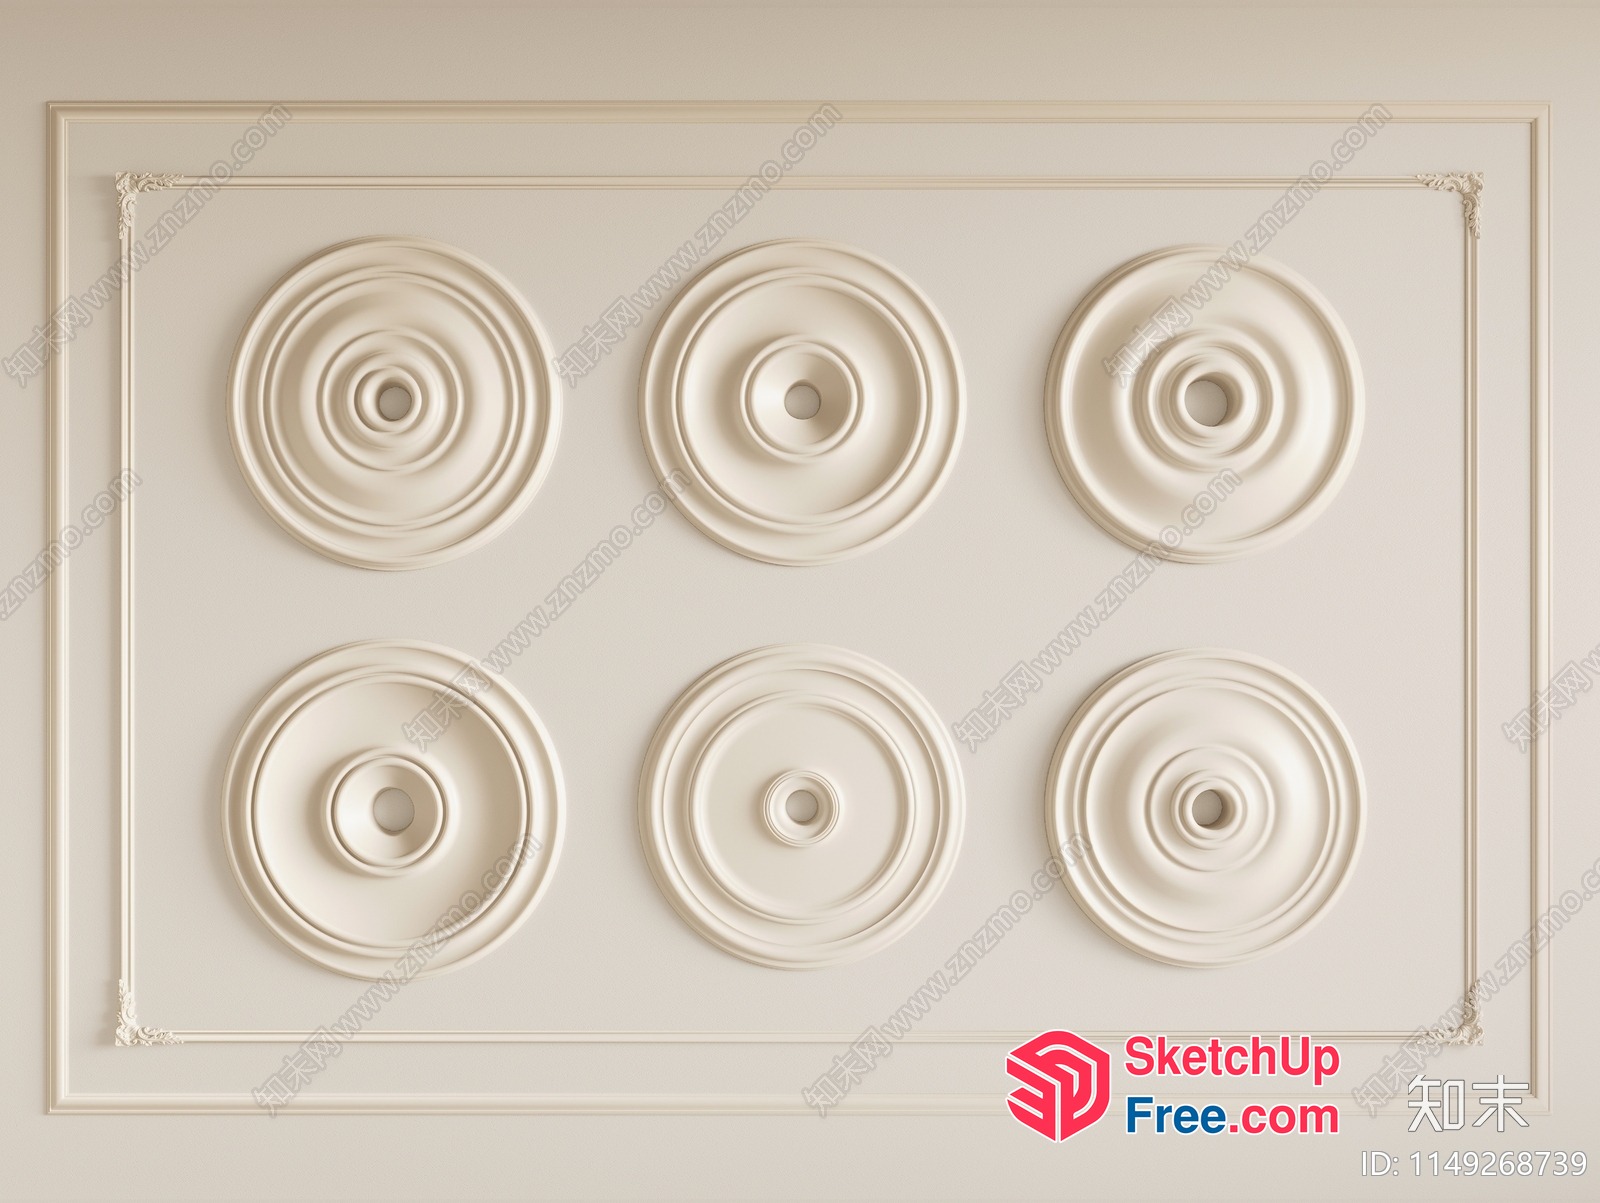
Elegant White Ceiling Decor With Intricate Design 3D SketchUp File
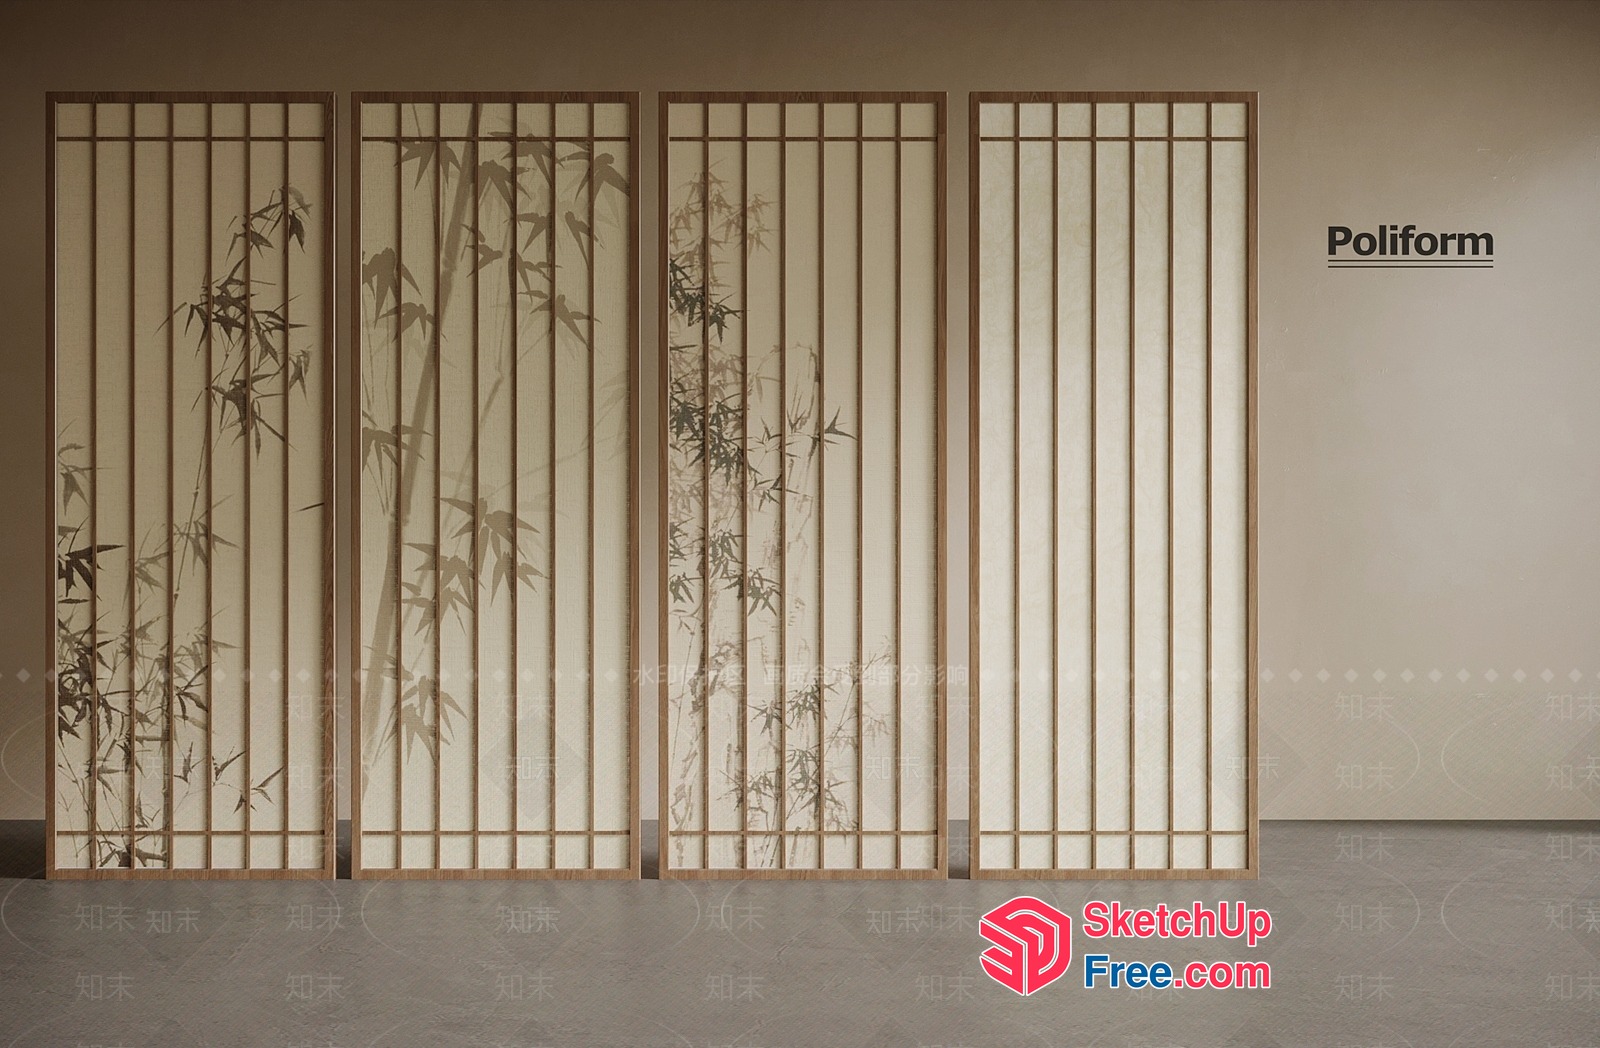
Traditional Japanese Bamboo Partition Screen 3D SketchUp File
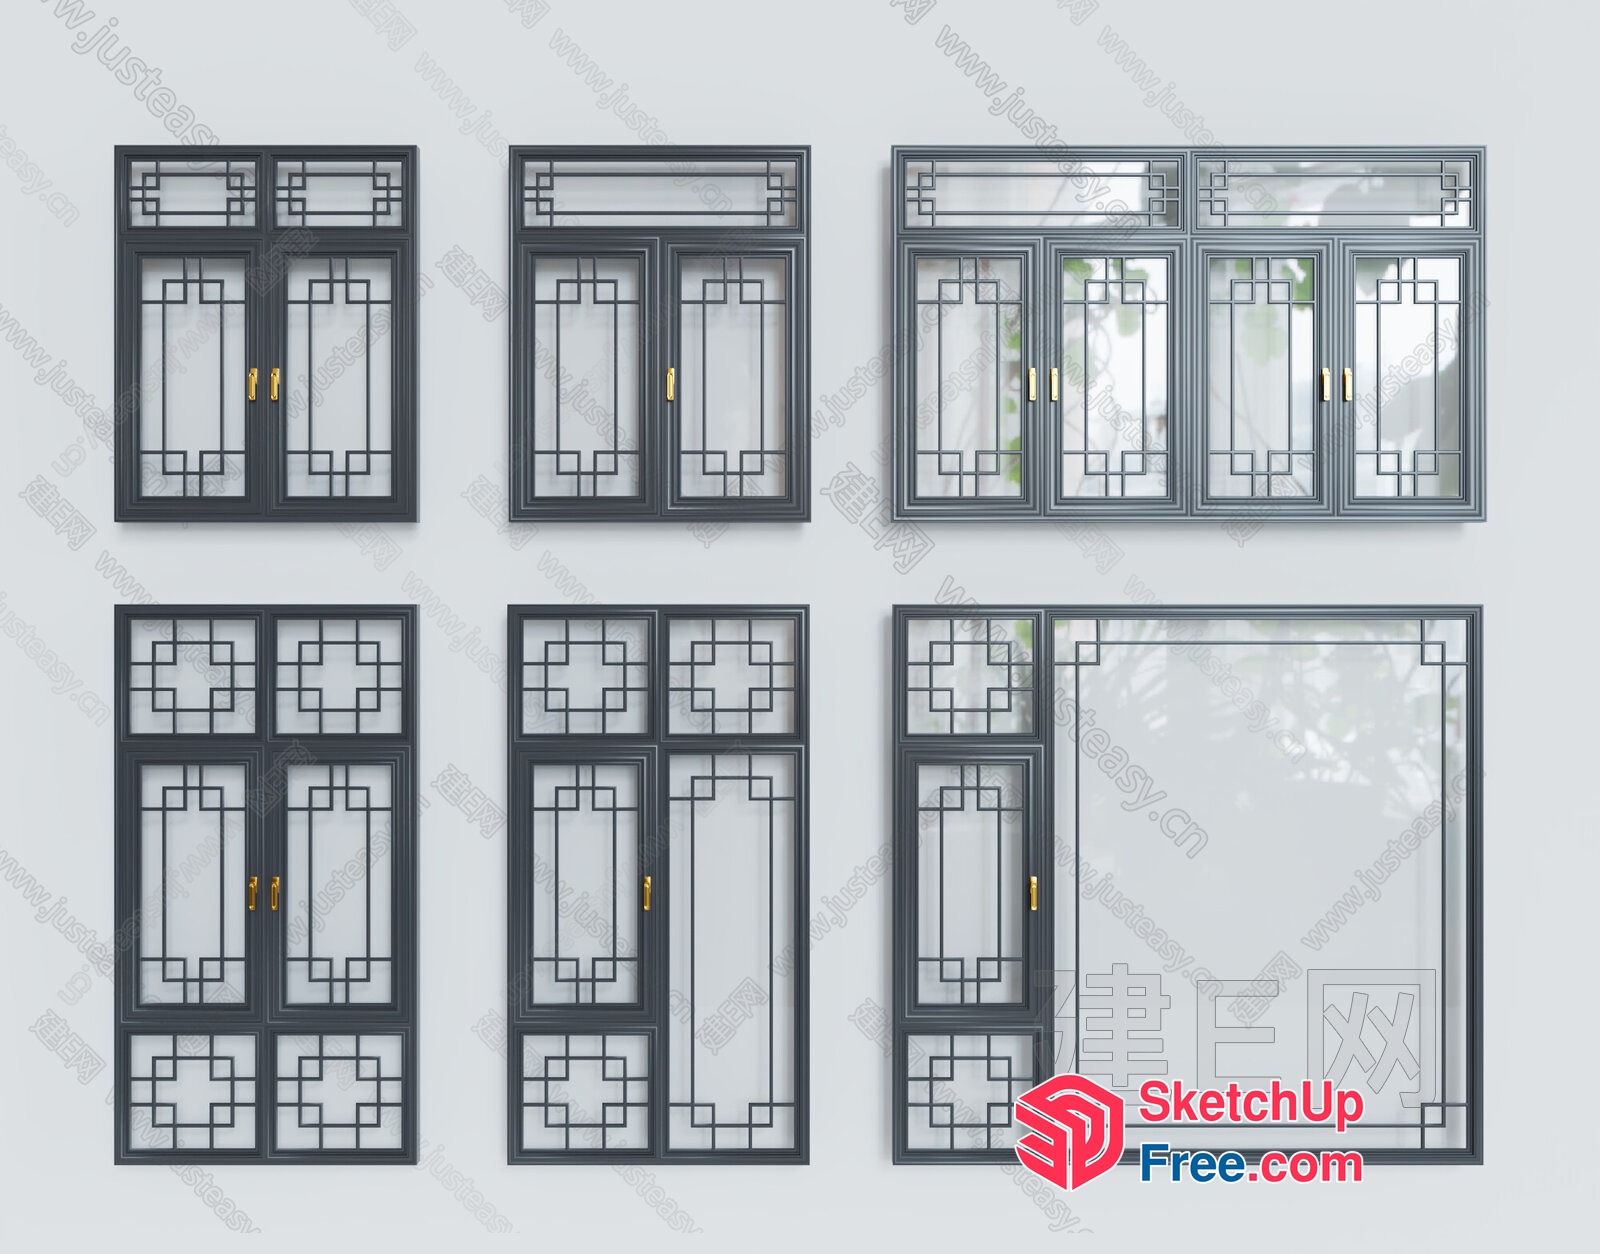
Traditional Asian-Inspired Window Designs 3D SketchUp File
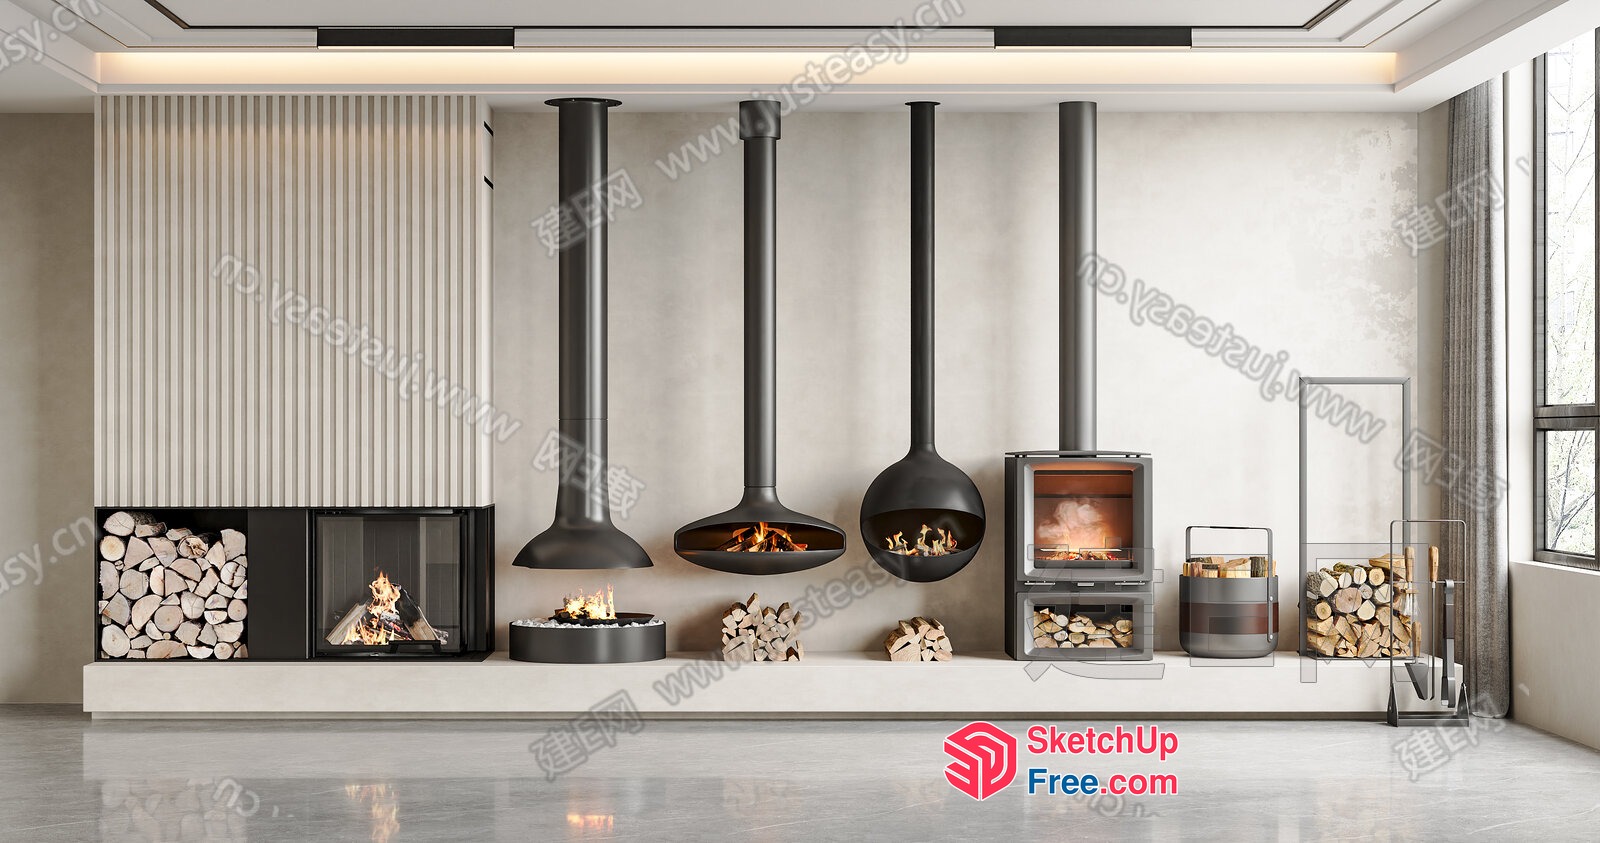
Modern Fireplace Design With Hanging And Wall-Mounted Options 3D SketchUp File
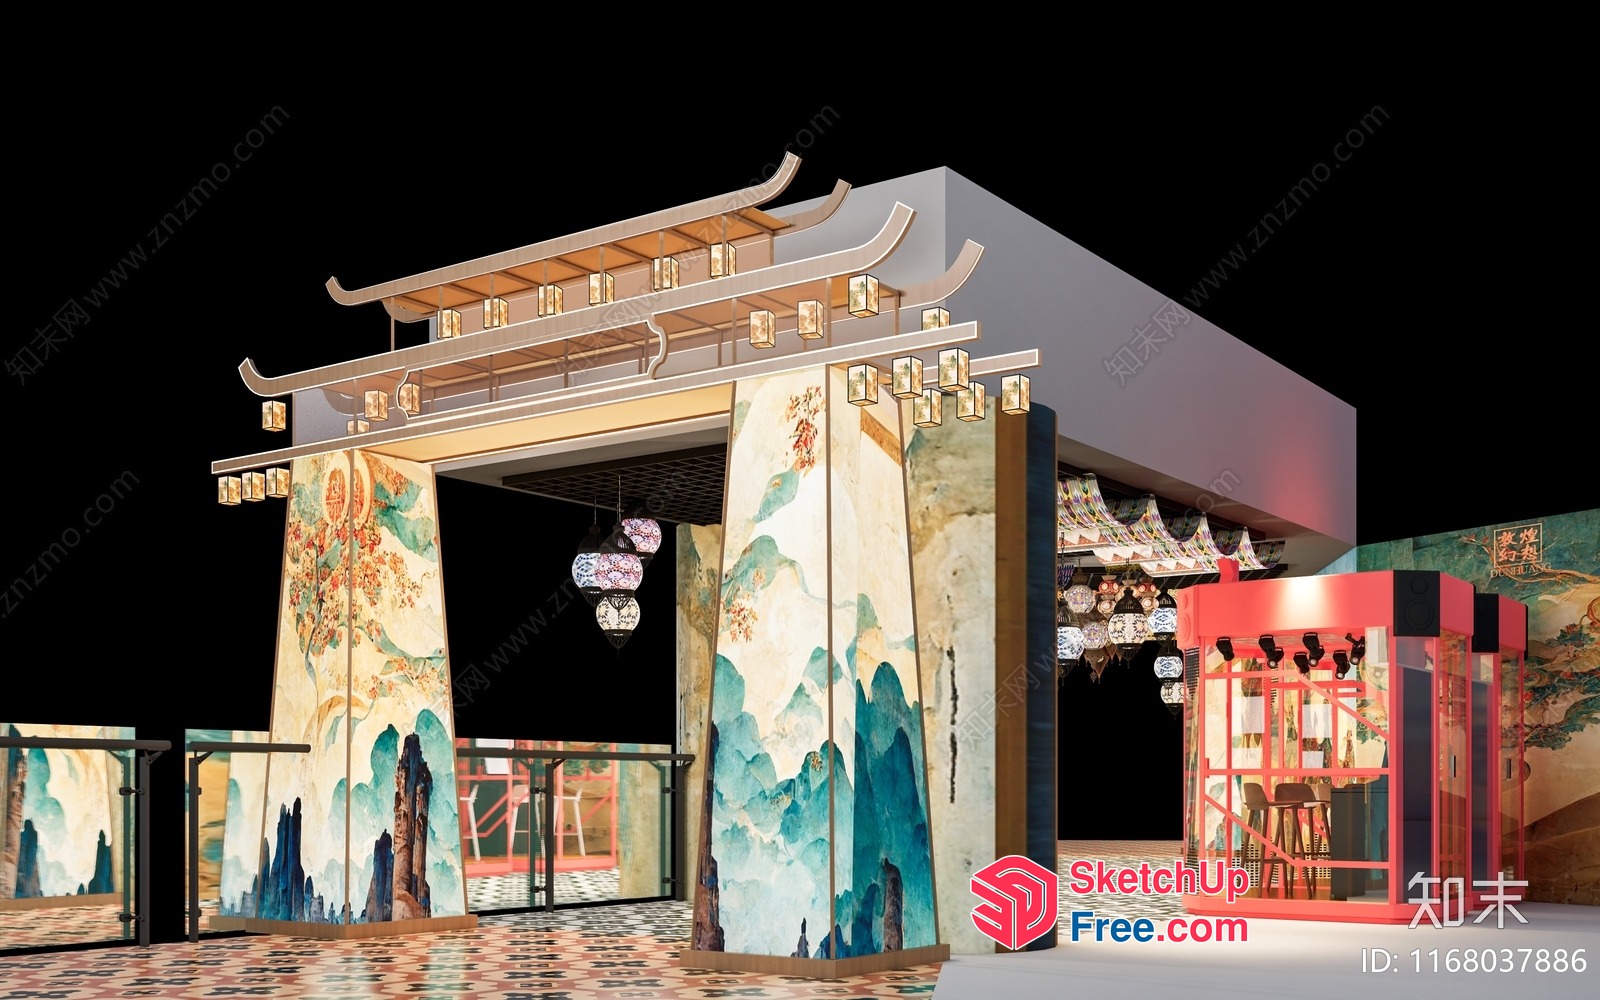
Asian-Style Pillars And Entrance 3D SketchUp File
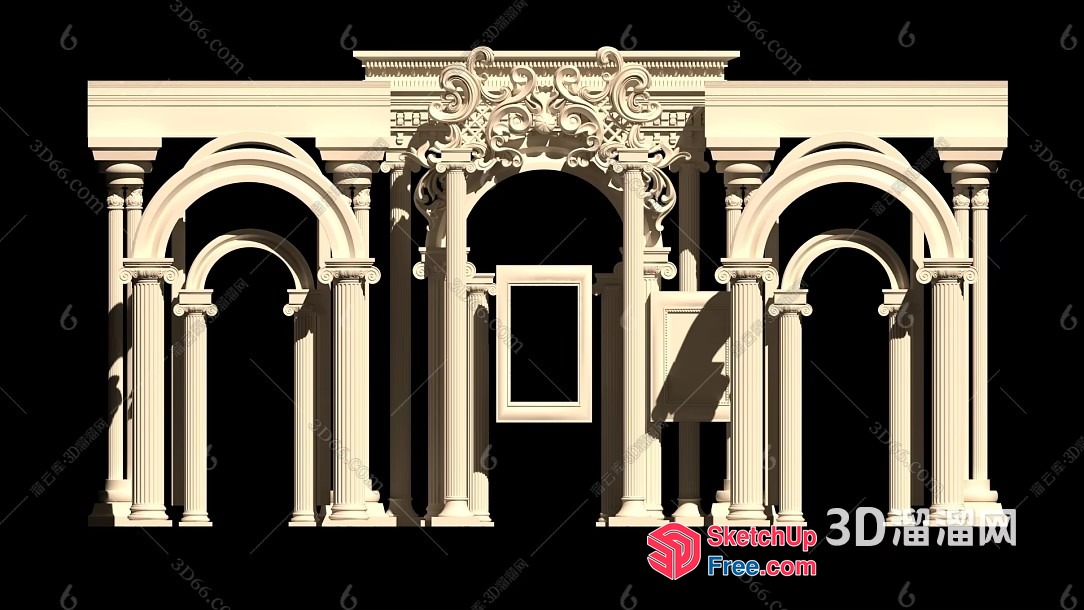
Ornate Pillars And Arches With Carved Details 3D SketchUp File
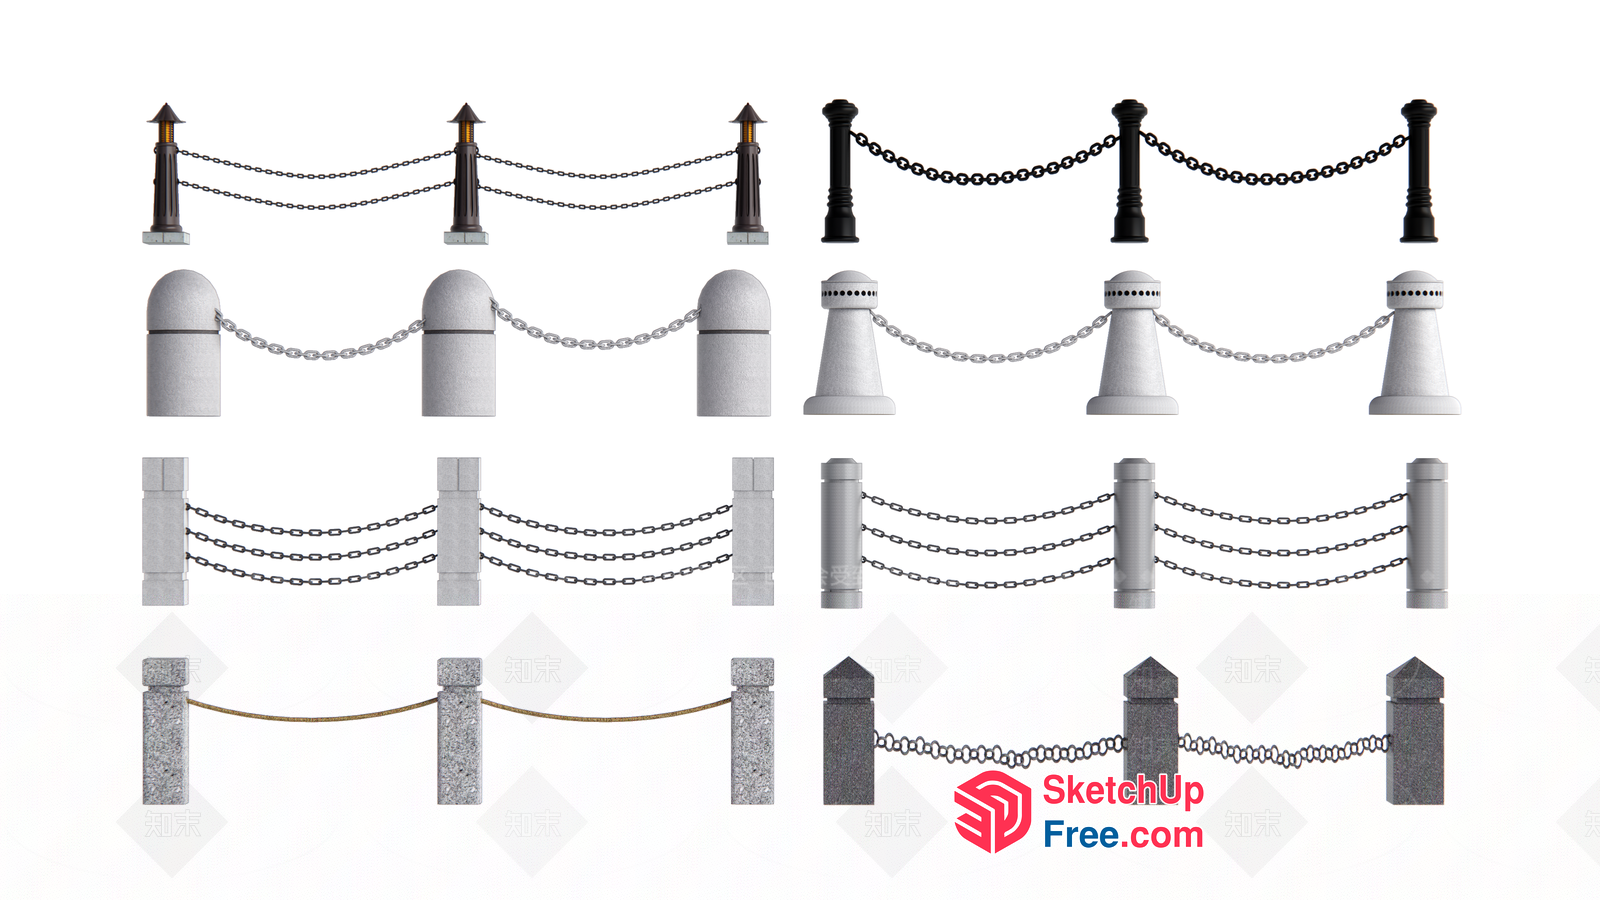
Pillars And Chains Decor 3D SketchUp File
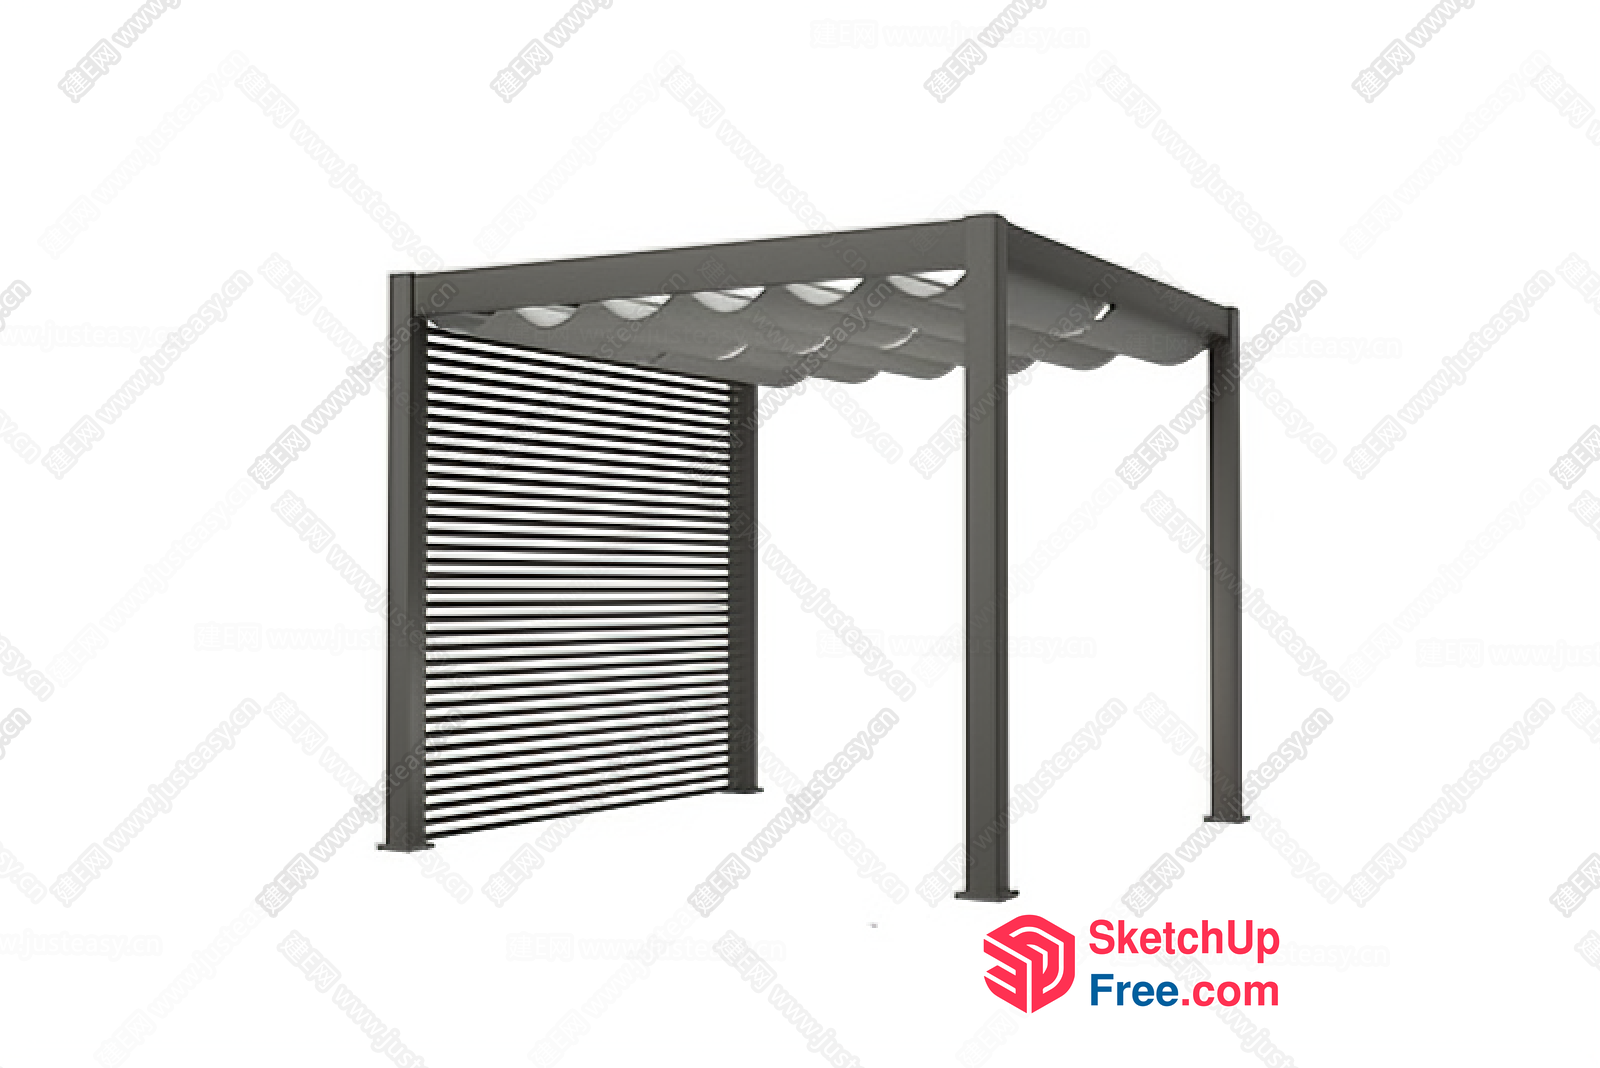
Outdoor Pergola With Slatted Wall 3D SketchUp File
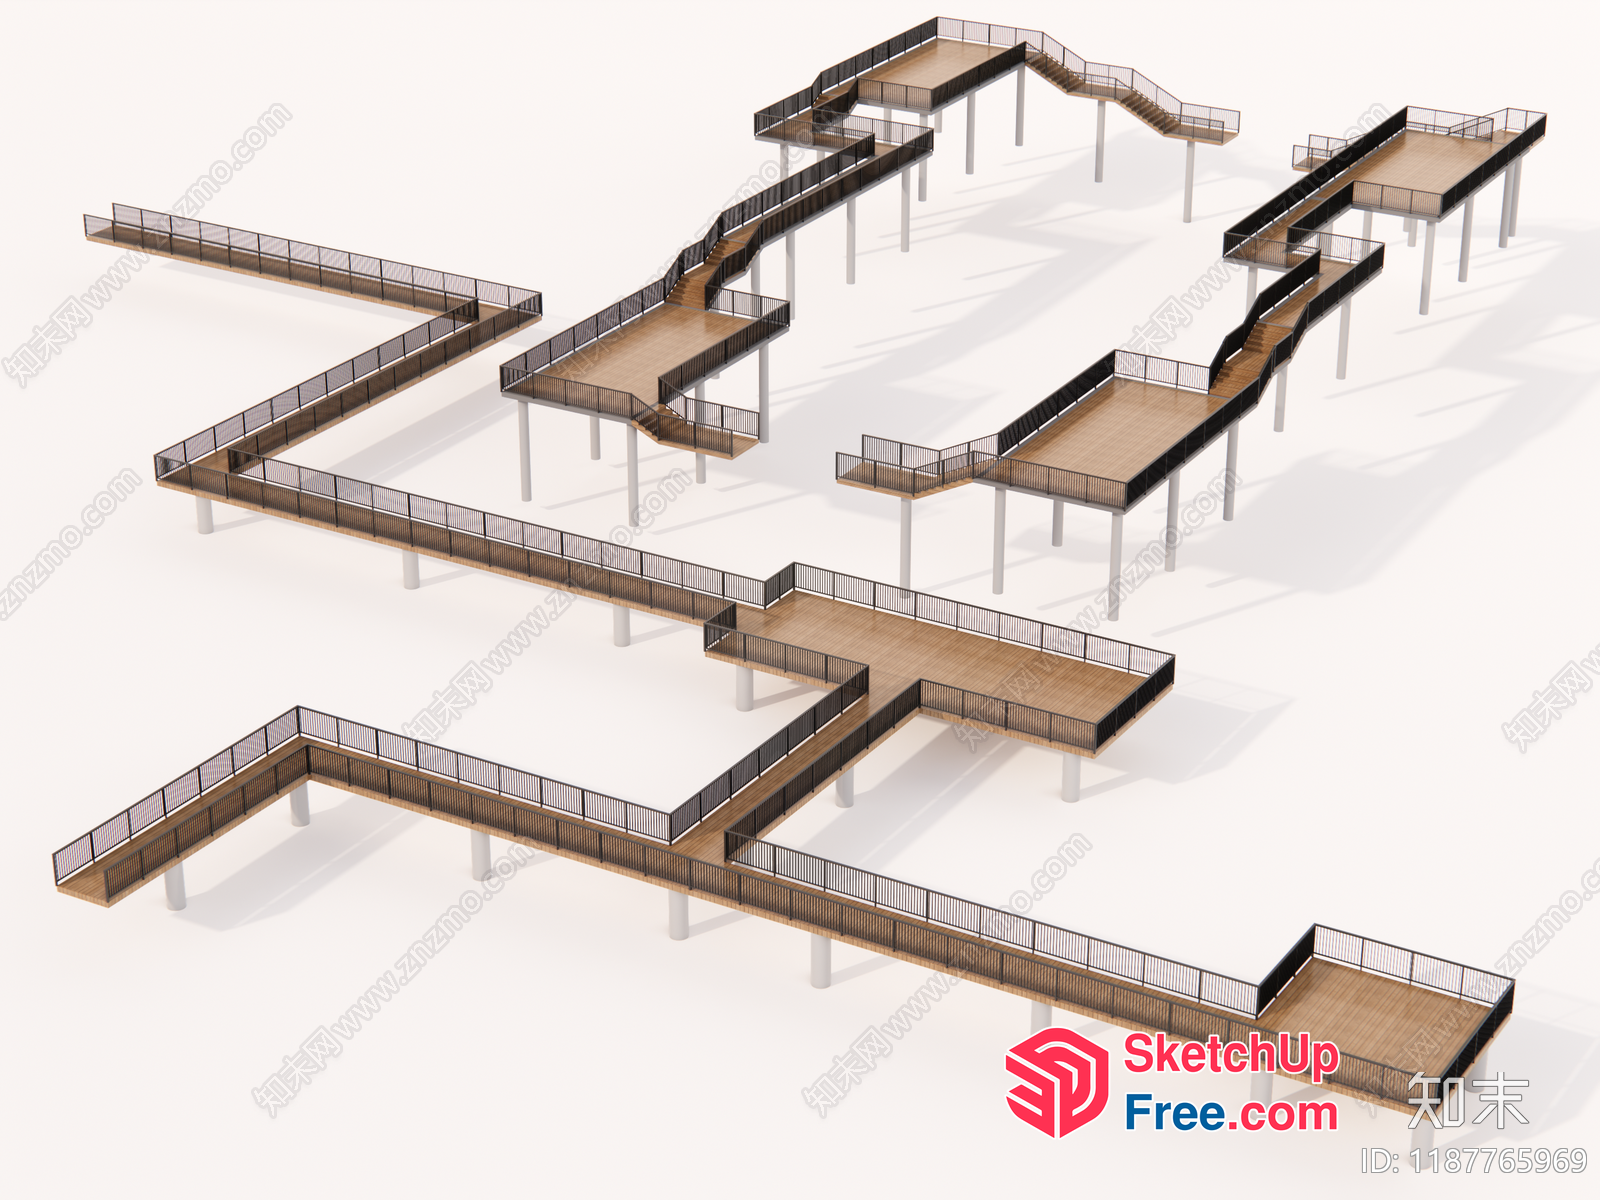
Multi-Level Wooden And Metal Railing Stairway 3D SketchUp File
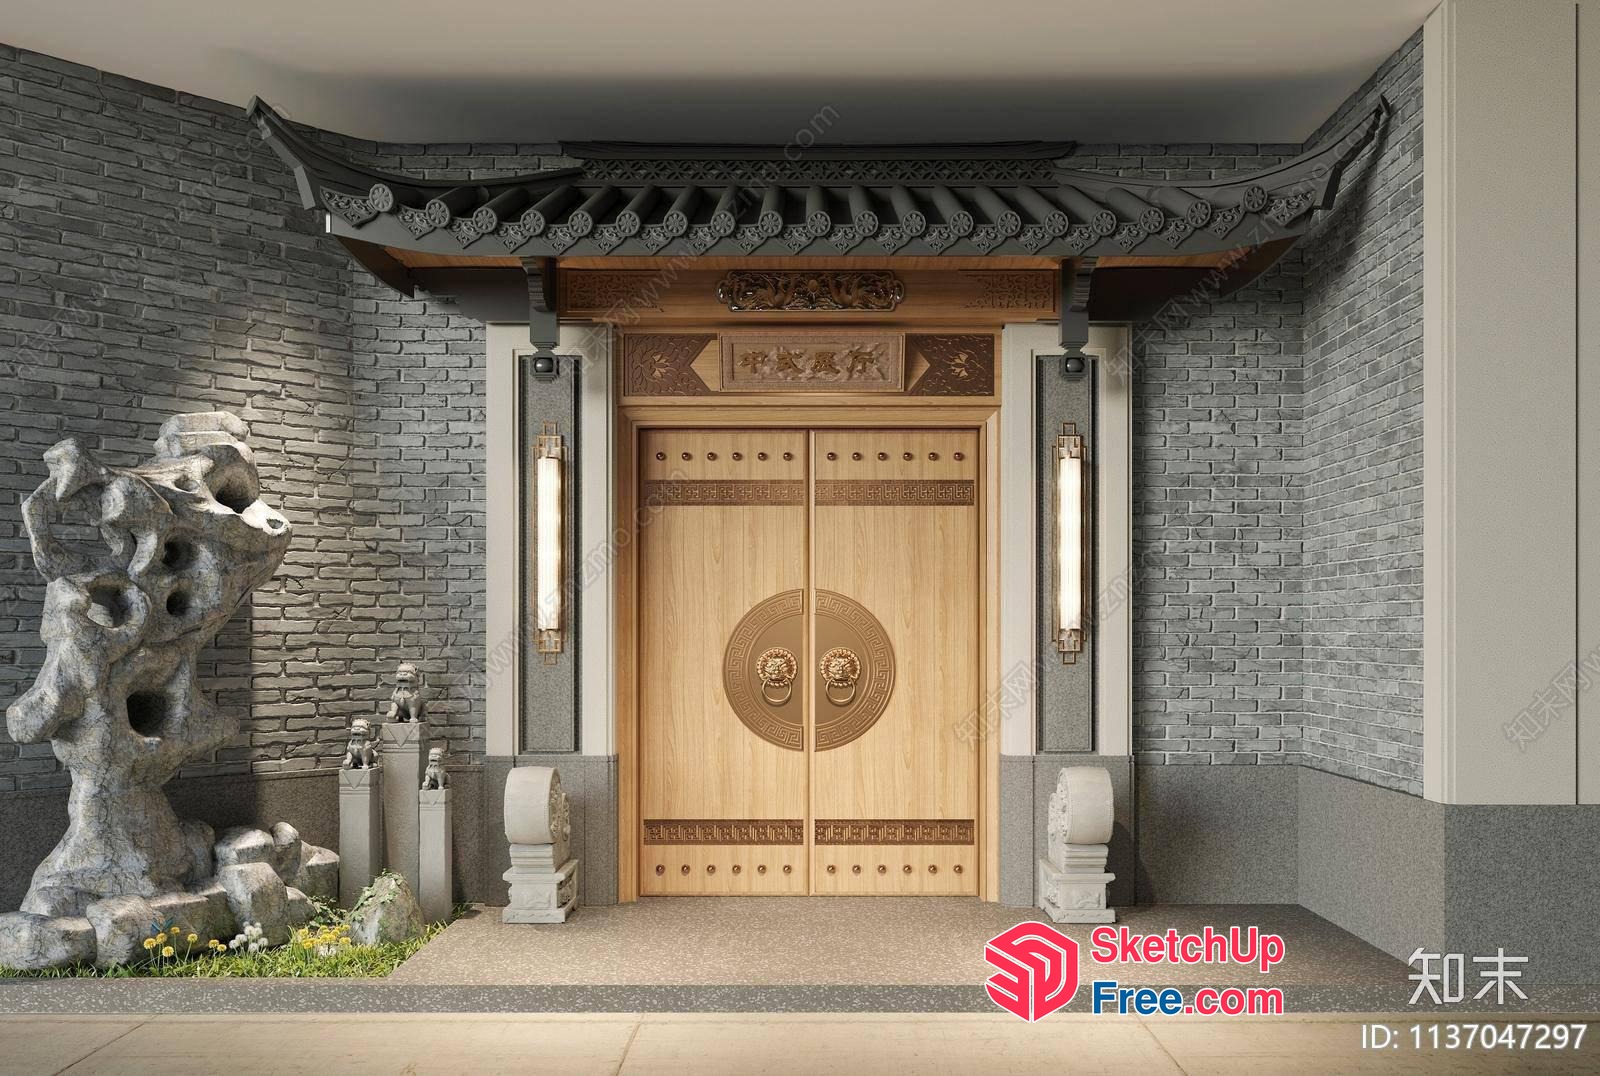
Traditional Asian-Style Entrance With Ornate Door And Stone Decor 3D SketchUp File
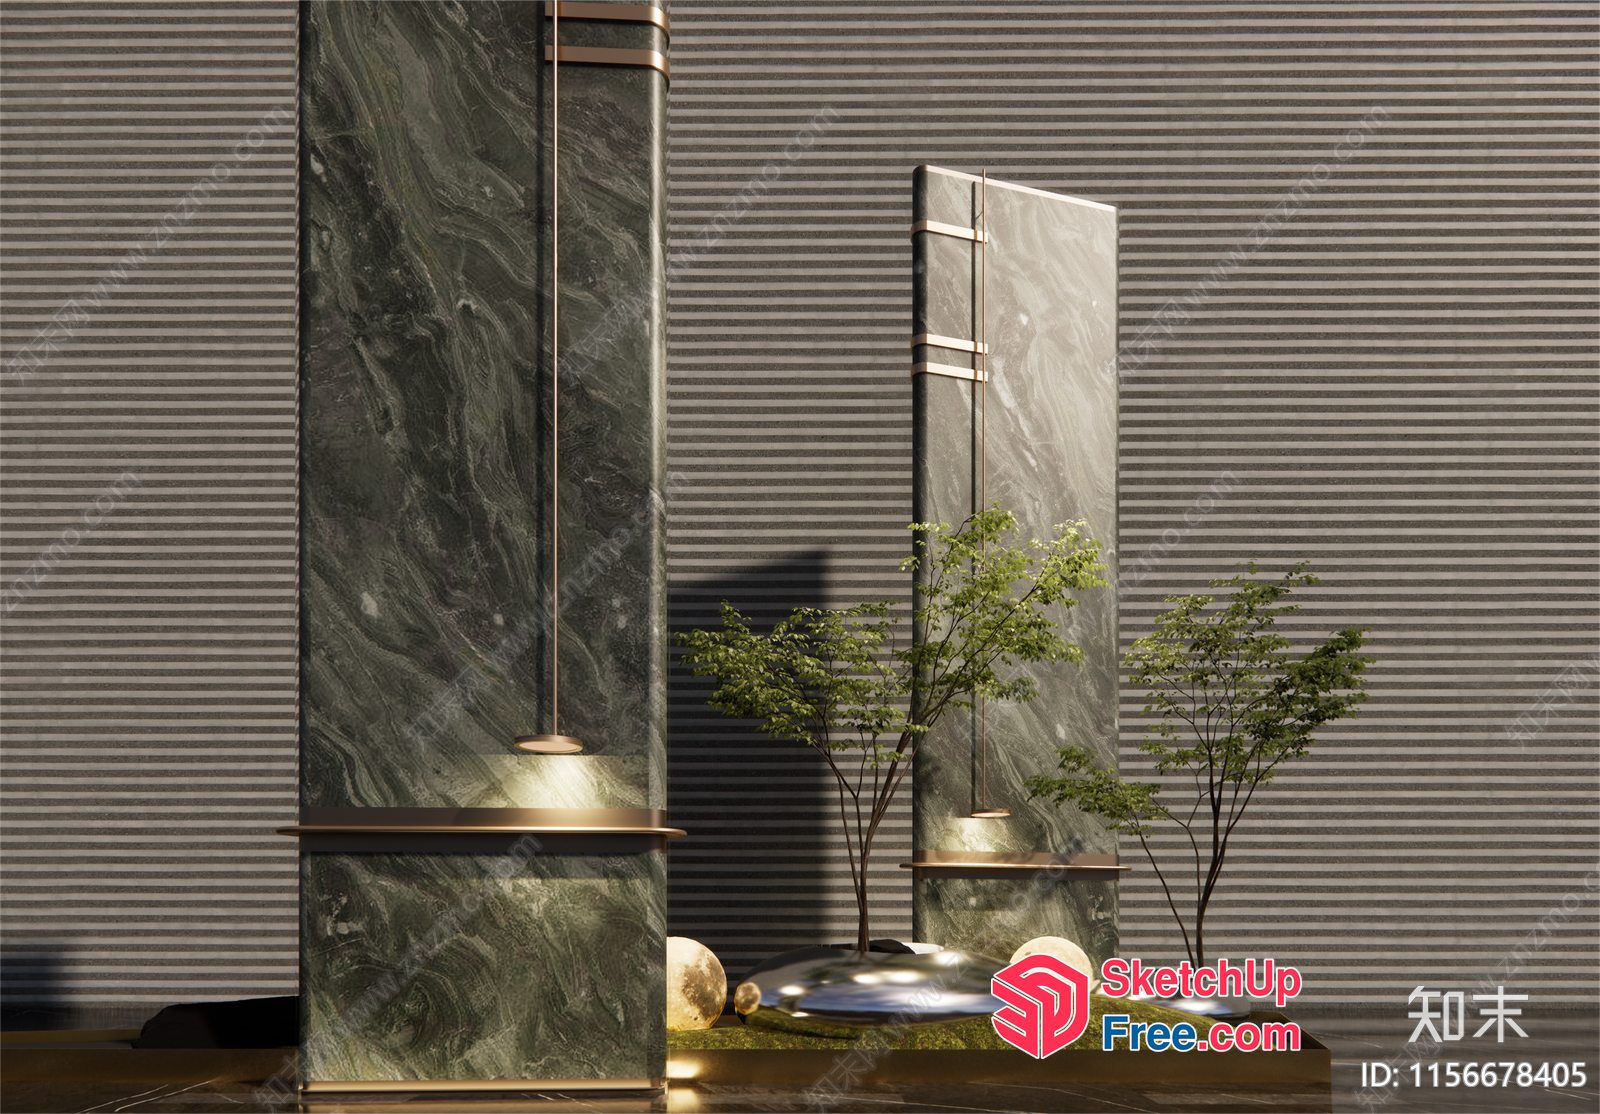
Modern Pillars And Greenery 3D SketchUp File
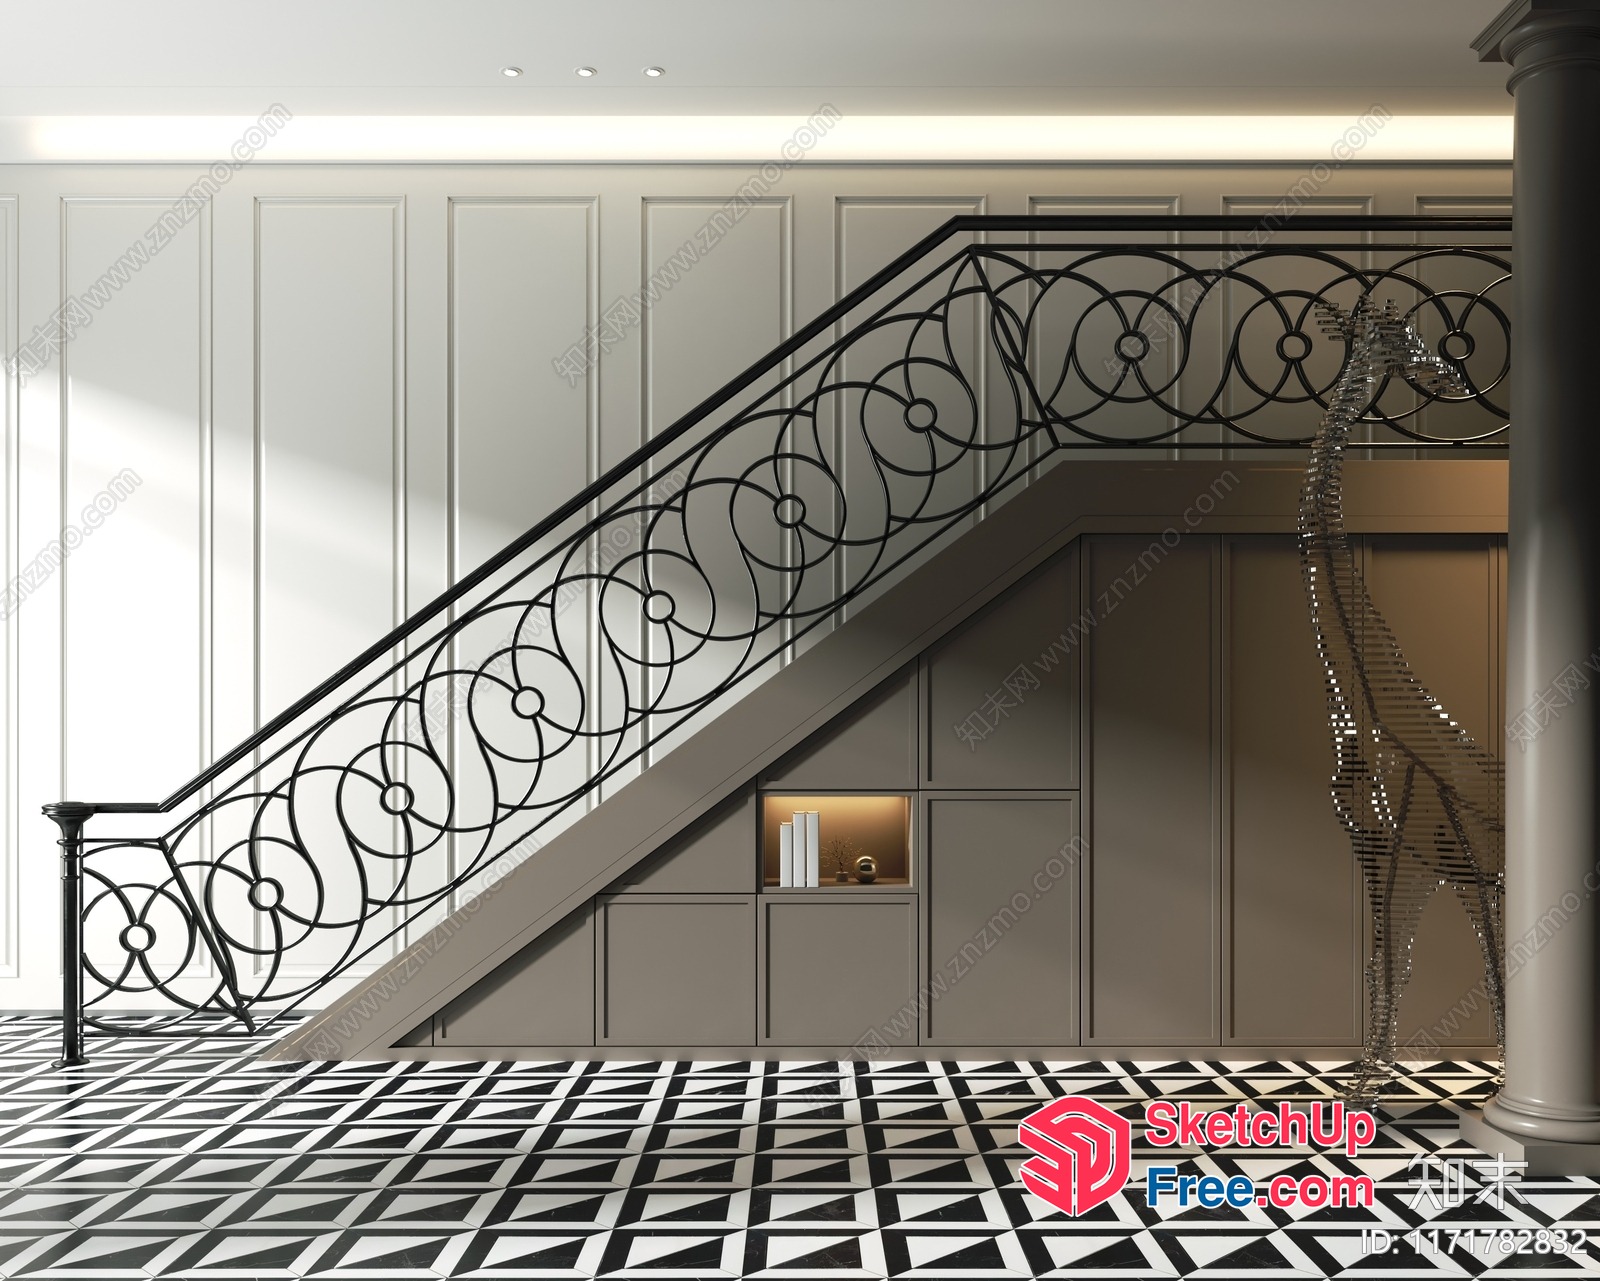
Elegant Staircase With Ornate Railing And Pillars 3D SketchUp File
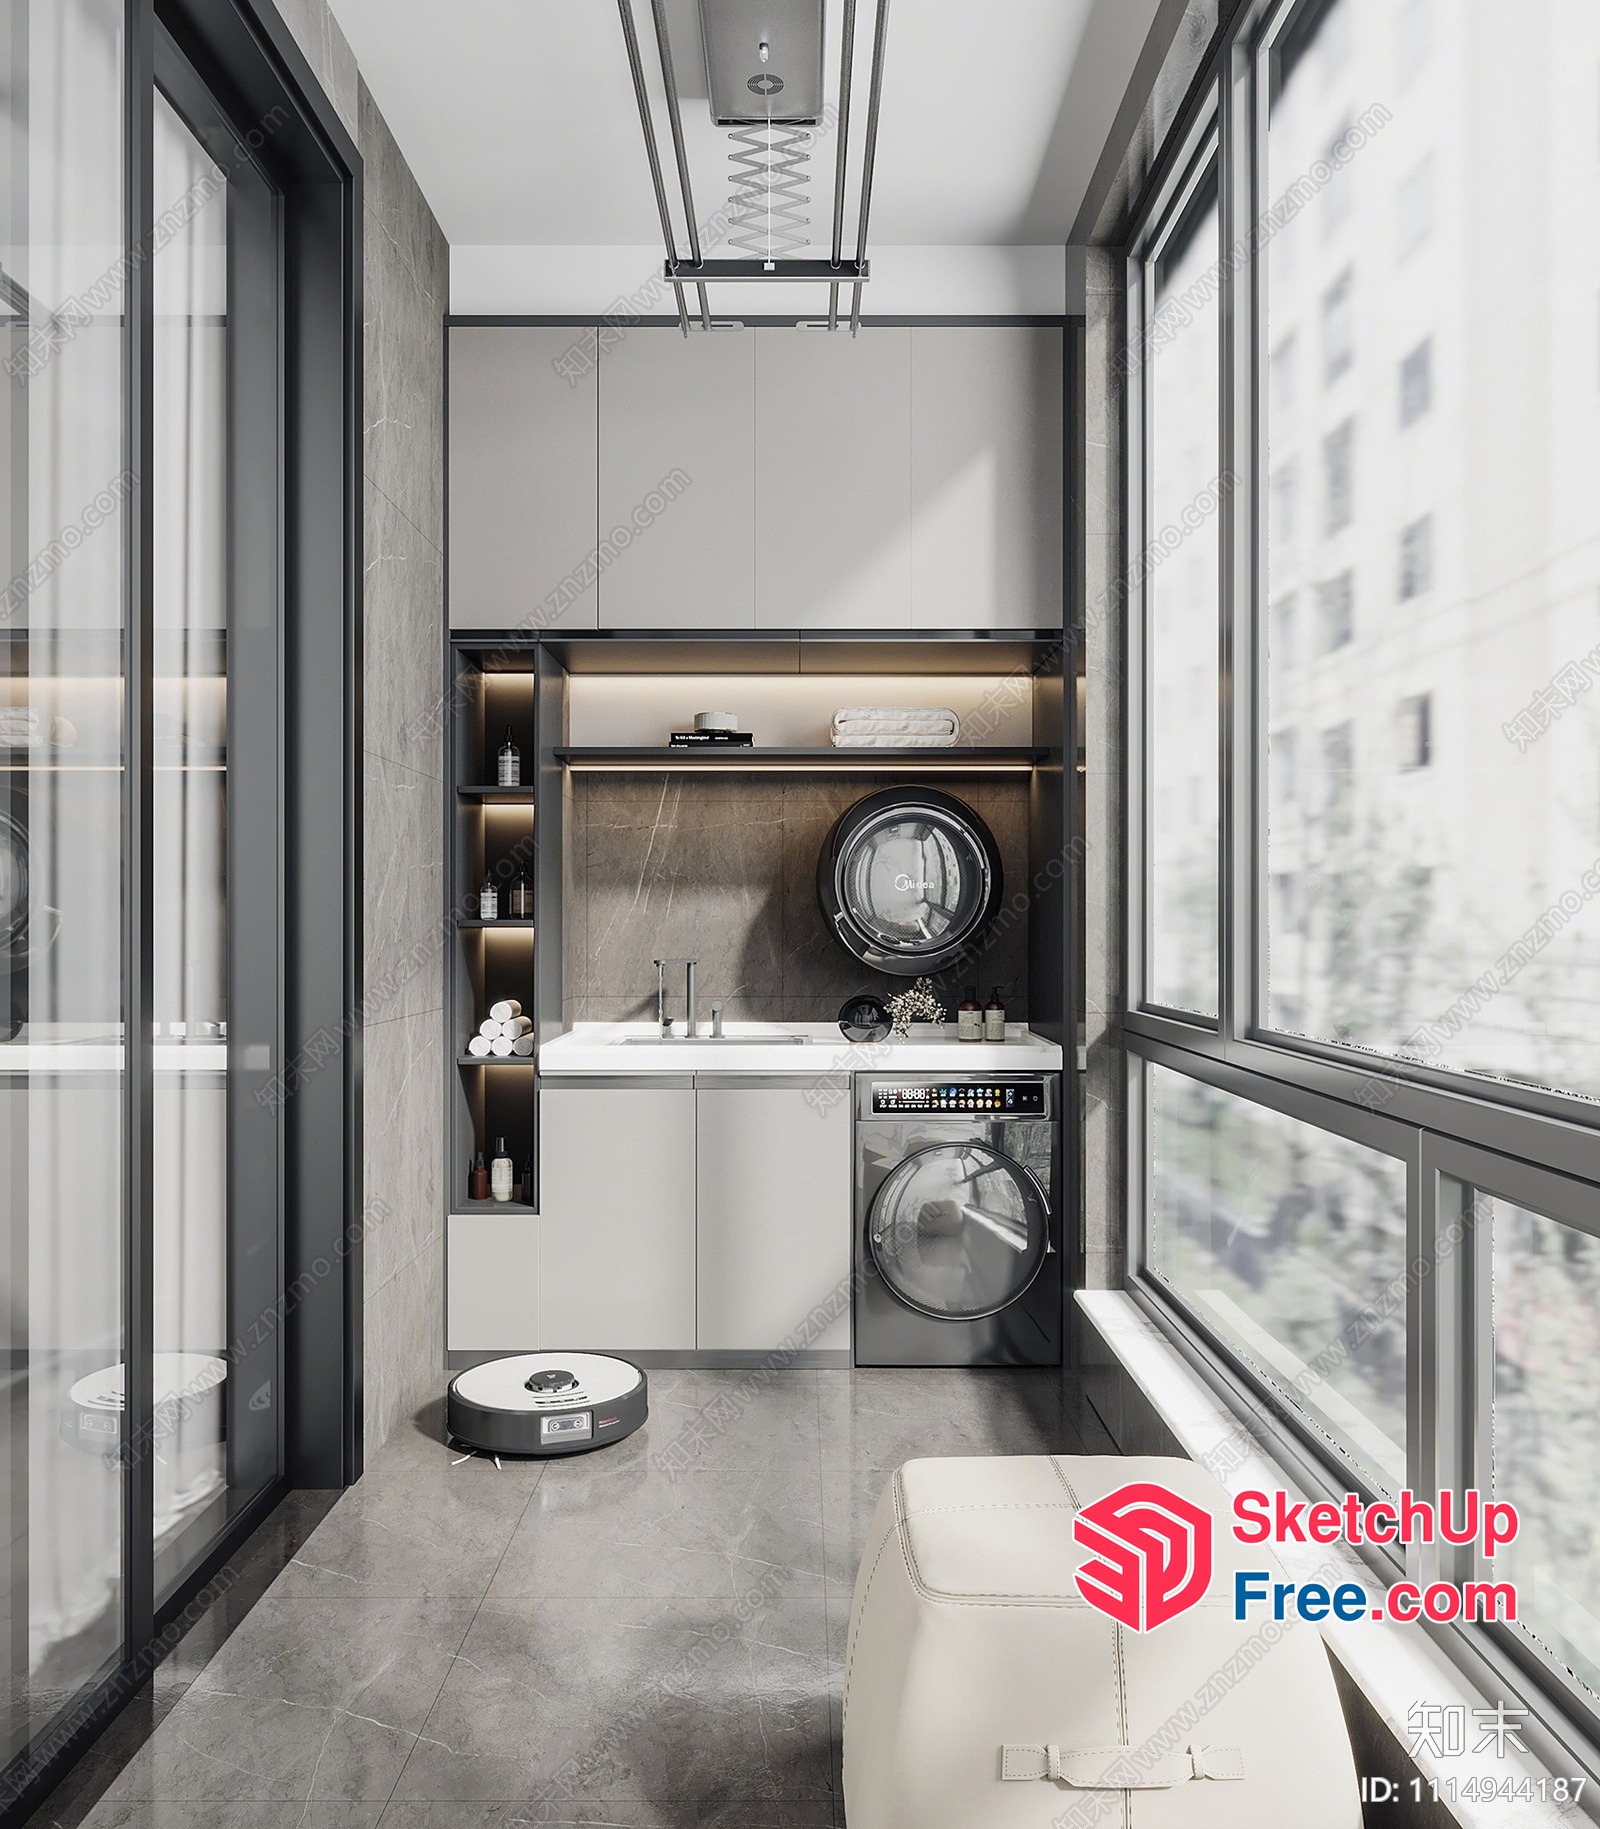
Modern Balcony With Laundry Room And Washing Machine 3D SketchUp File
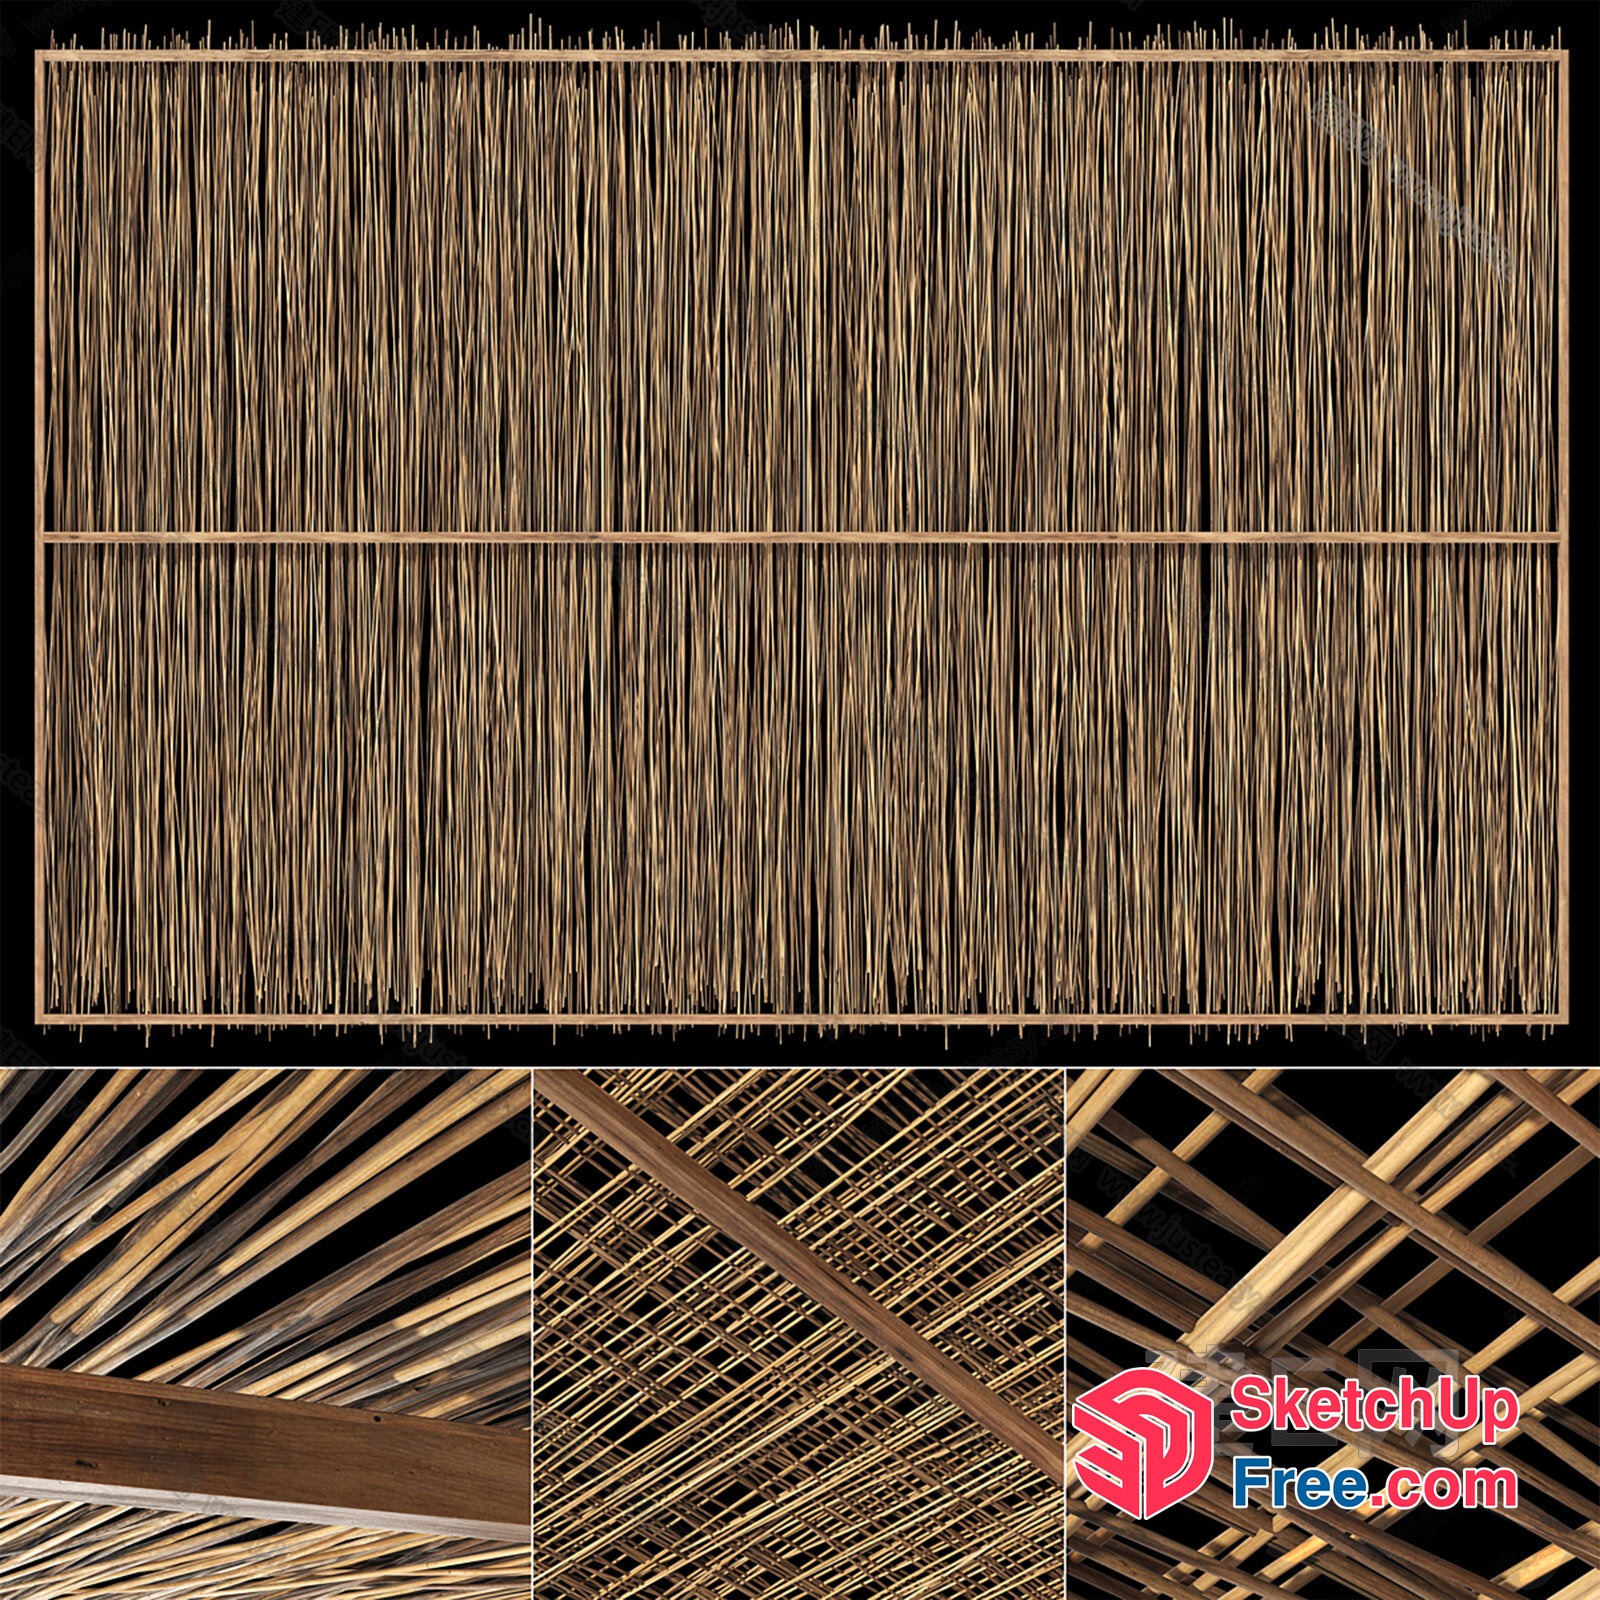
Wooden Rattan Ceiling Design 3D SketchUp File
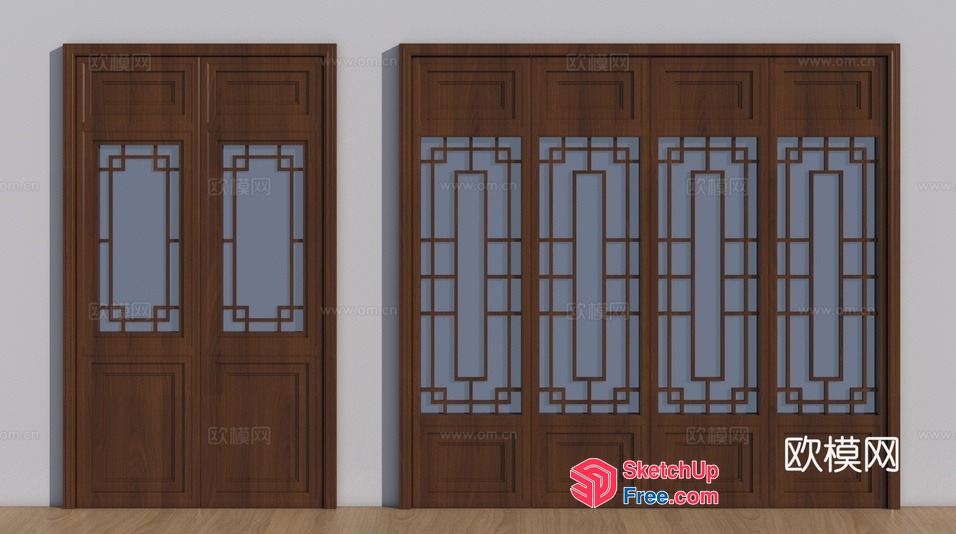
Traditional Chinese Wooden Doors With Frosted Glass Panels 3D SketchUp File
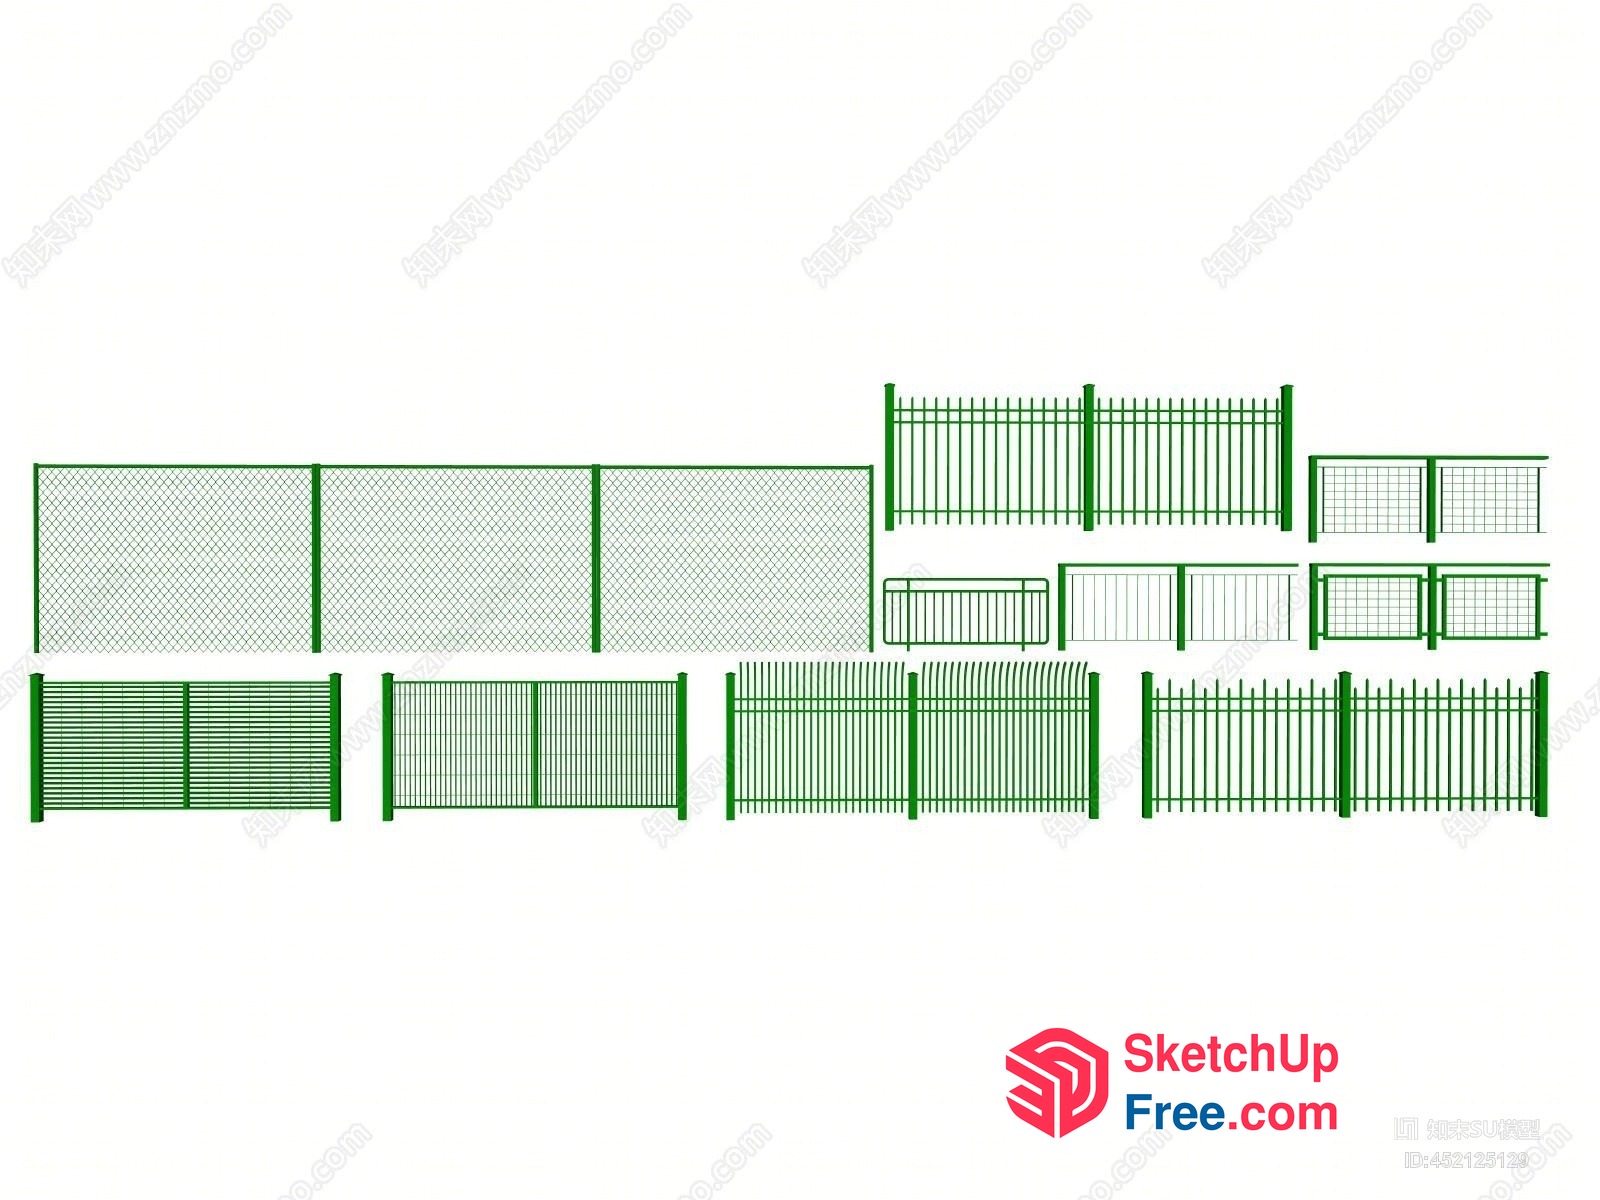
Fencing Options Collection 3D SketchUp File
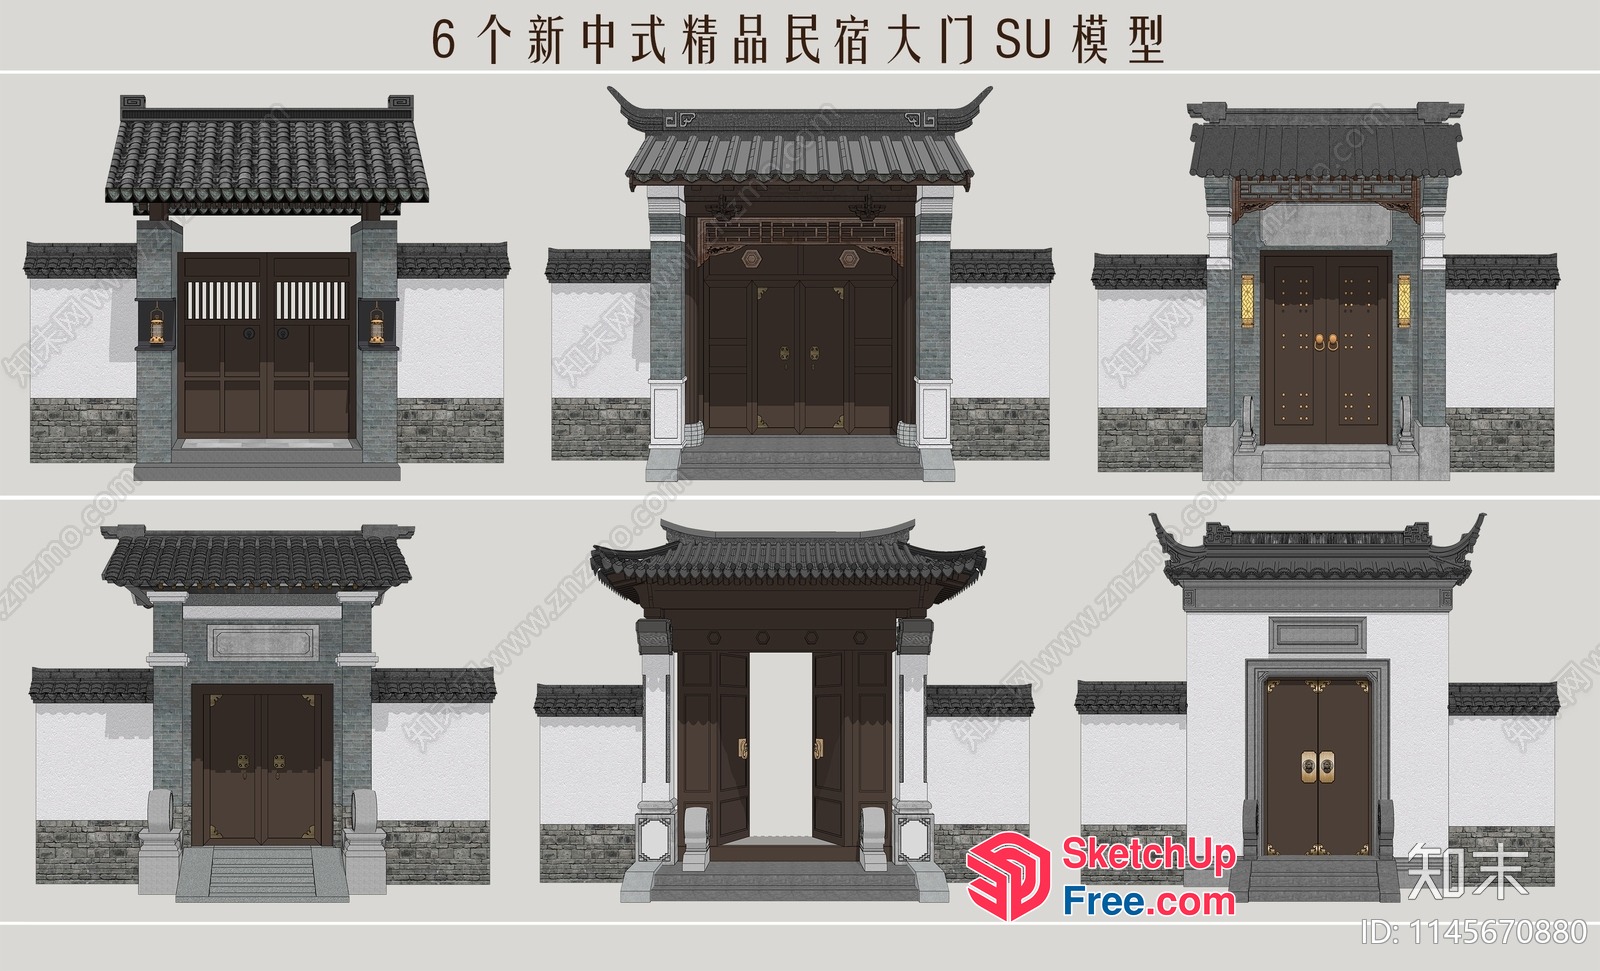
Traditional Chinese Doors And Doorways 3D SketchUp File
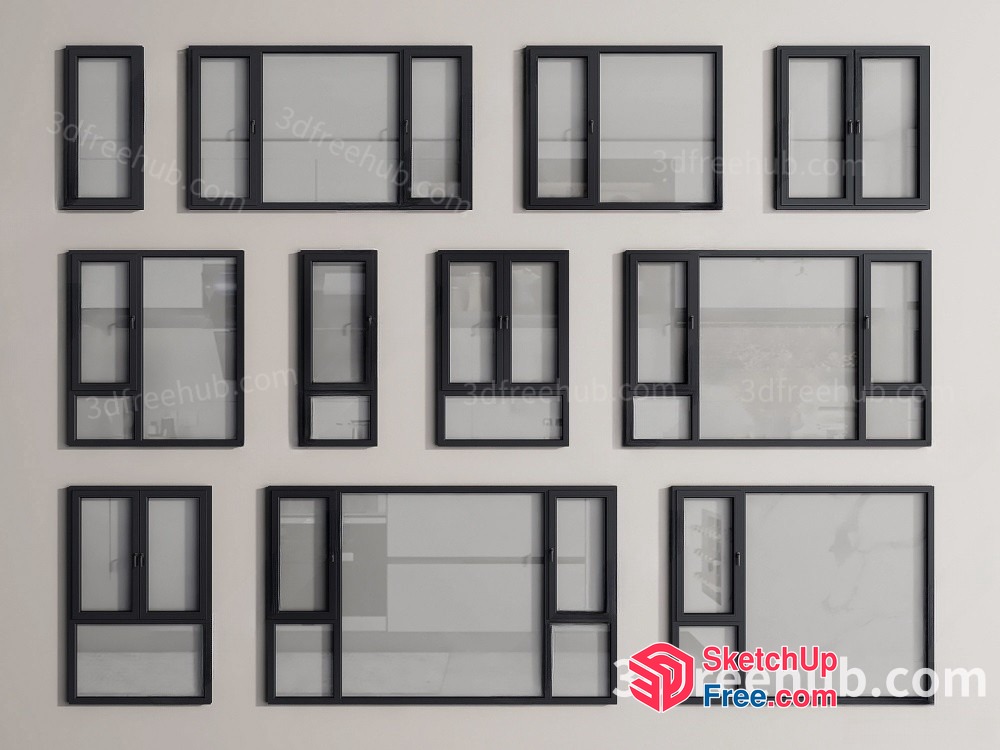
Multiple Window Frames On Wall 3D SketchUp File
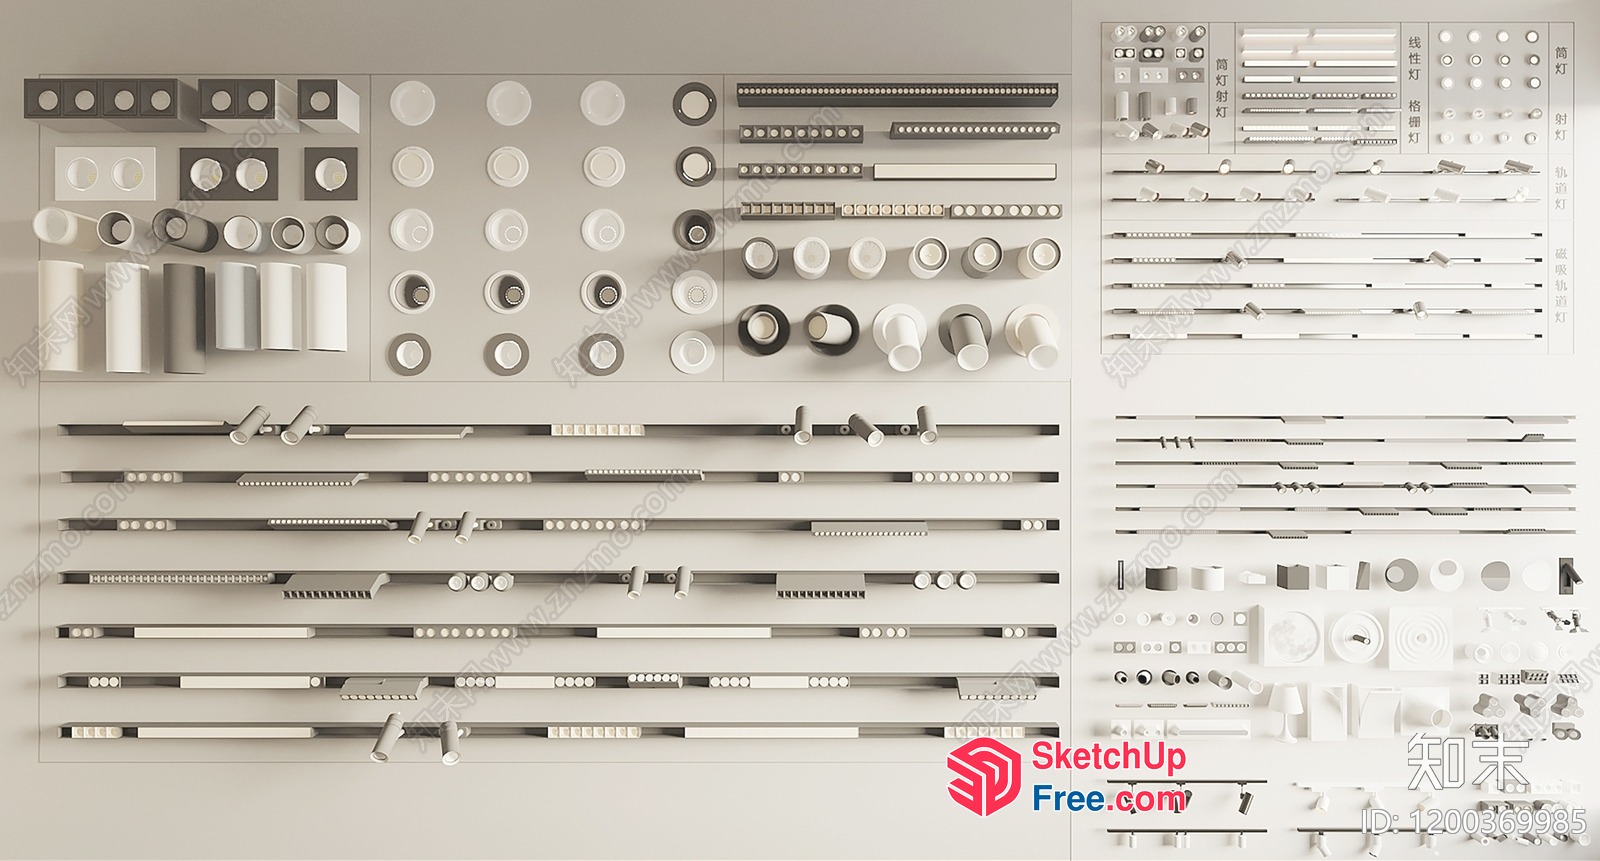
Decorative Hardware And Accessories 3D SketchUp File
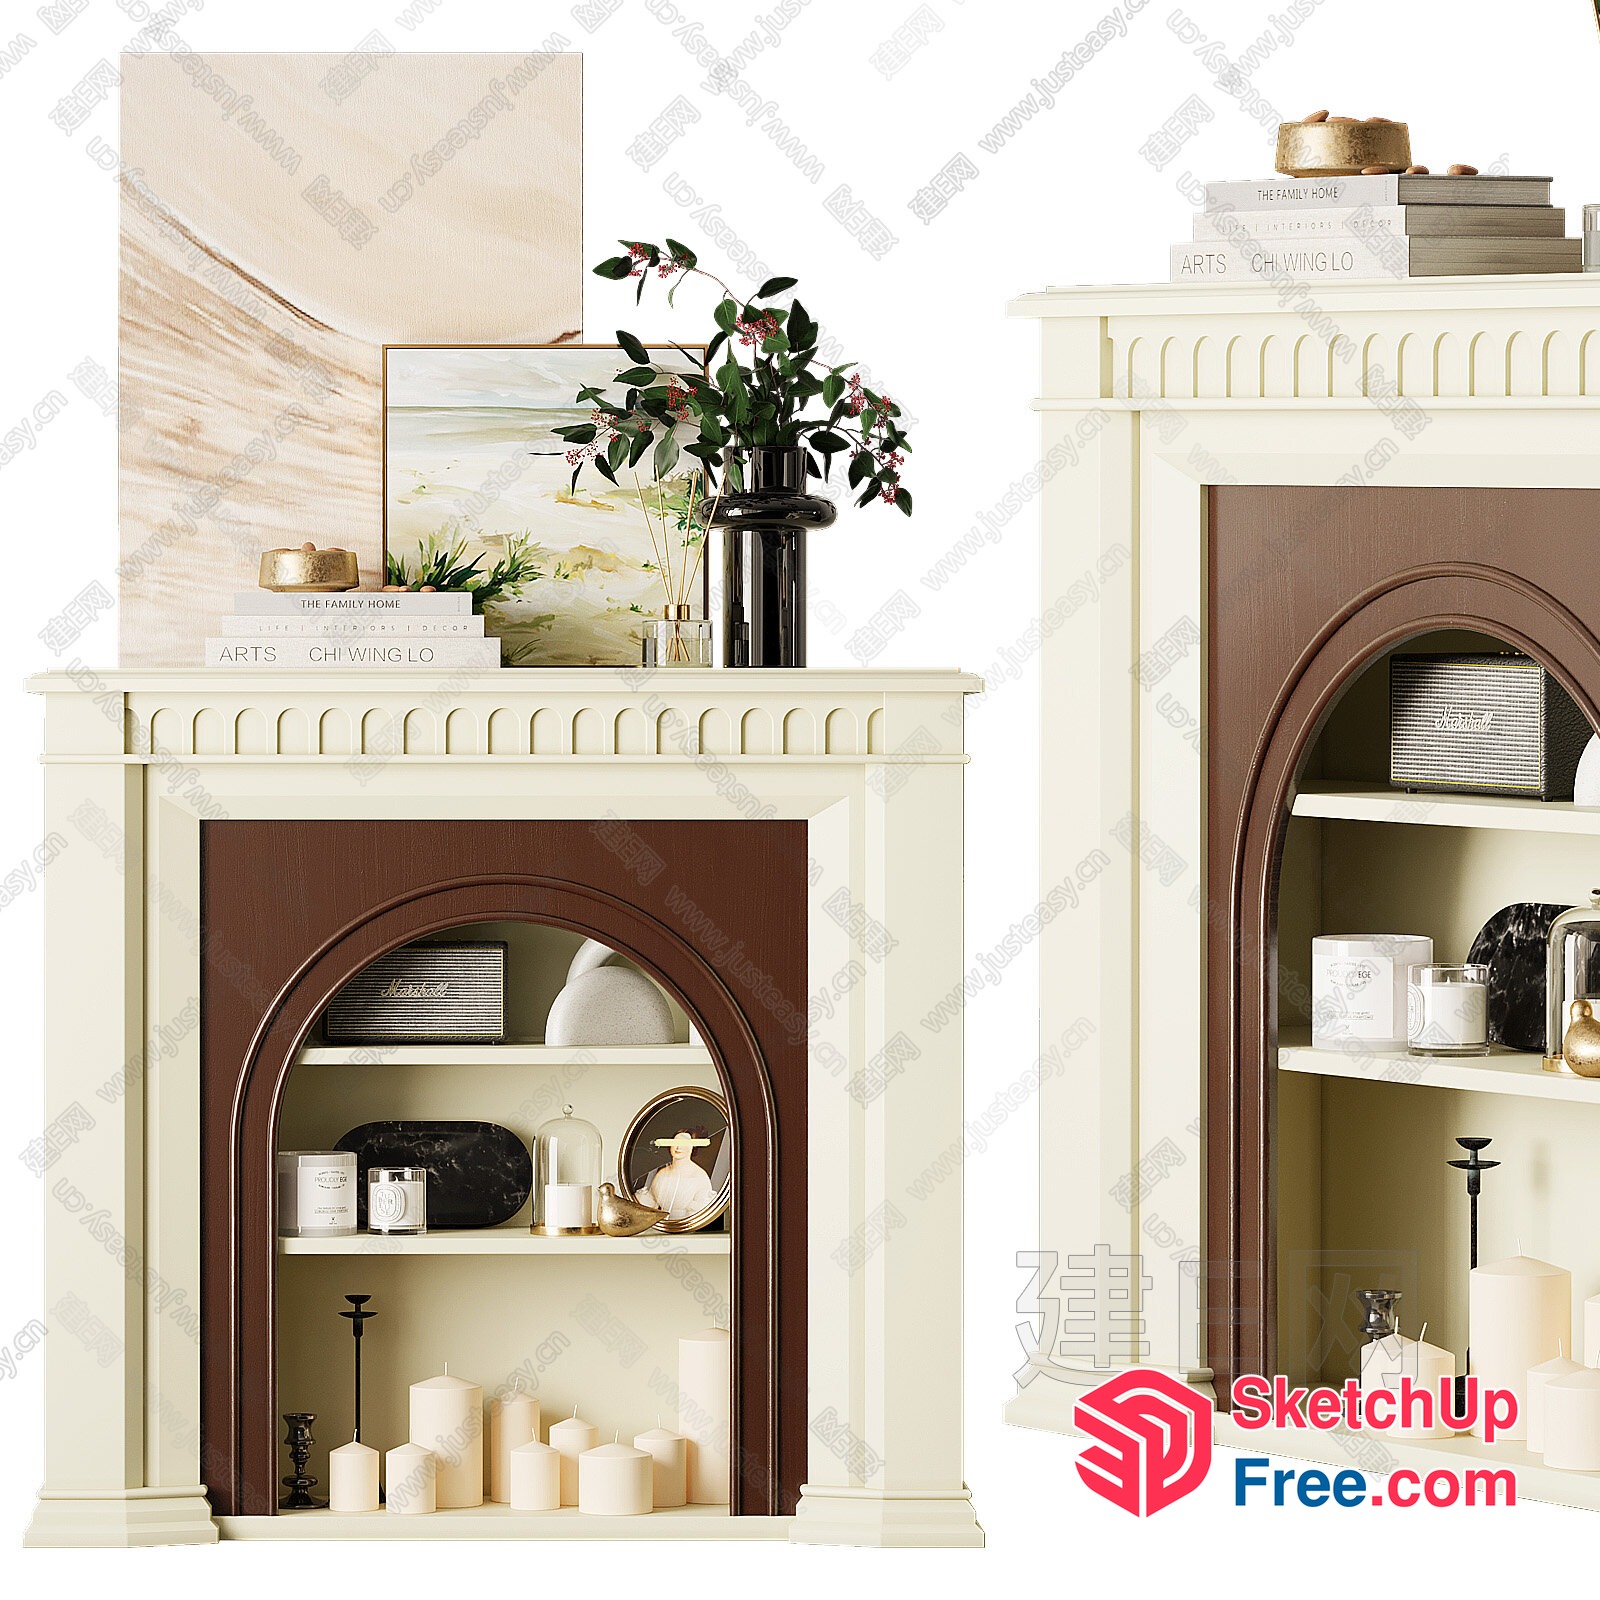
Elegant Classic Fireplace With Built-In Shelving 3D SketchUp File
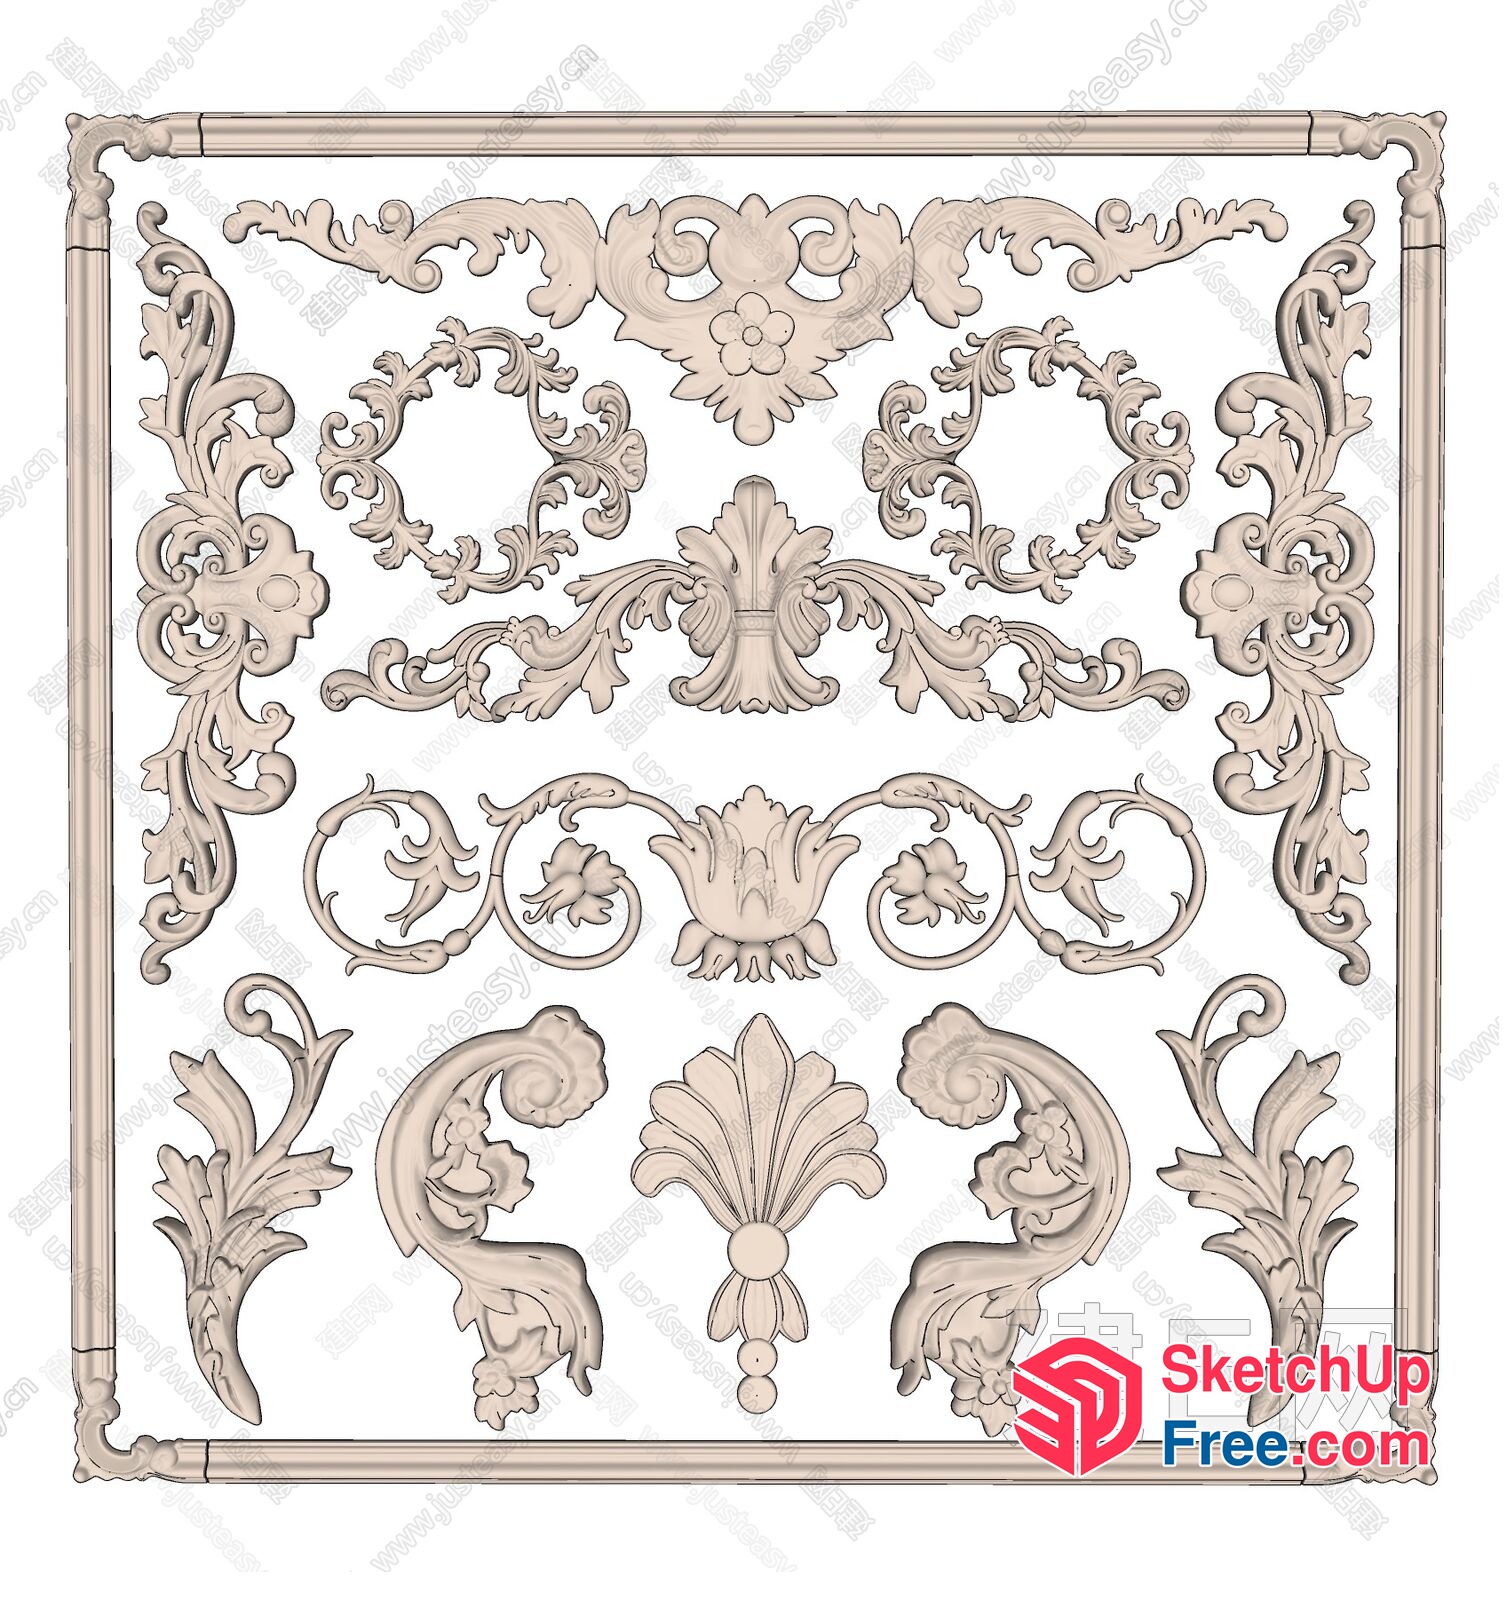
Intricate Floral And Leaf Carved Wooden Frame 3D SketchUp File
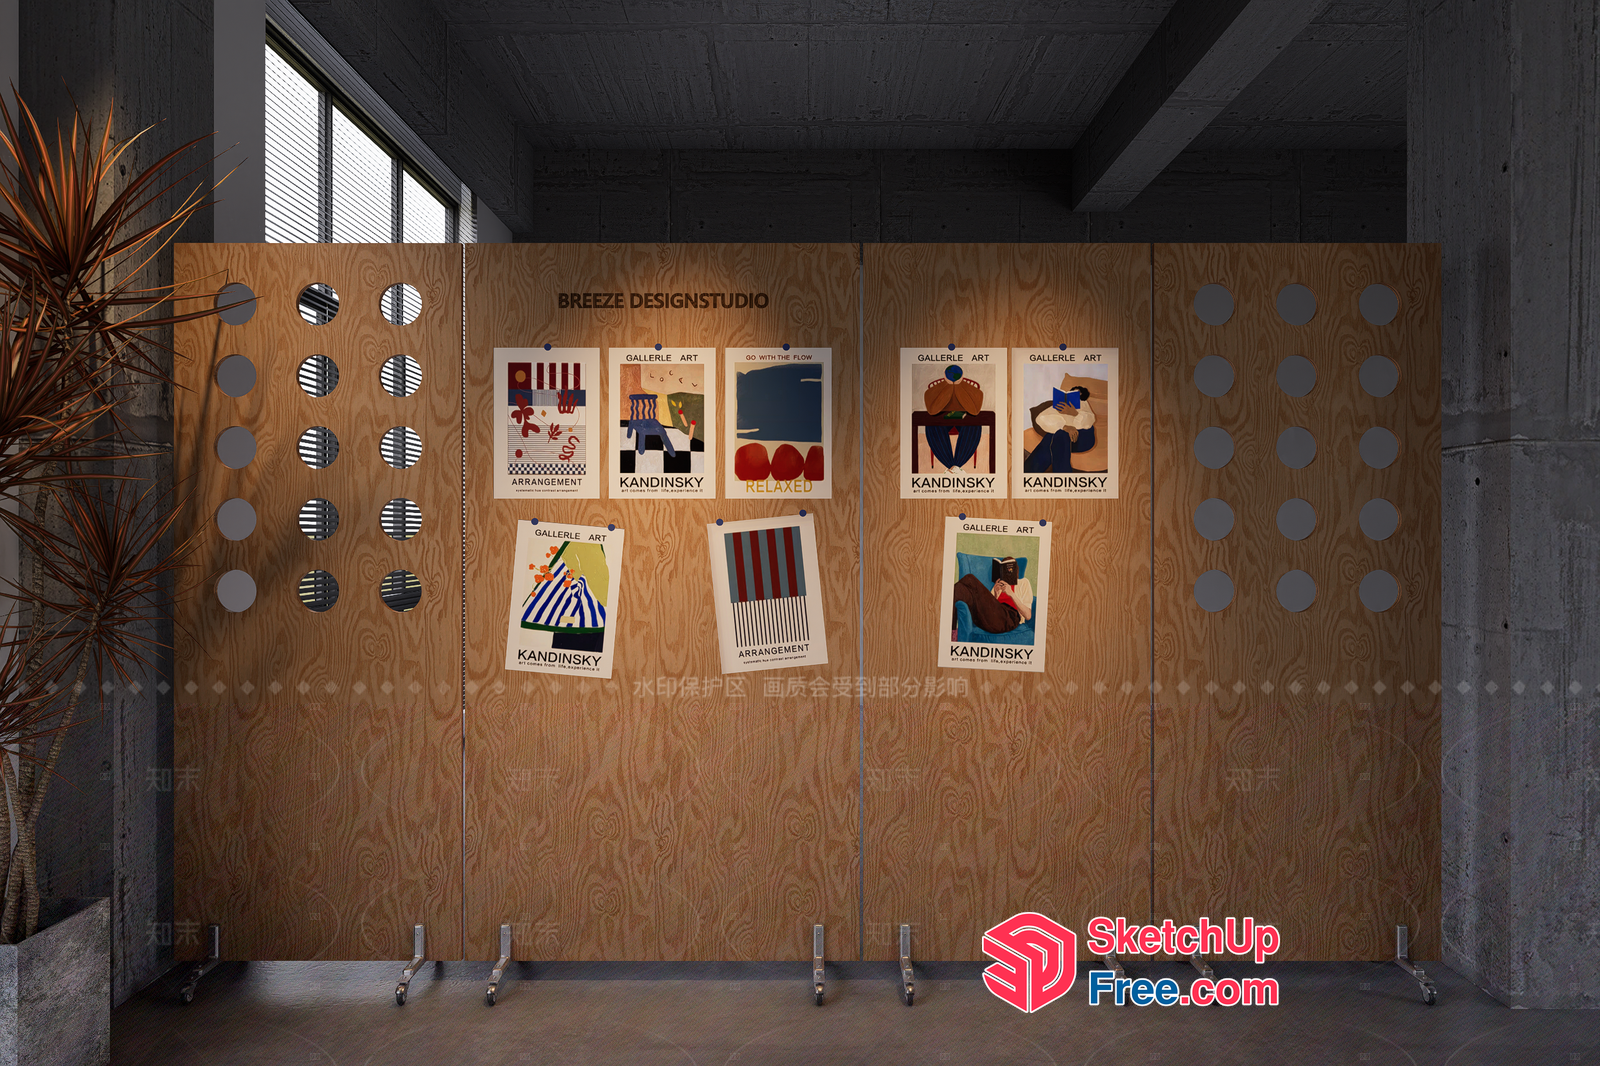
Modern Wood Partition Screen With Artistic Posters 3D SketchUp File
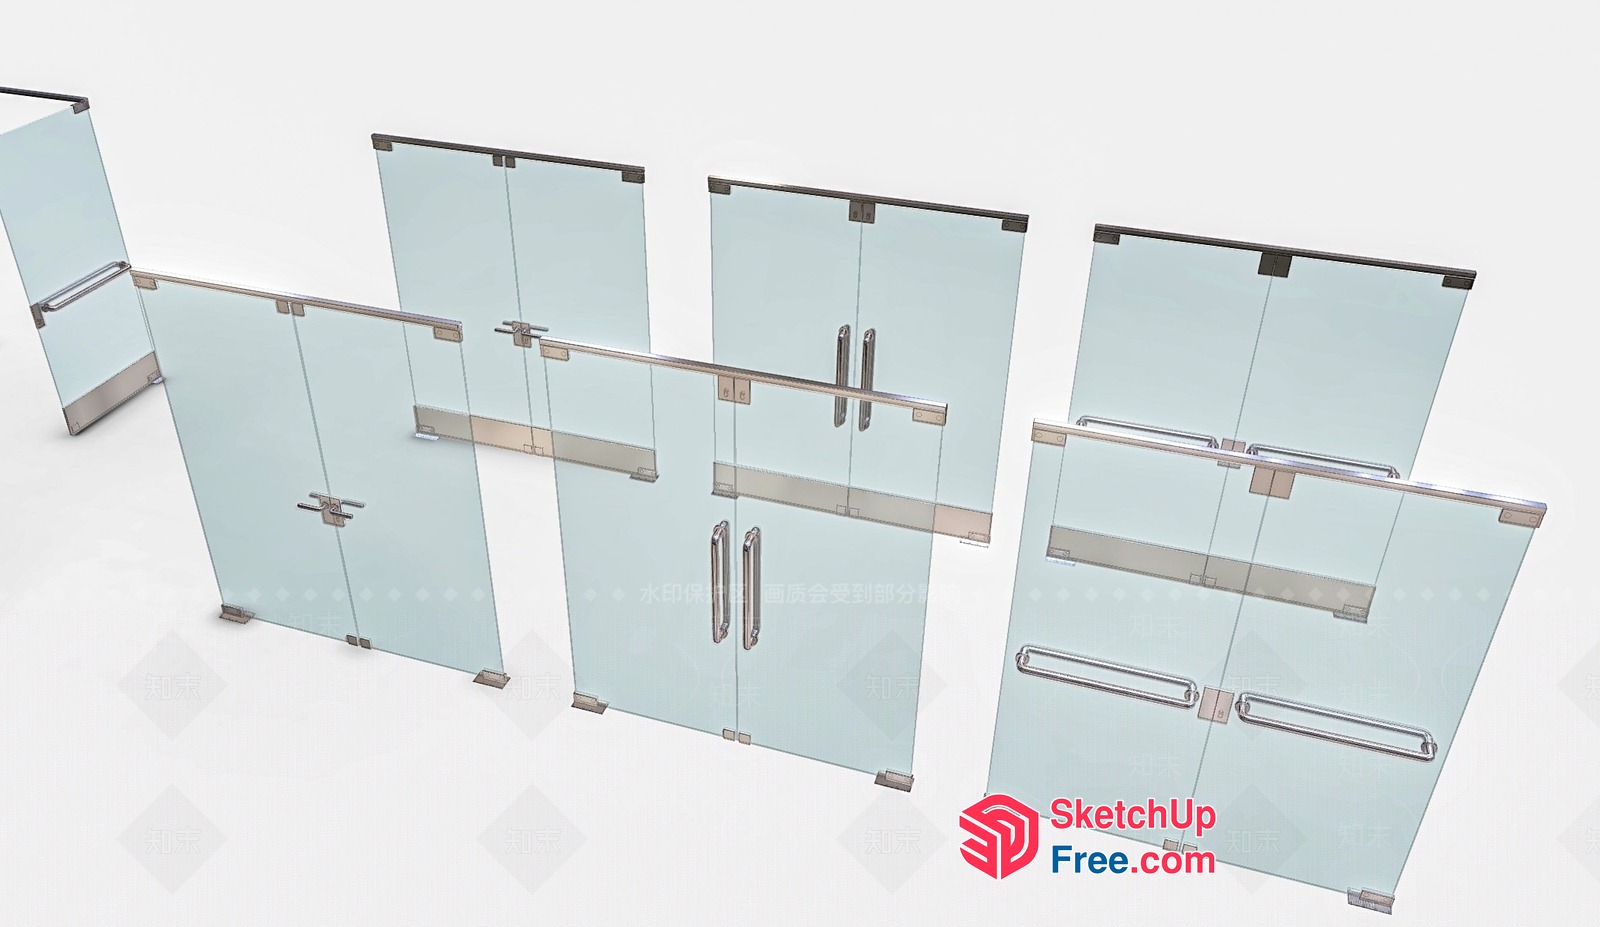
Glass Door And Window Collection 3D SketchUp File
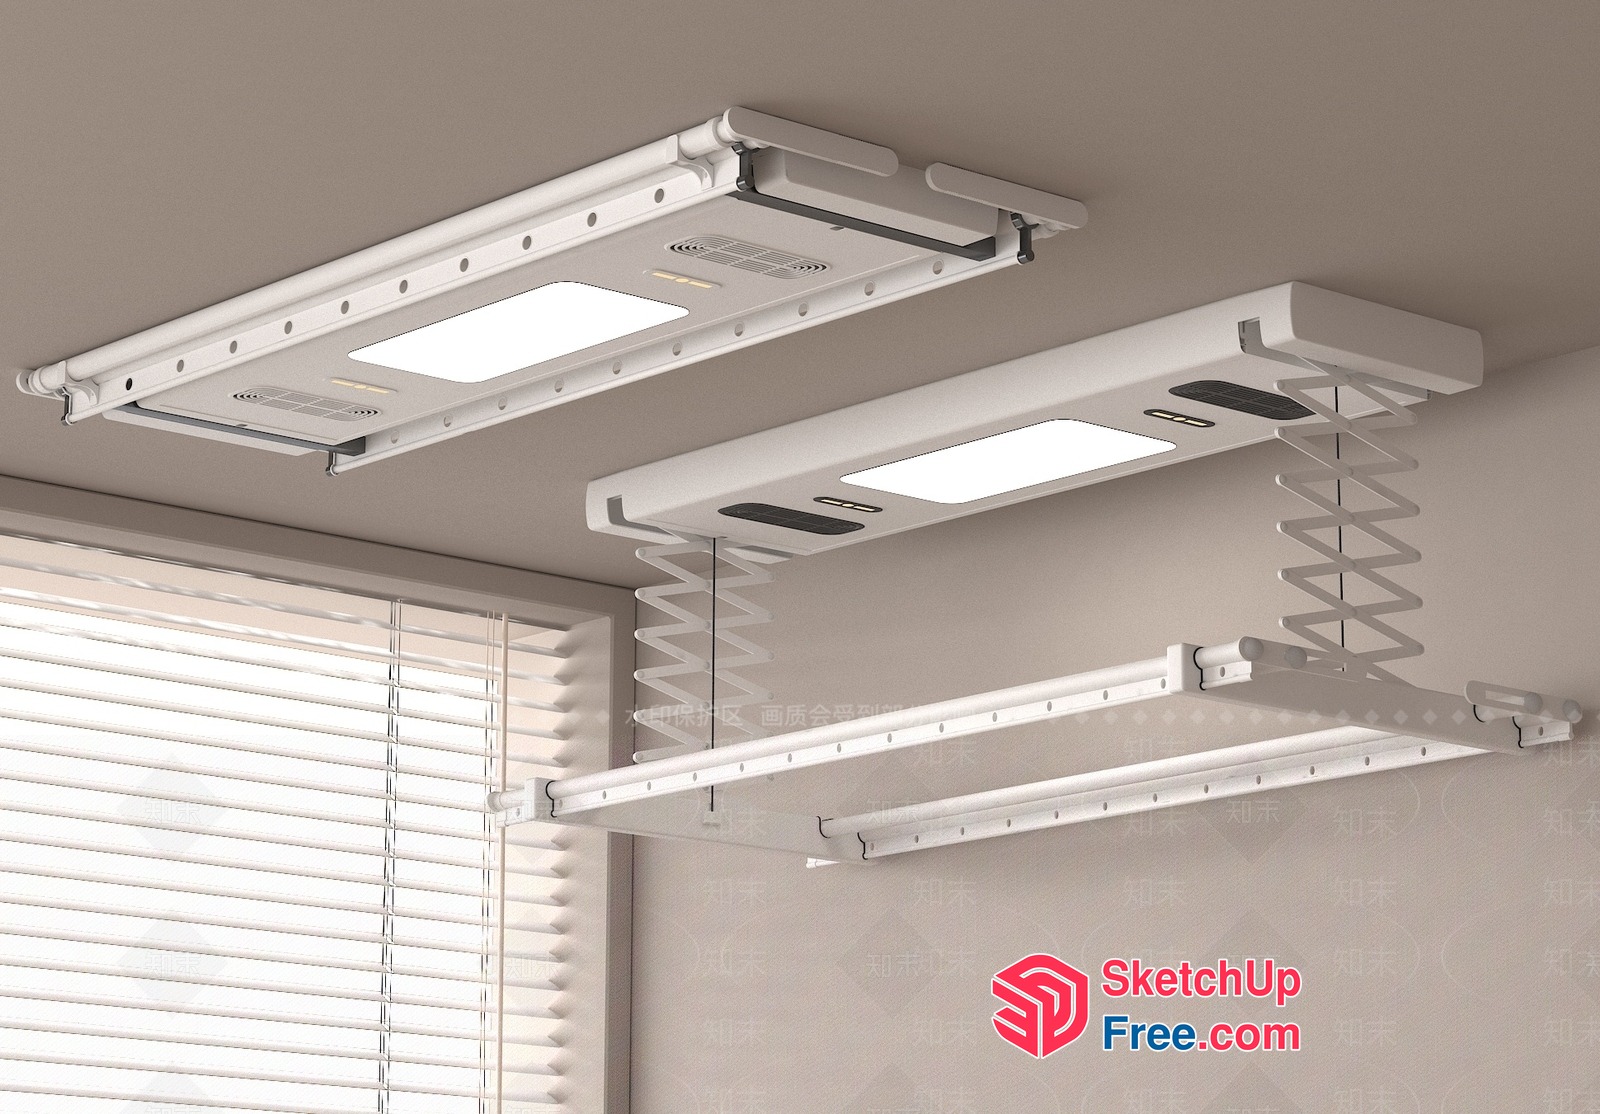
Modern Ceiling Lighting Fixtures 3D SketchUp File
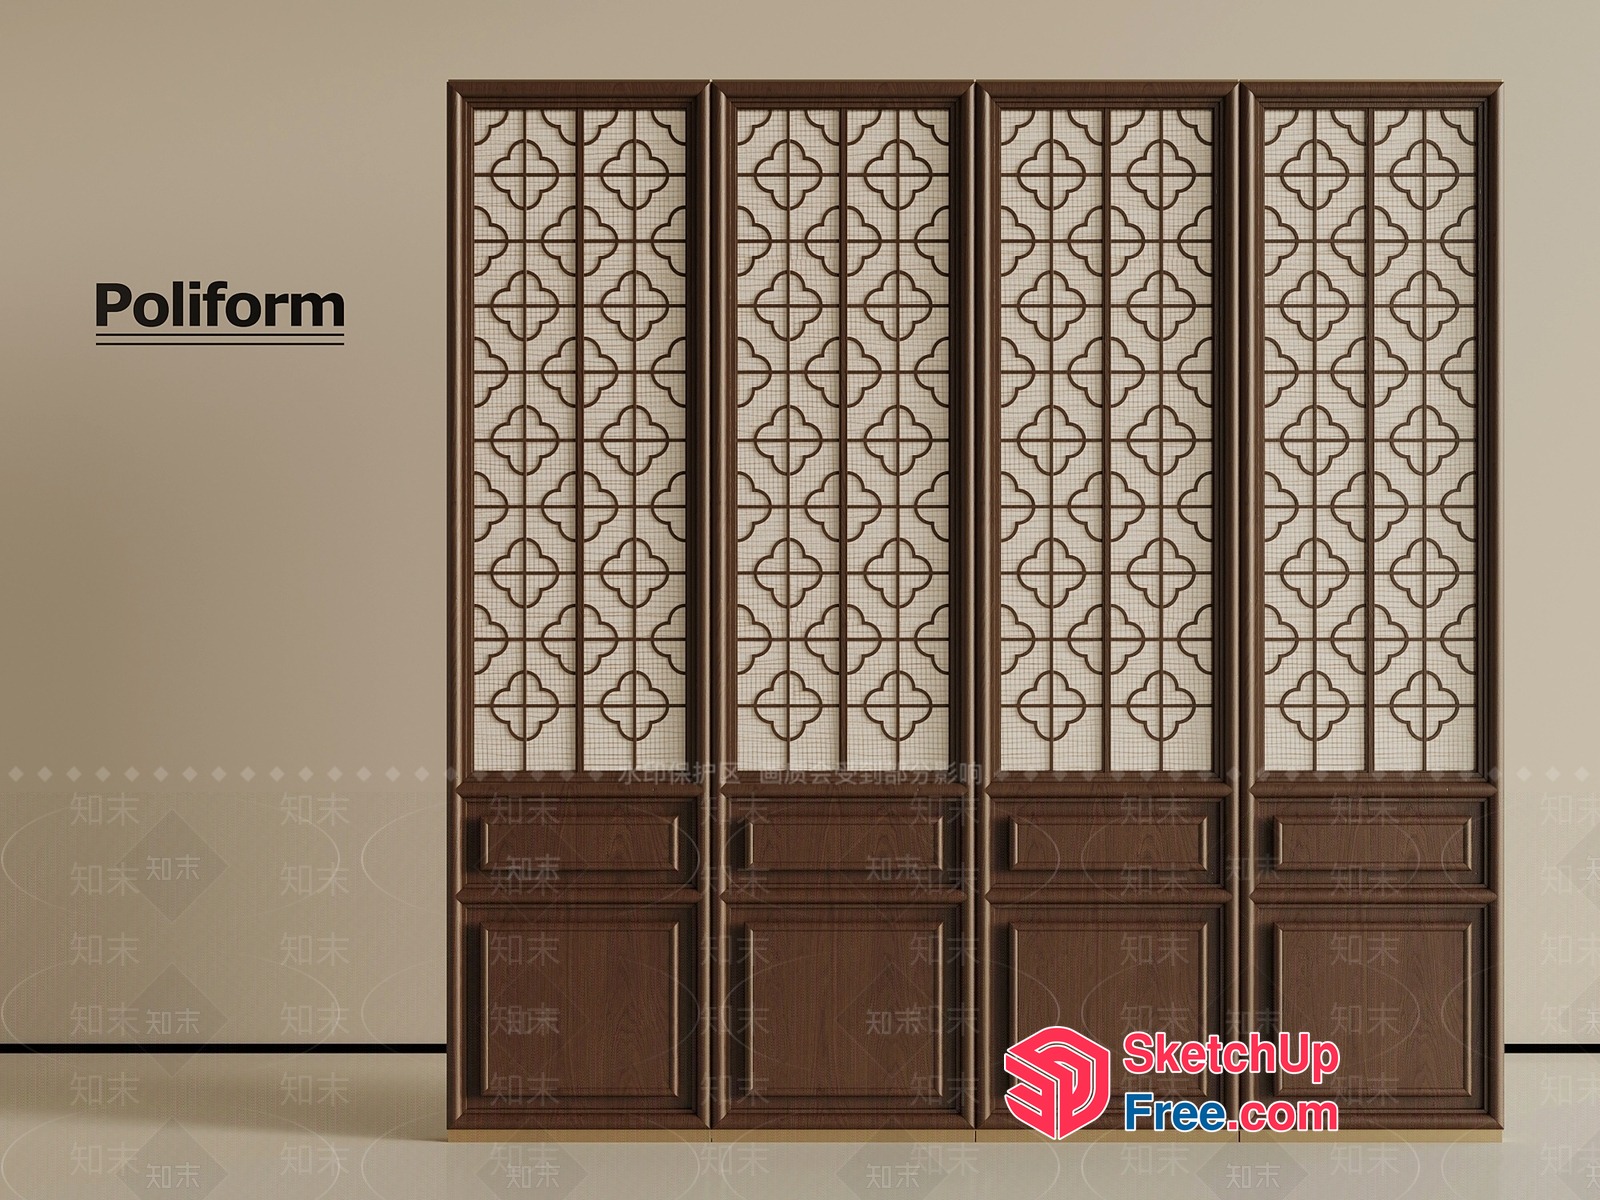
Ornate Screen Partition 3D SketchUp File
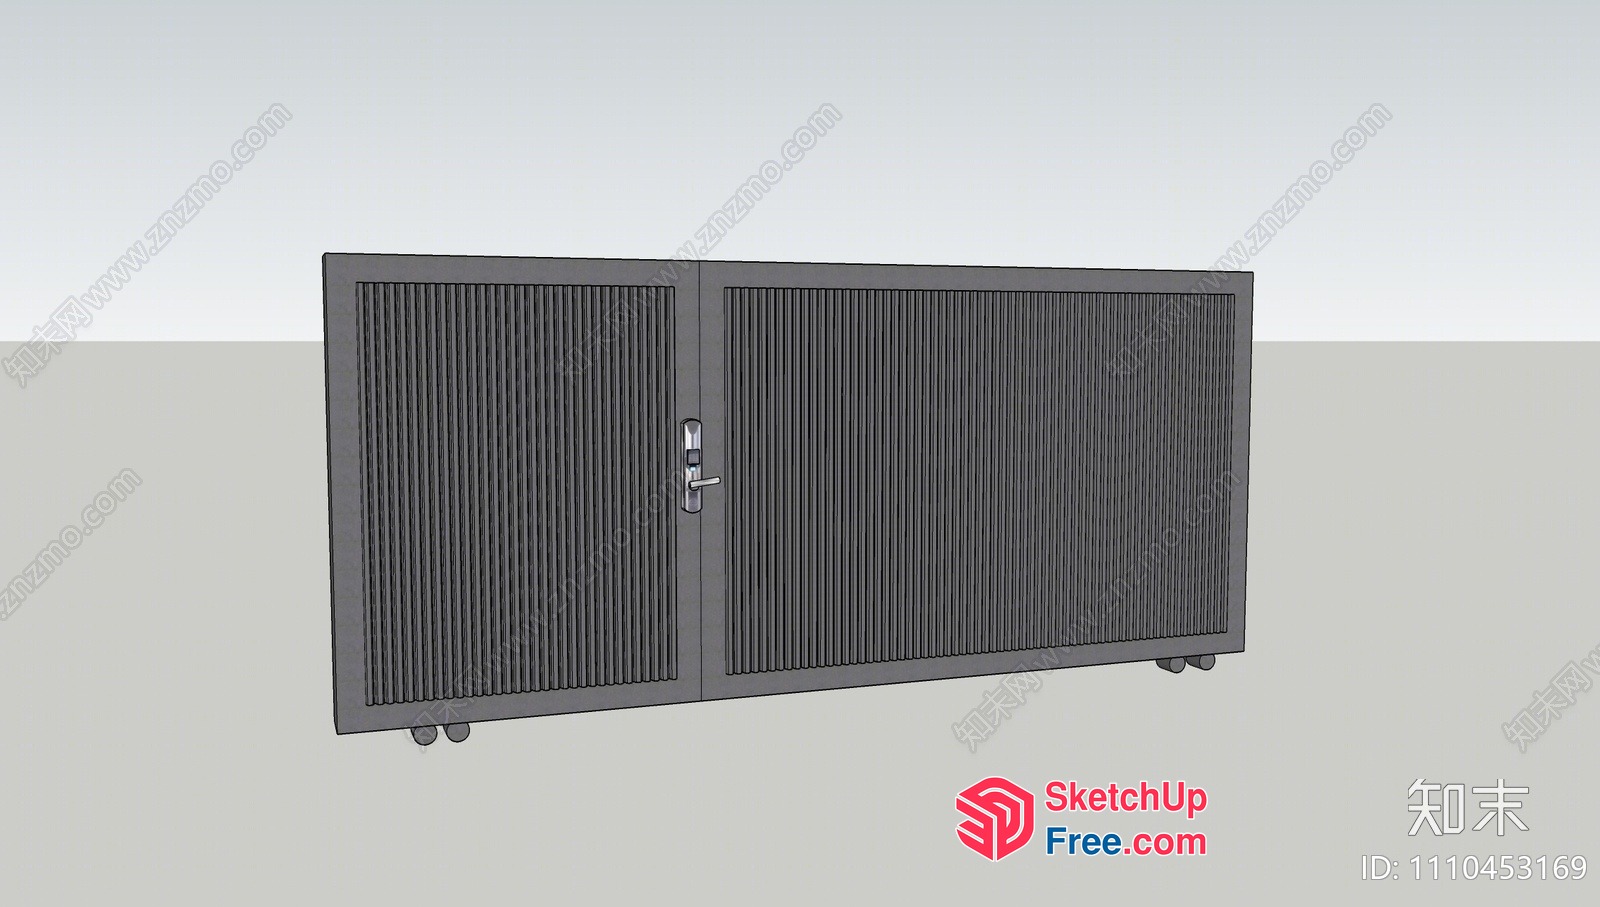
Gray Double Door With Vertical Lines 3D SketchUp File
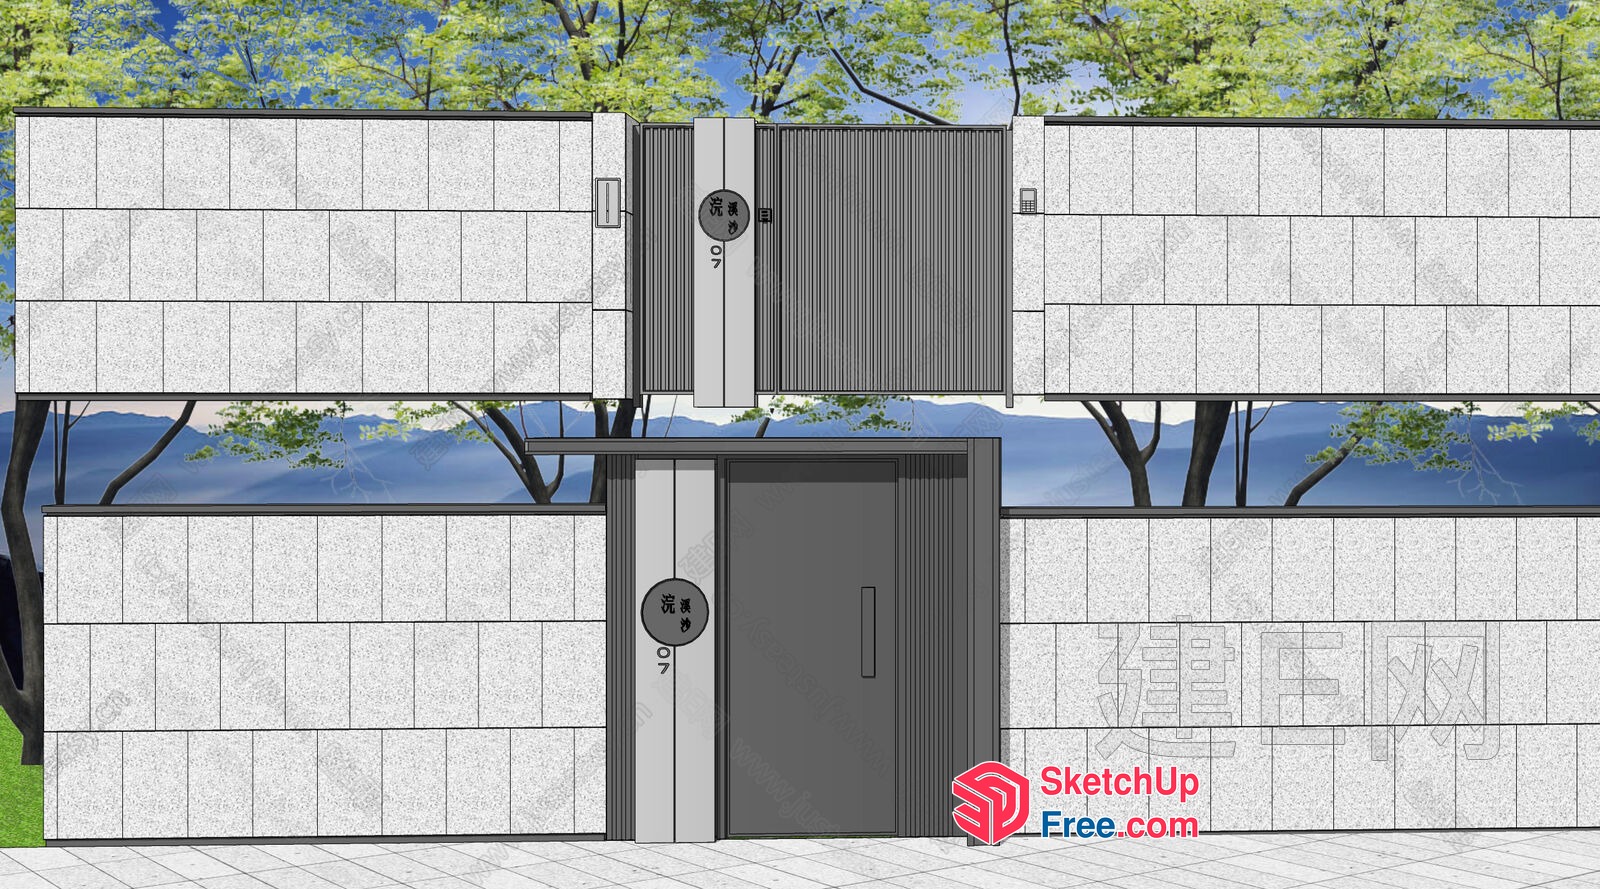
Modern Japanese-Style Exterior Design With Elevator And Stairs 3D SketchUp File
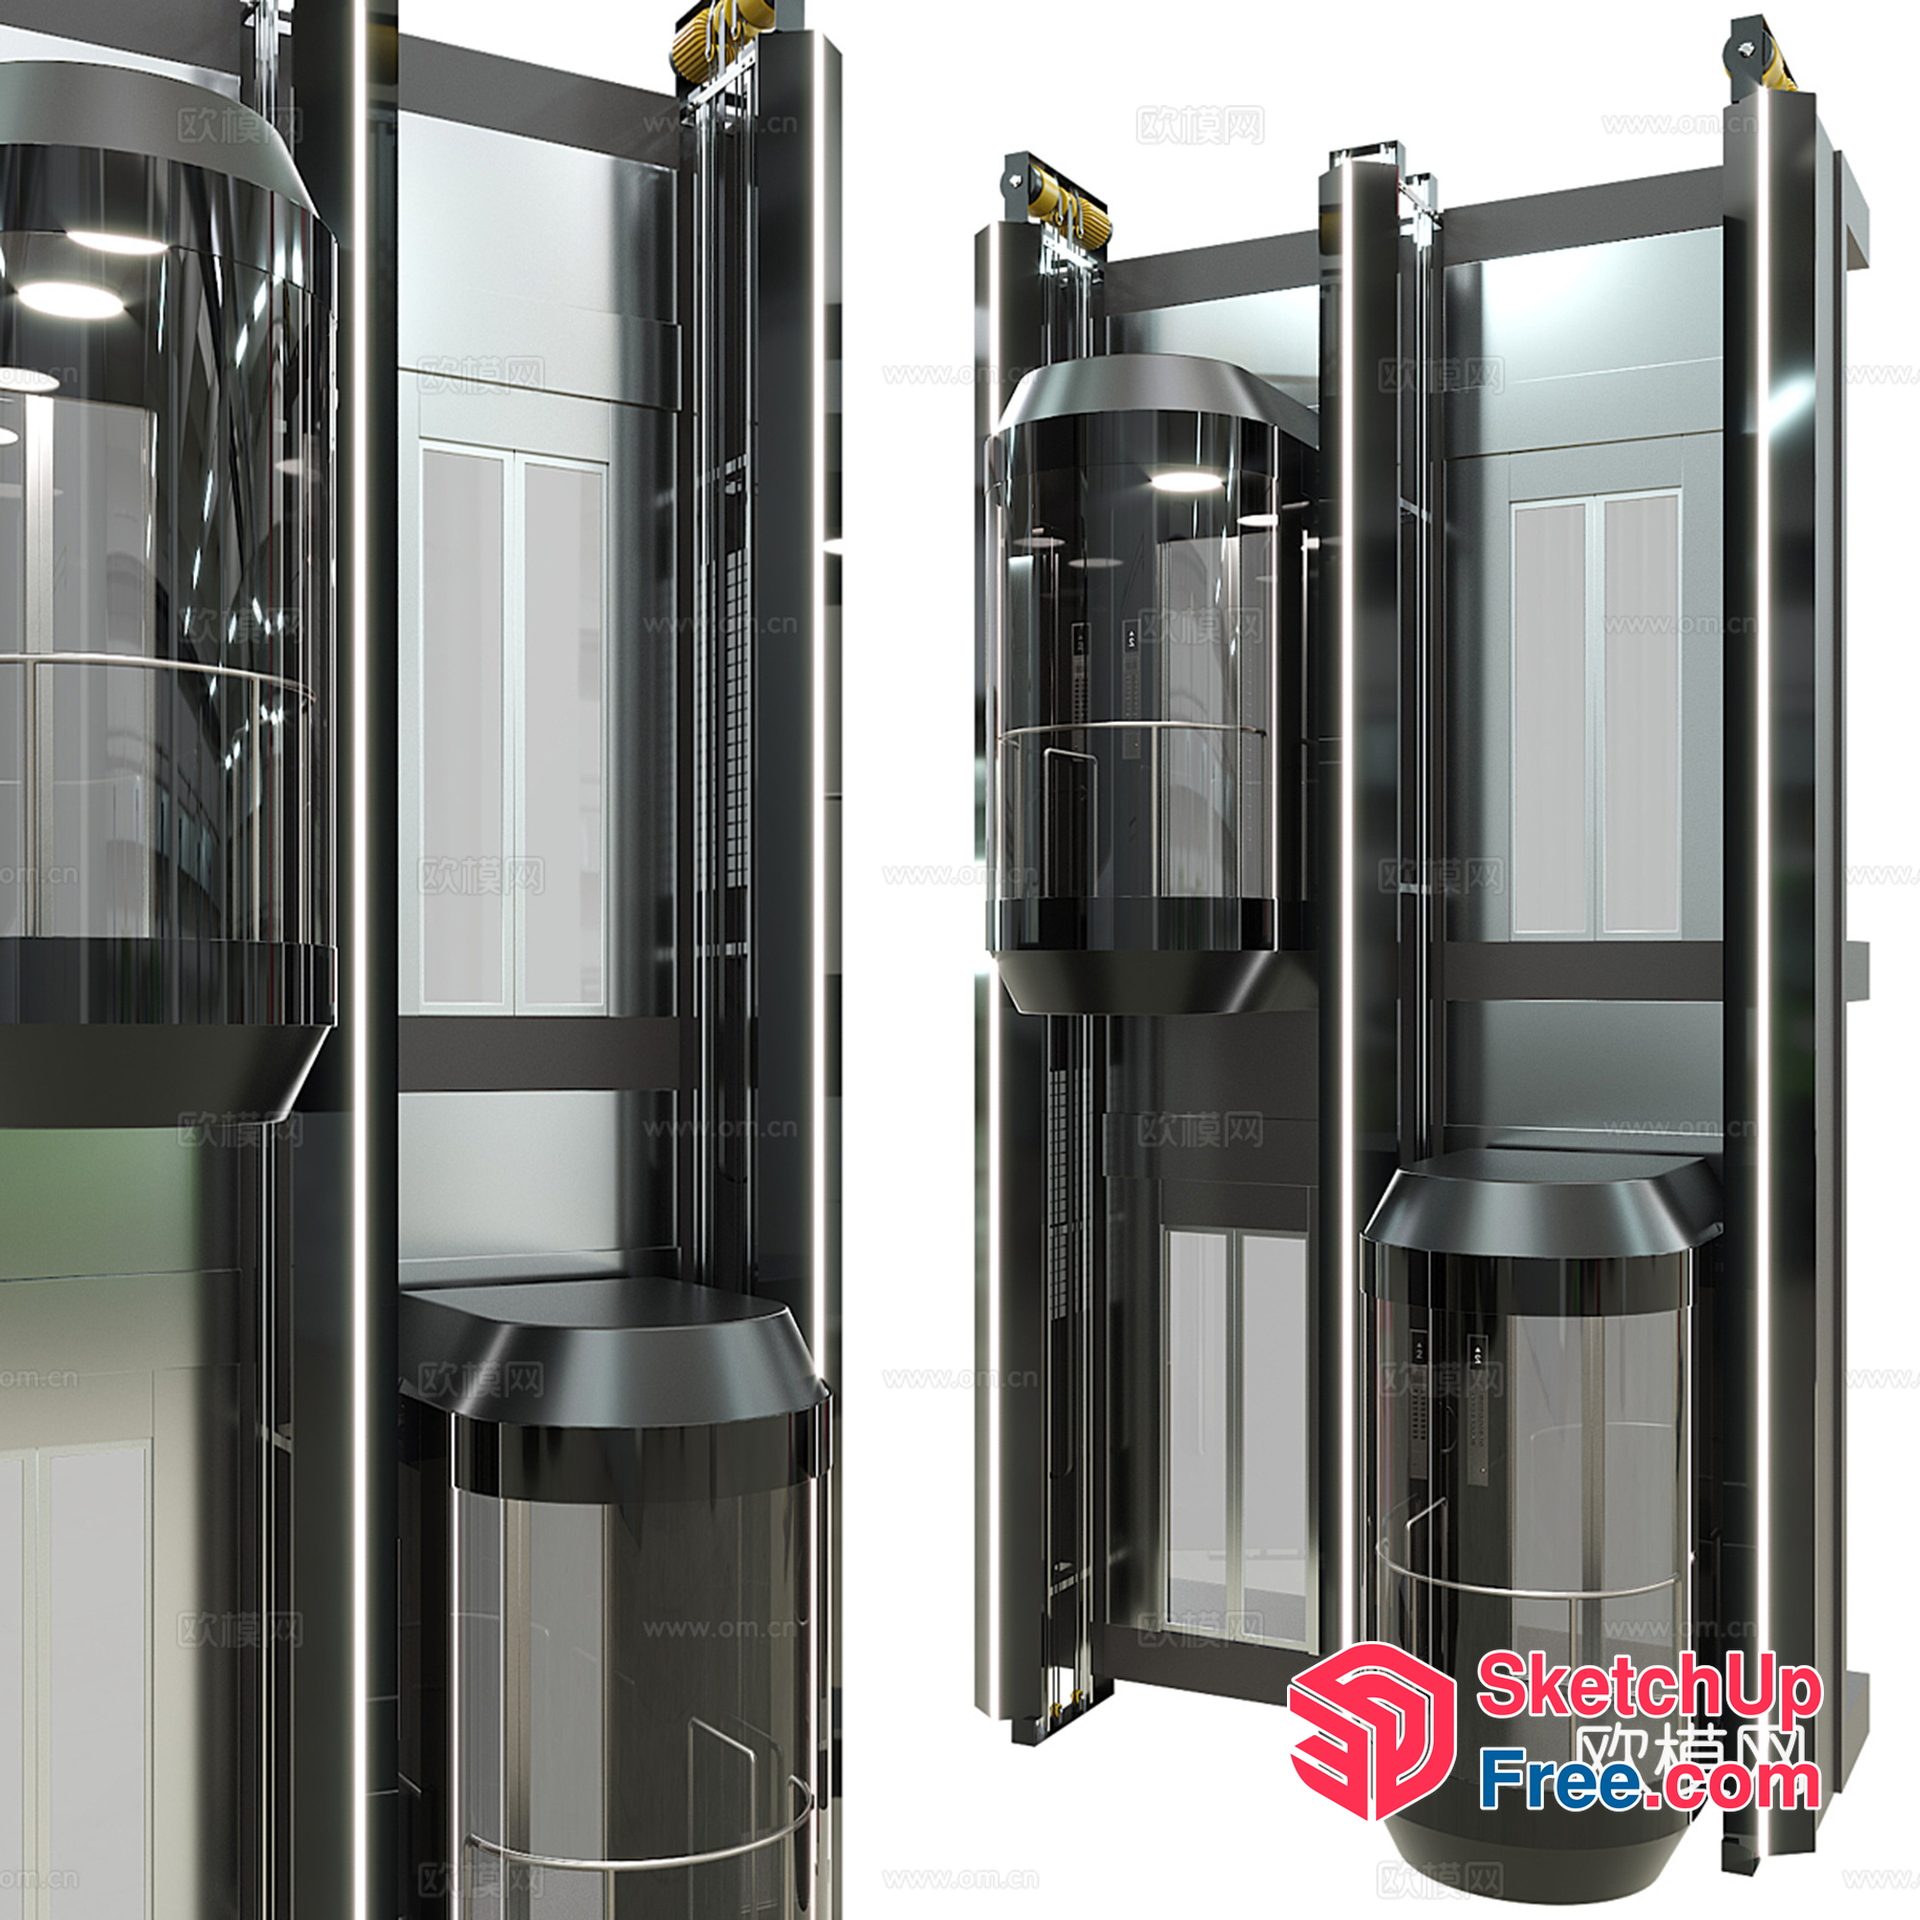
Modern Elevator And Stairway Design 3D SketchUp File
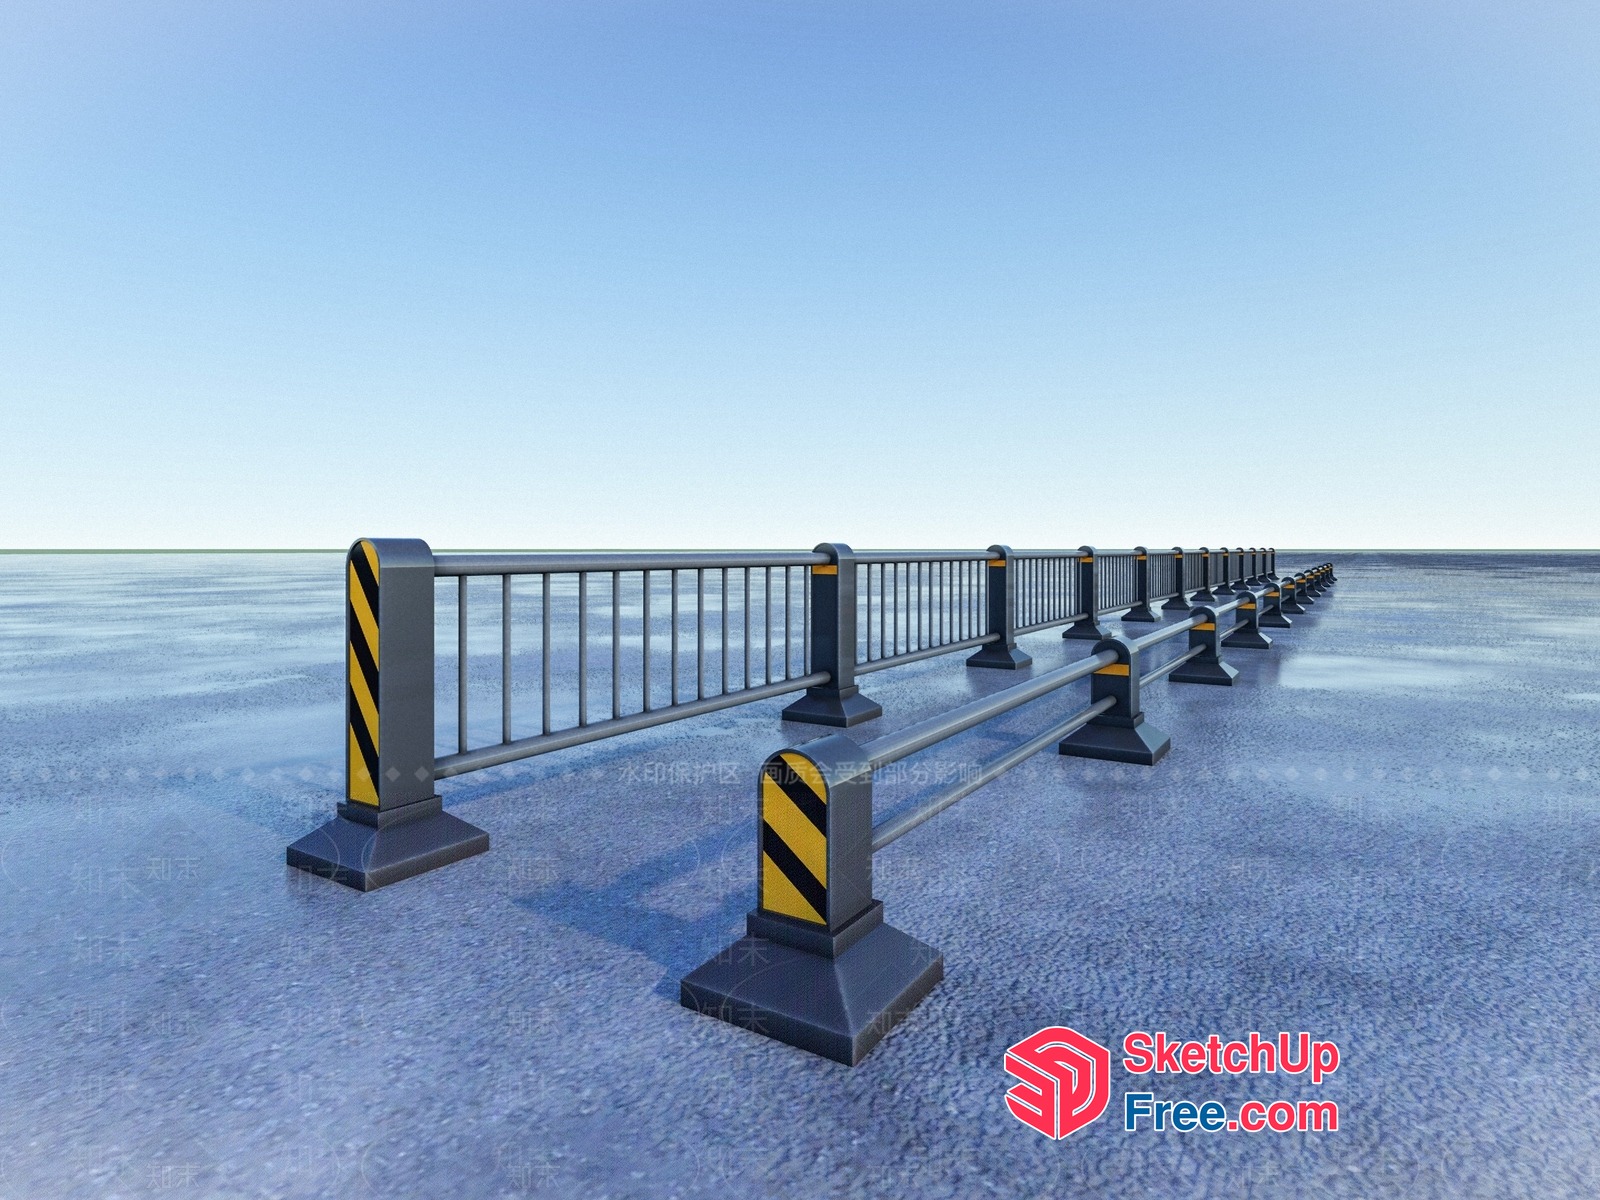
Railing With Yellow And Black Stripes 3D SketchUp File
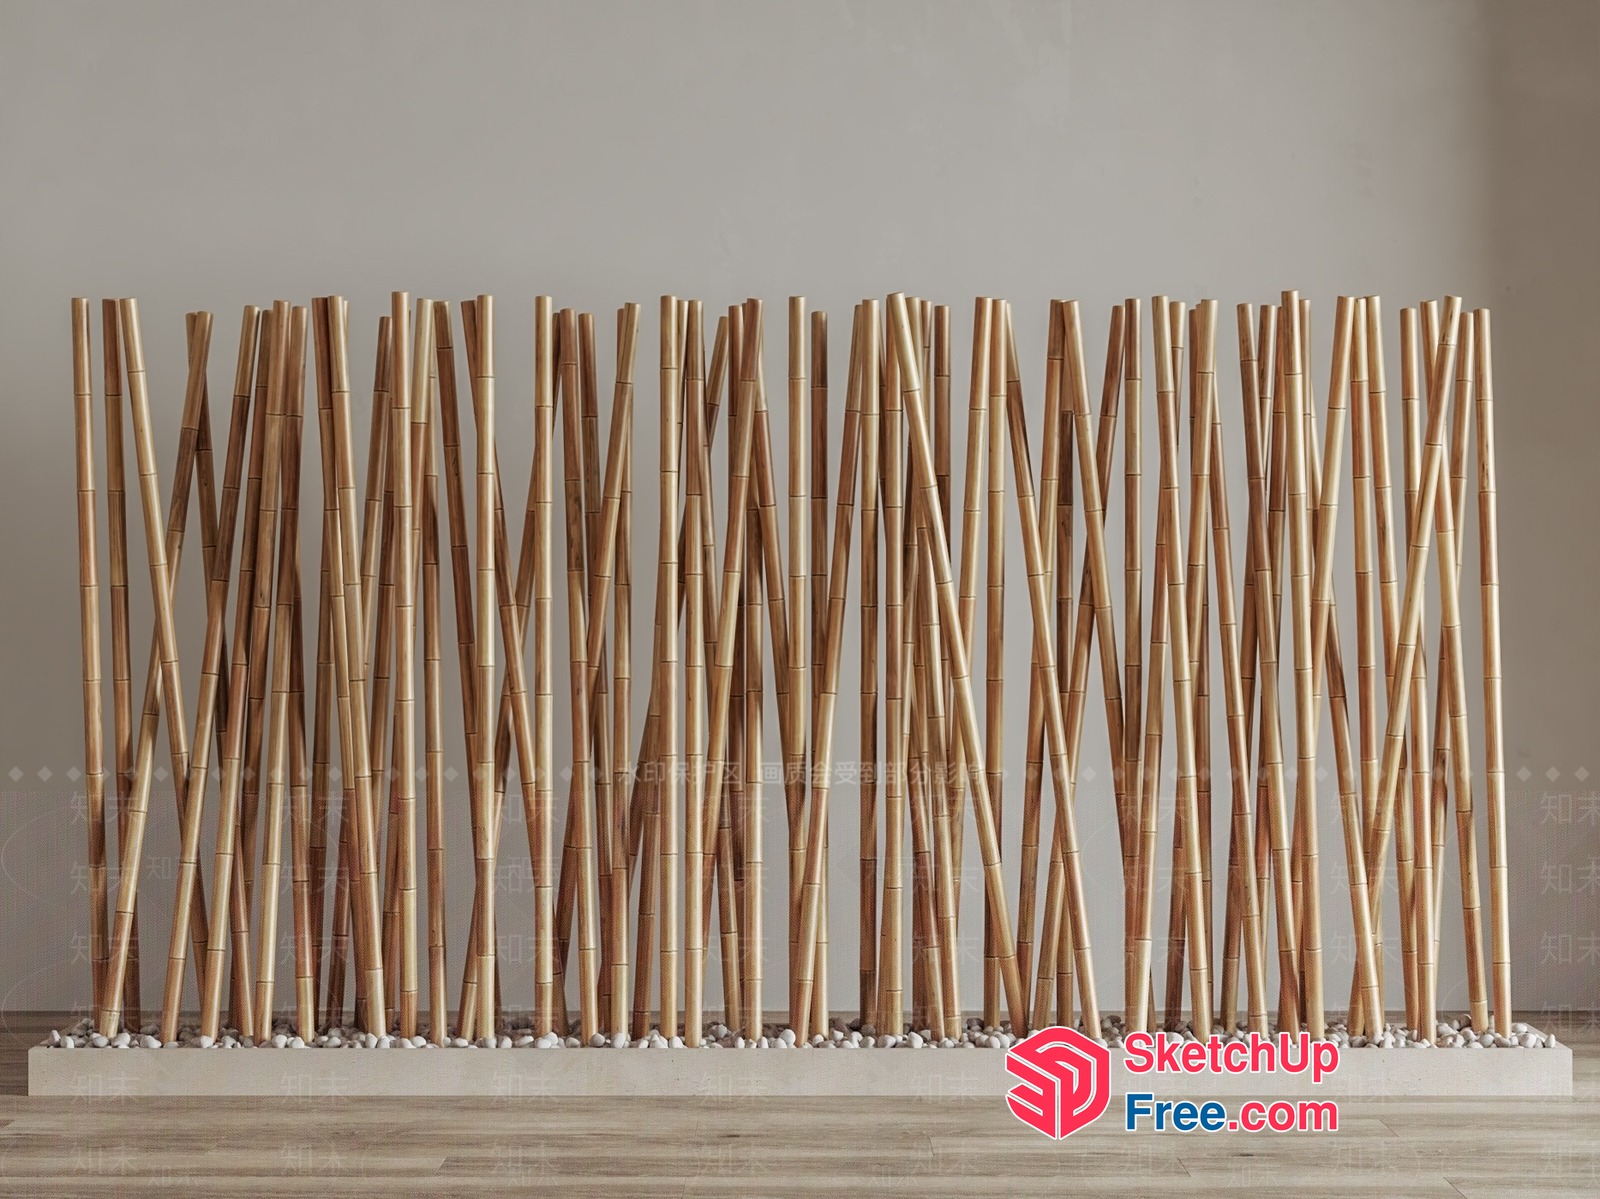
Bamboo Partition Screen 3D SketchUp File
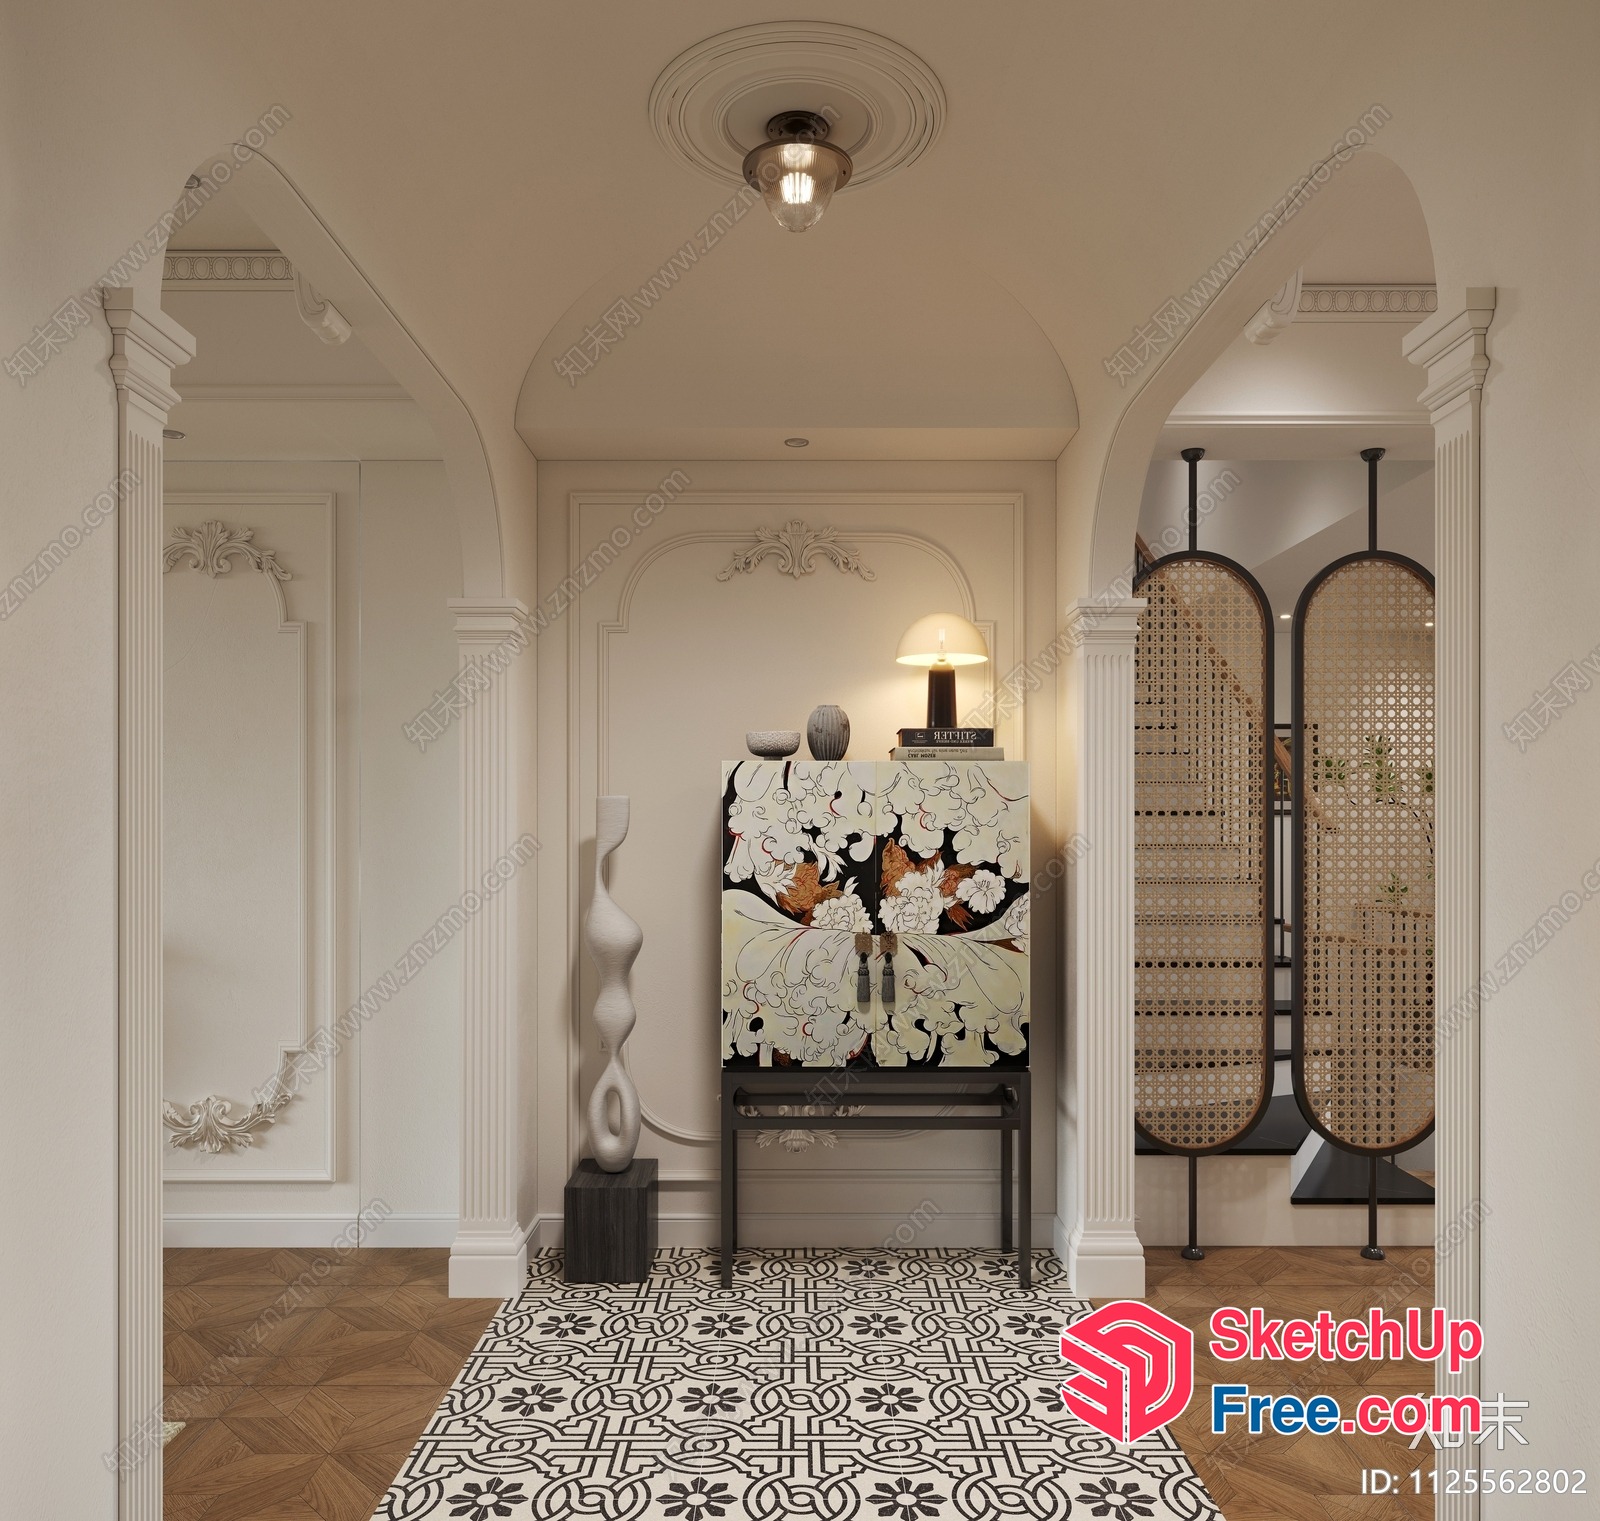
Elegant And Sophisticated Hallway Interior 3D SketchUp File
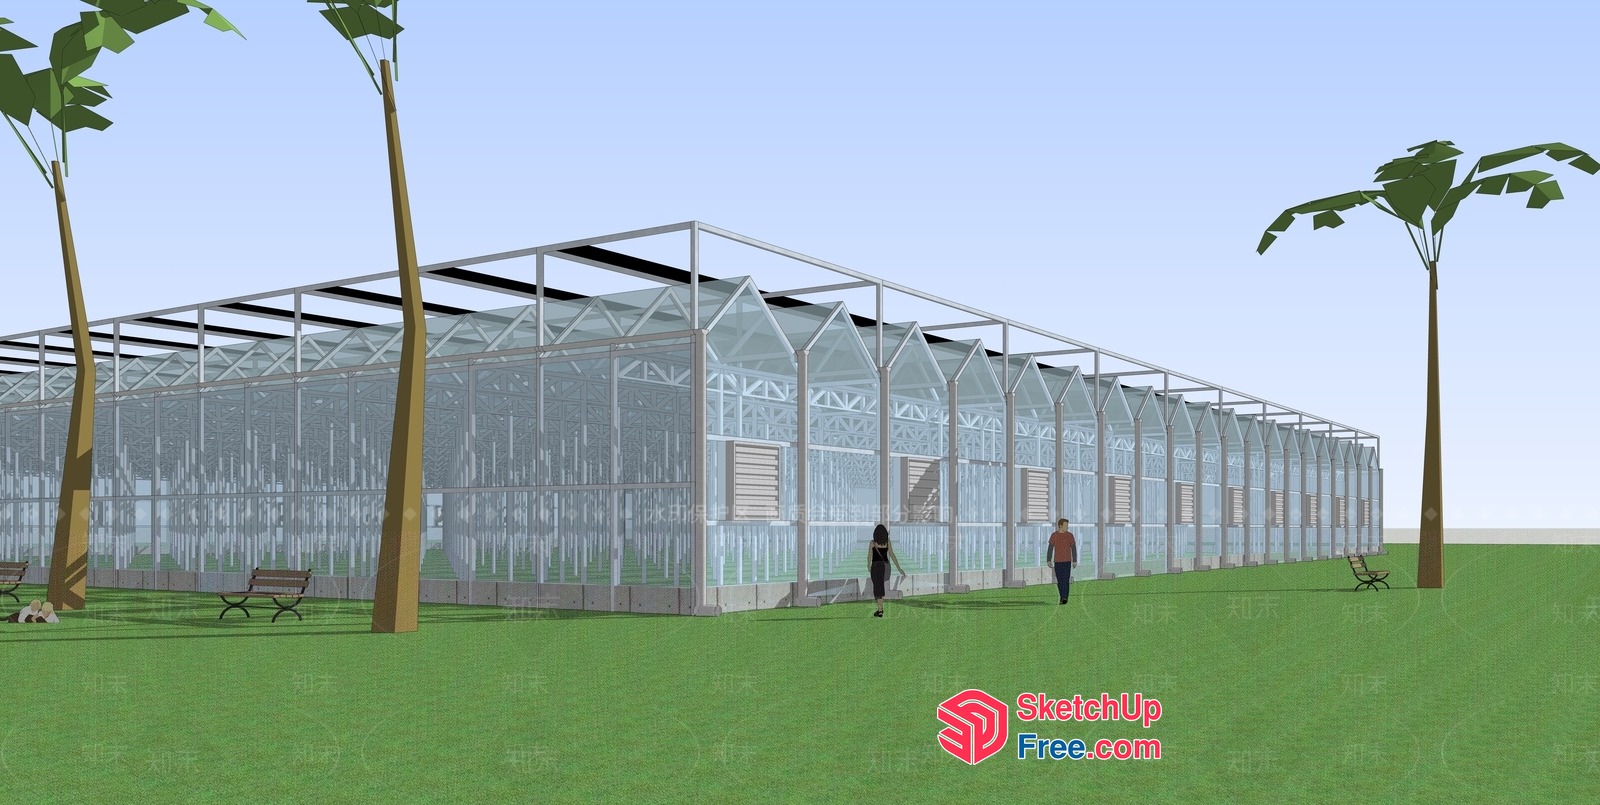
Greenhouse Exterior With Glass Walls And Roof 3D SketchUp File
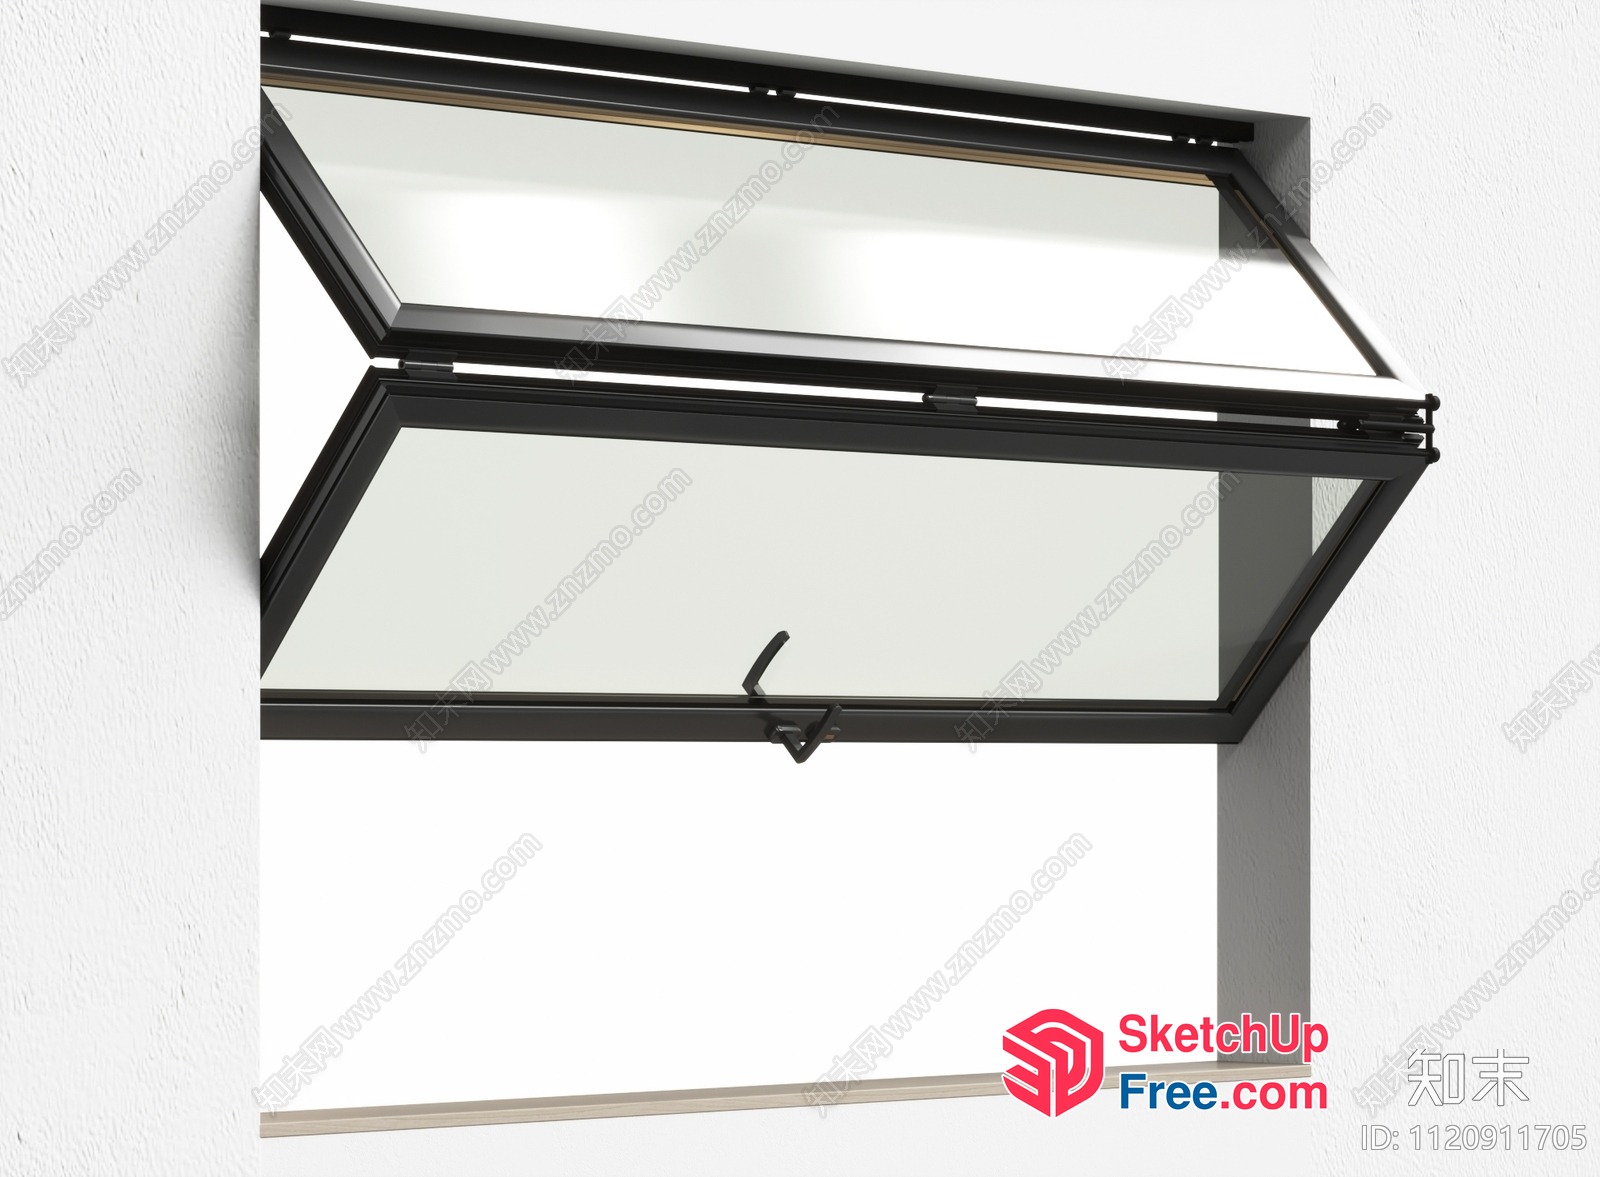
Black Window Frame With White Glass Panels 3D SketchUp File
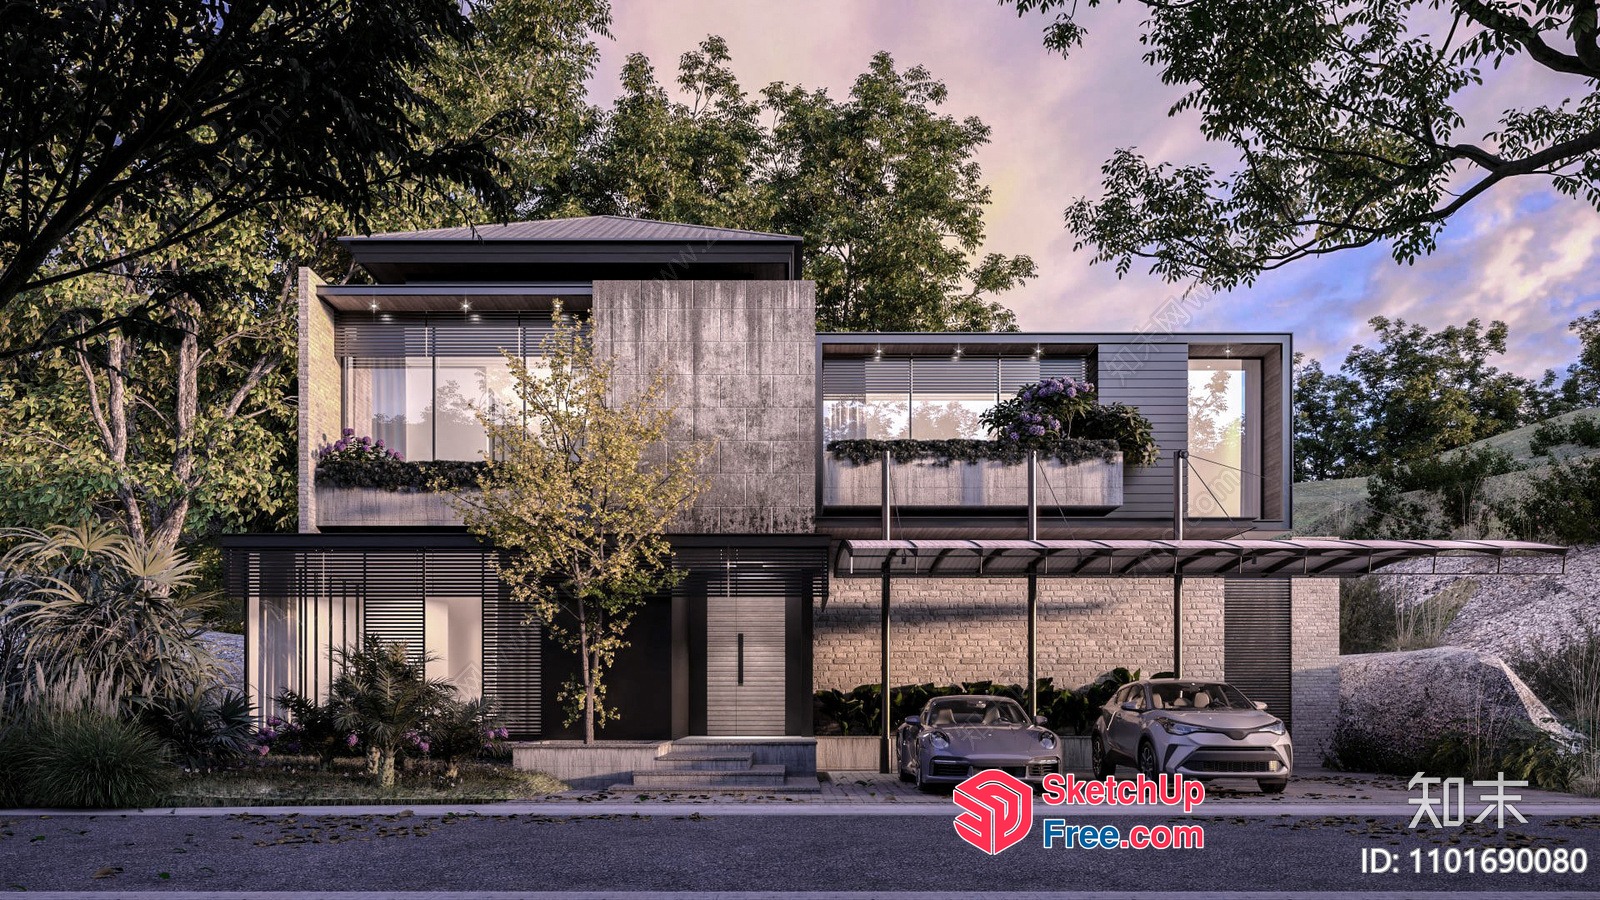
Modern Villa With Balcony And Staircase 3D SketchUp File
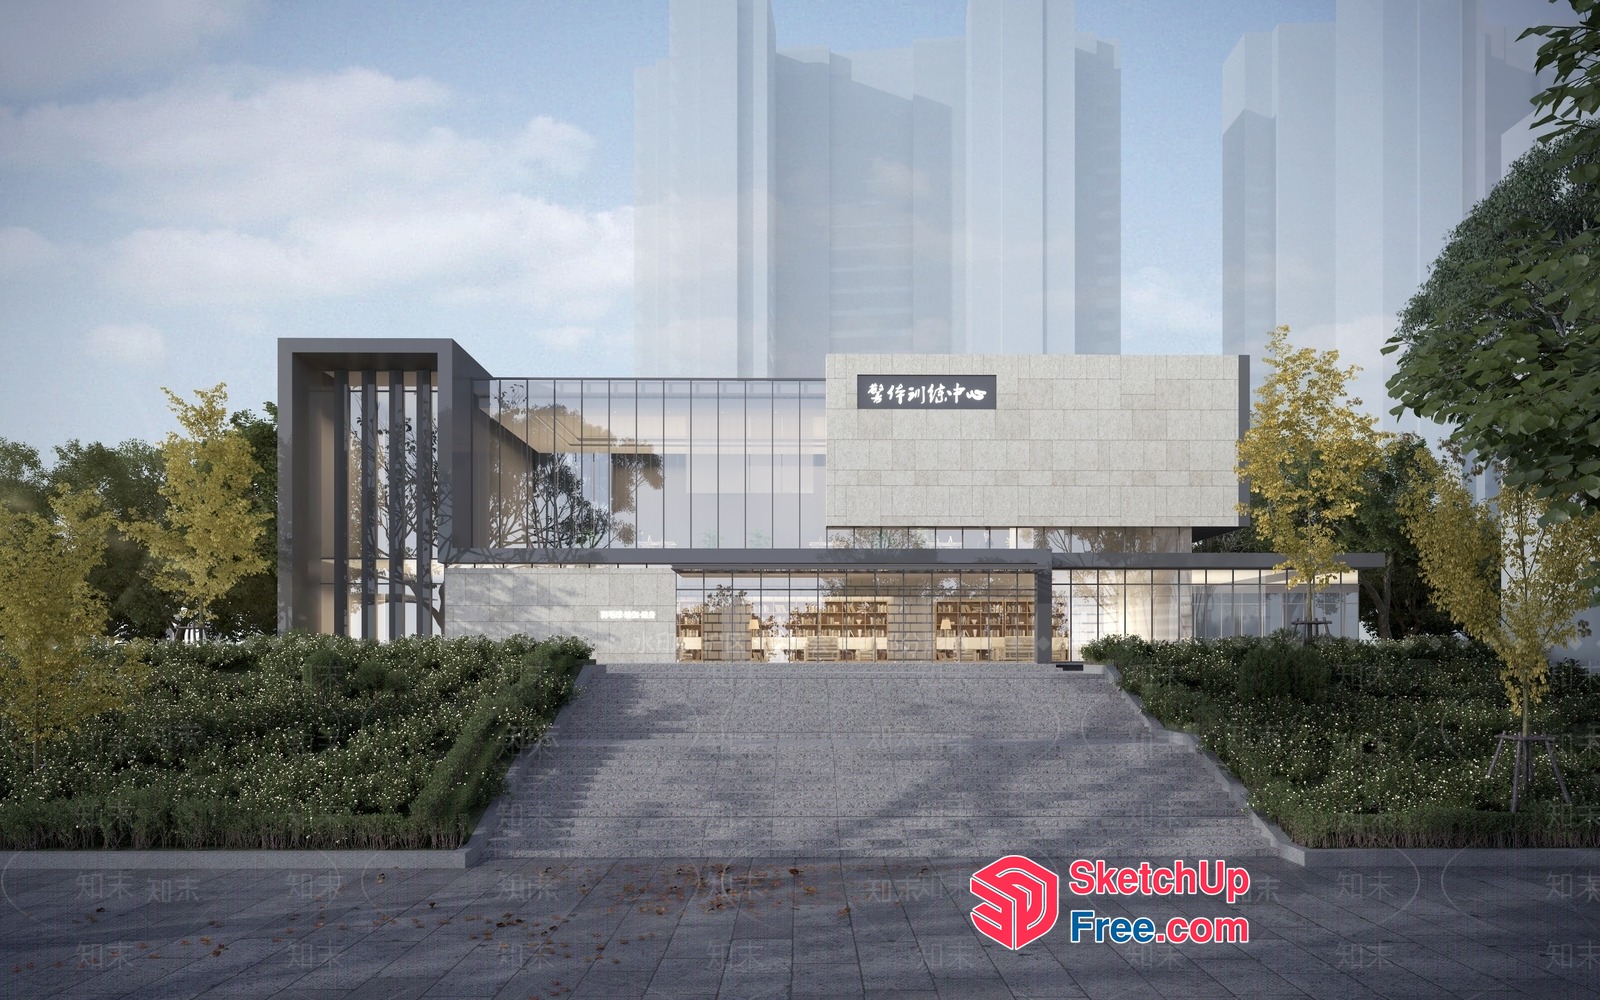
Modern Commercial Building With Glass Curtain Wall 3D SketchUp File
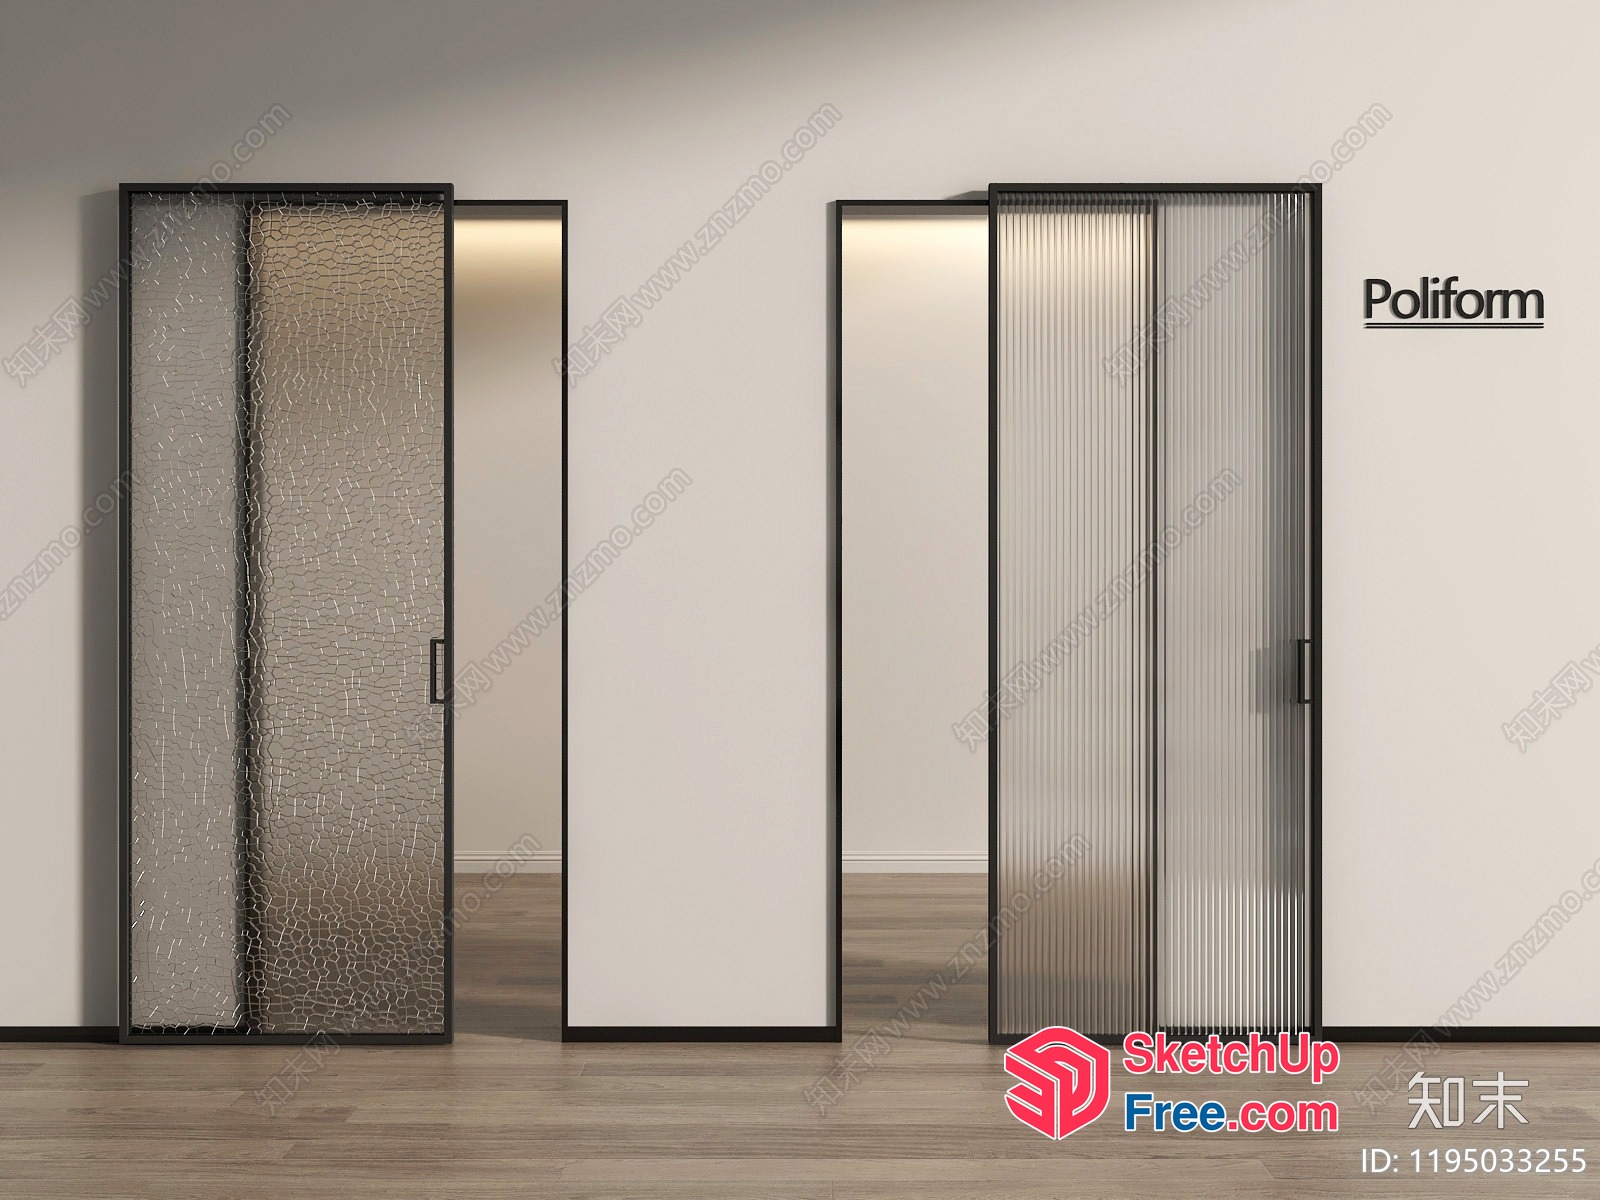
Modern Glass Doors With Sleek Frames 3D SketchUp File
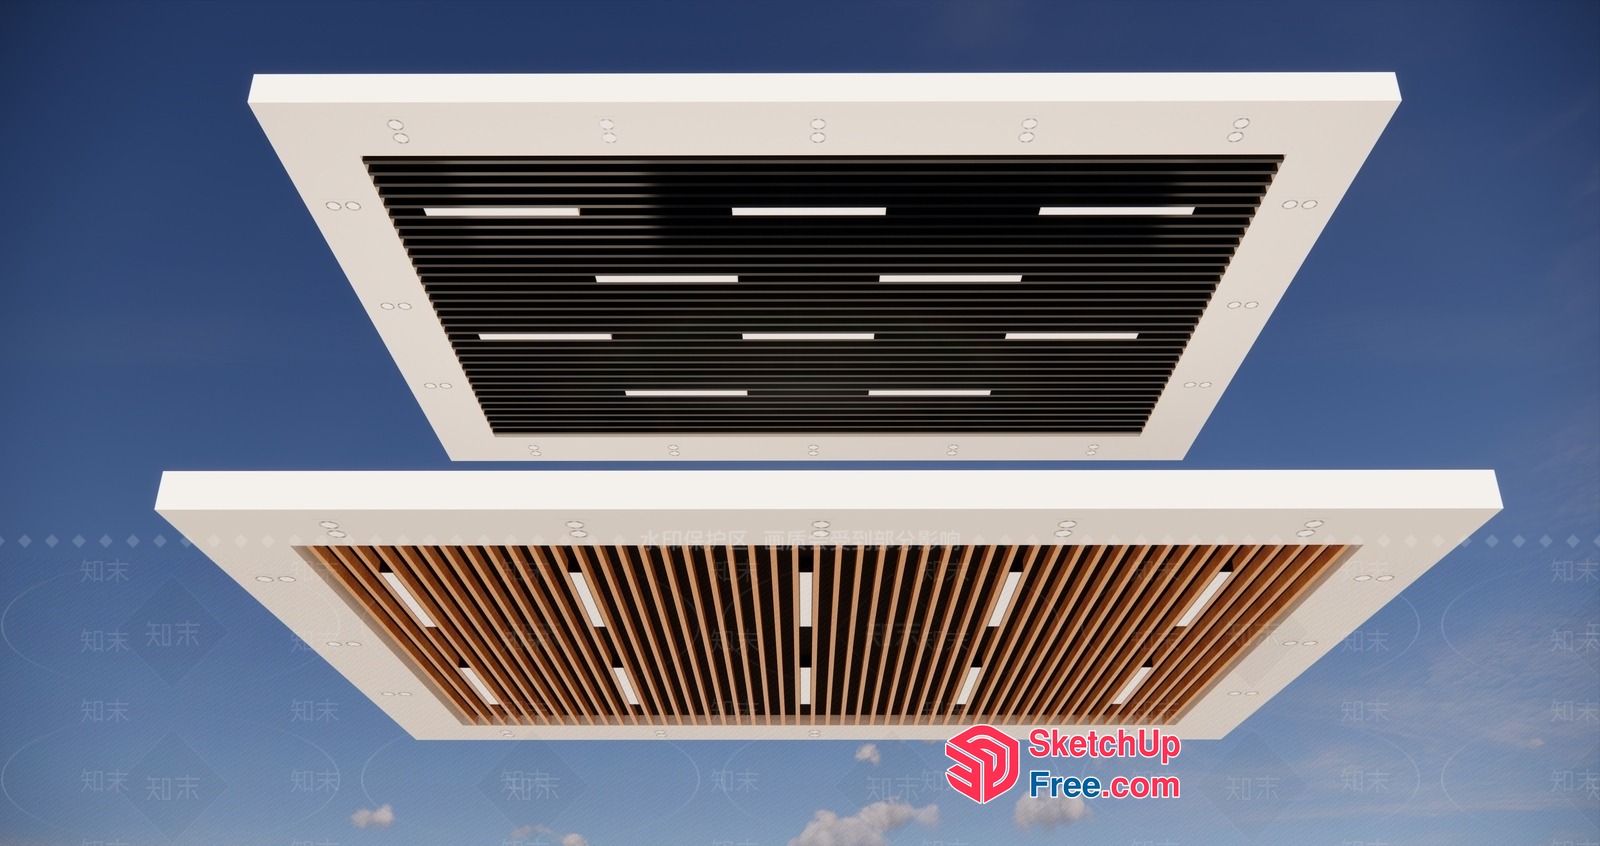
Two Rectangular Ceiling Grates With Slats 3D SketchUp File
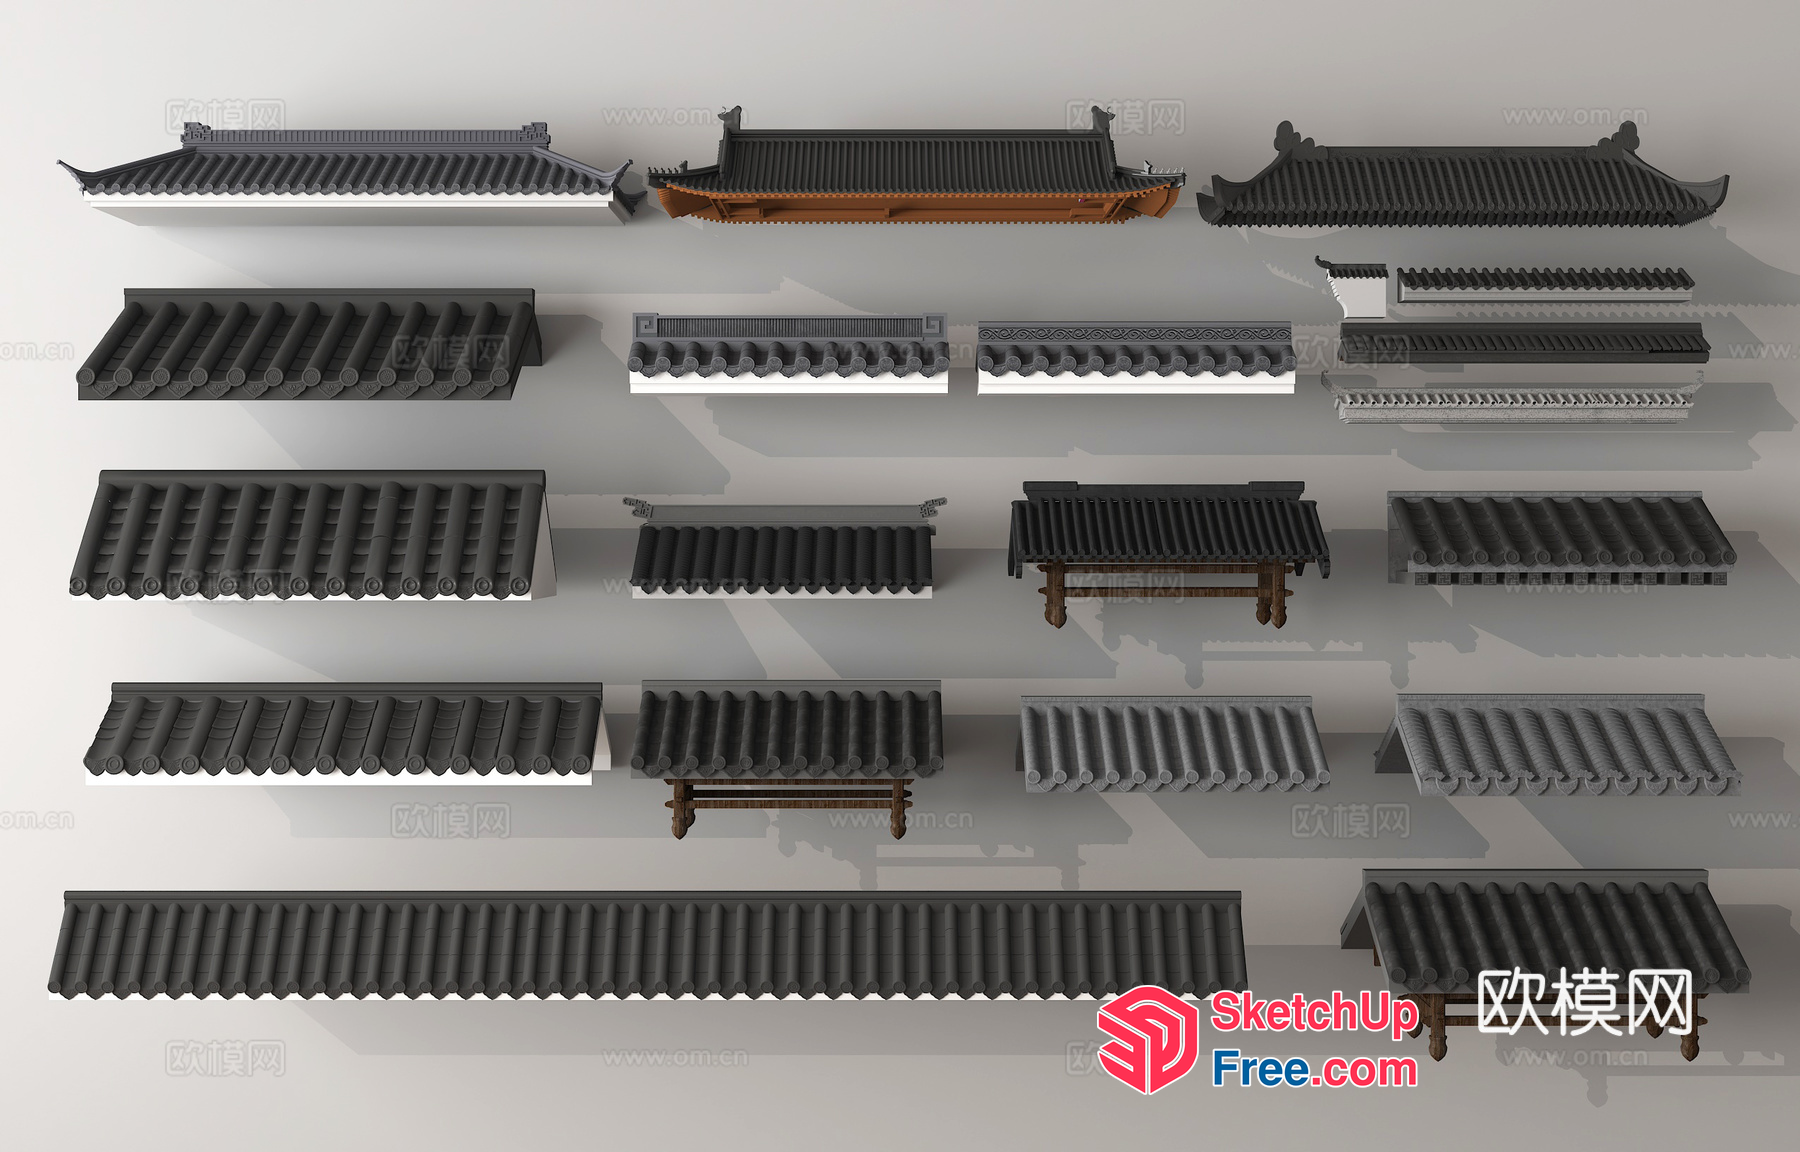
Traditional Japanese Roof Synthesis Collection 3D SketchUp File
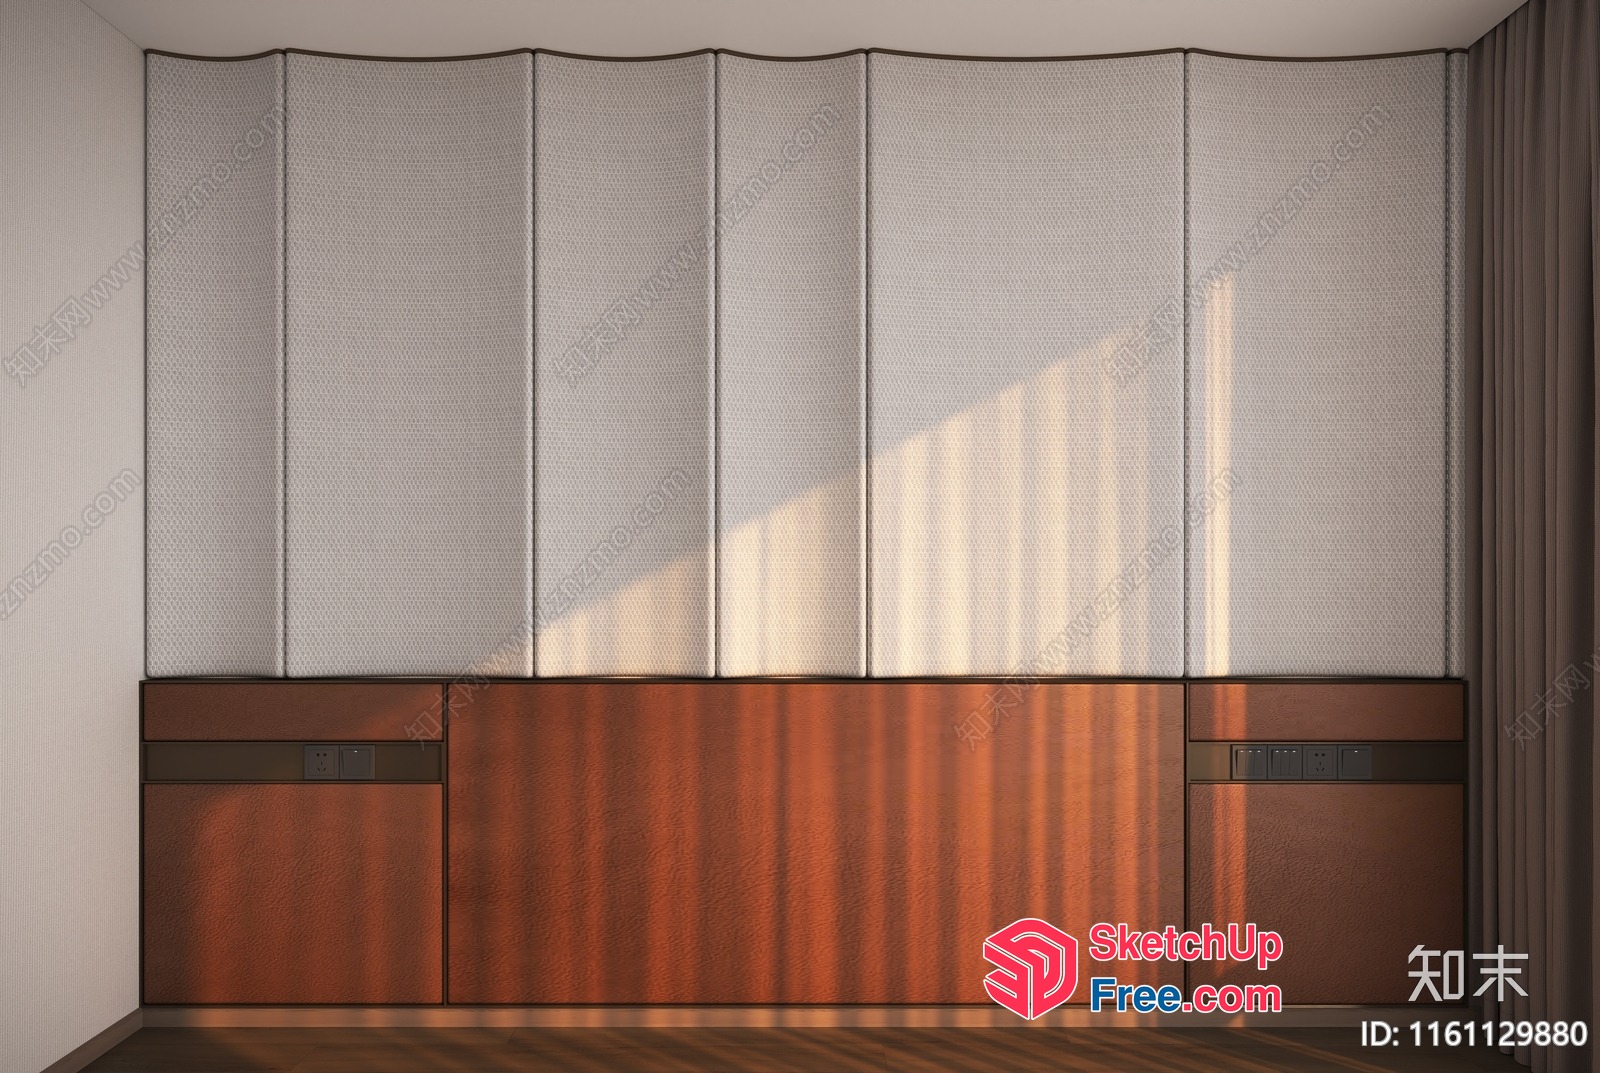
Partition Screen In A Modern Room 3D SketchUp File
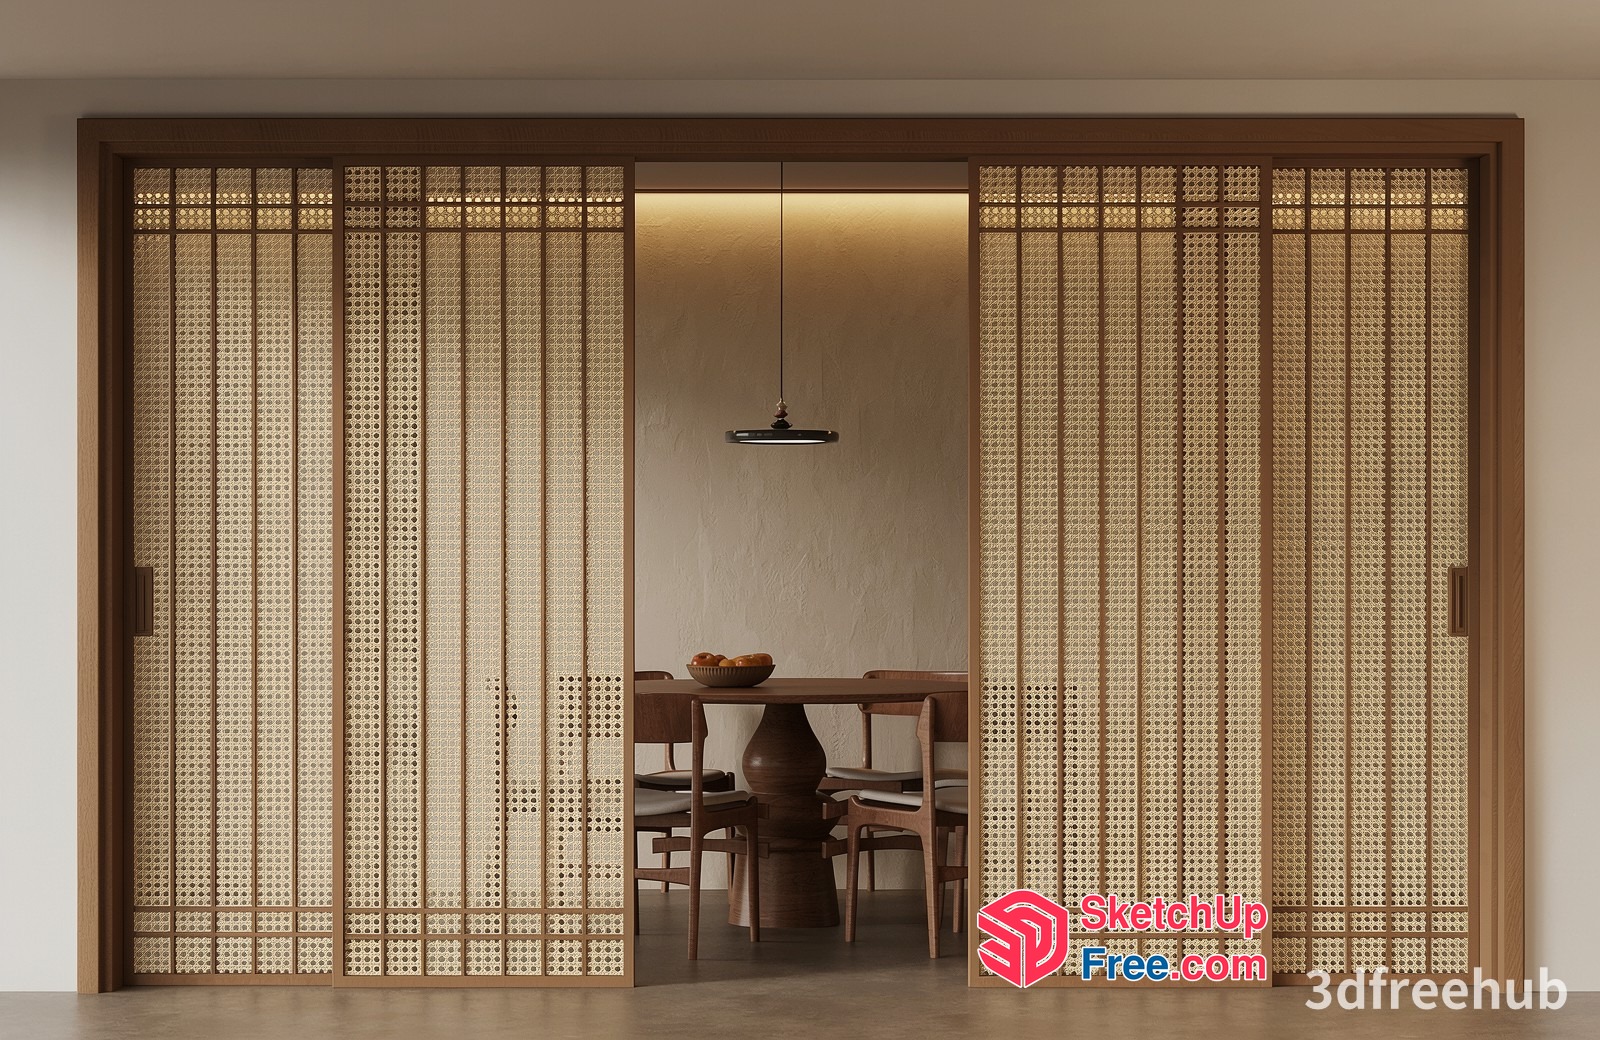
Partition Screen With Sliding Doors 3D SketchUp File
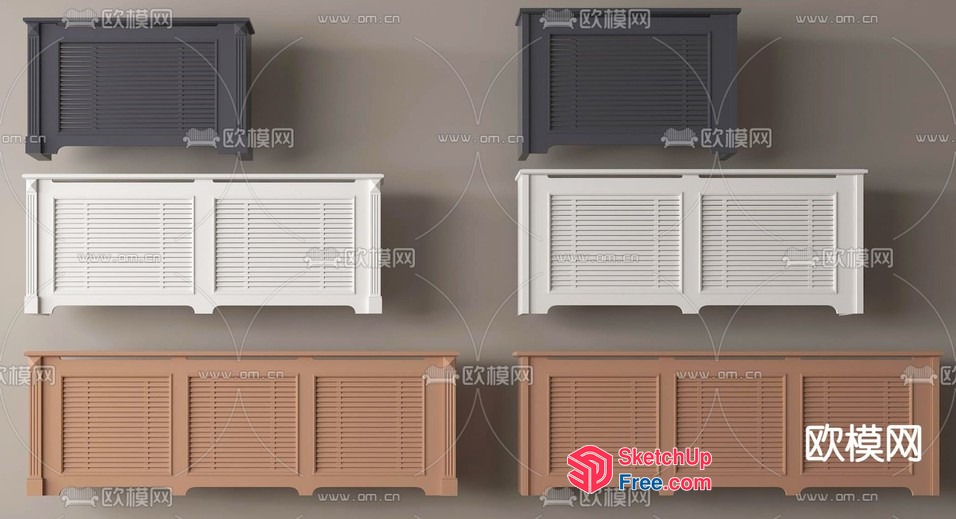
Decorative Window Shutters 3D SketchUp File
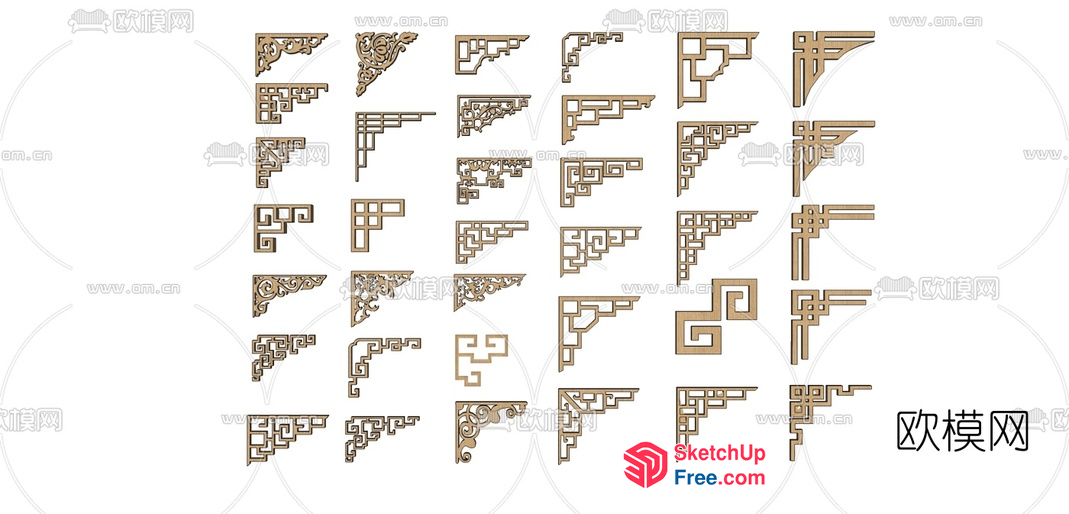
Intricate Ornate Decorative Corner Moulding Elements 3D SketchUp File
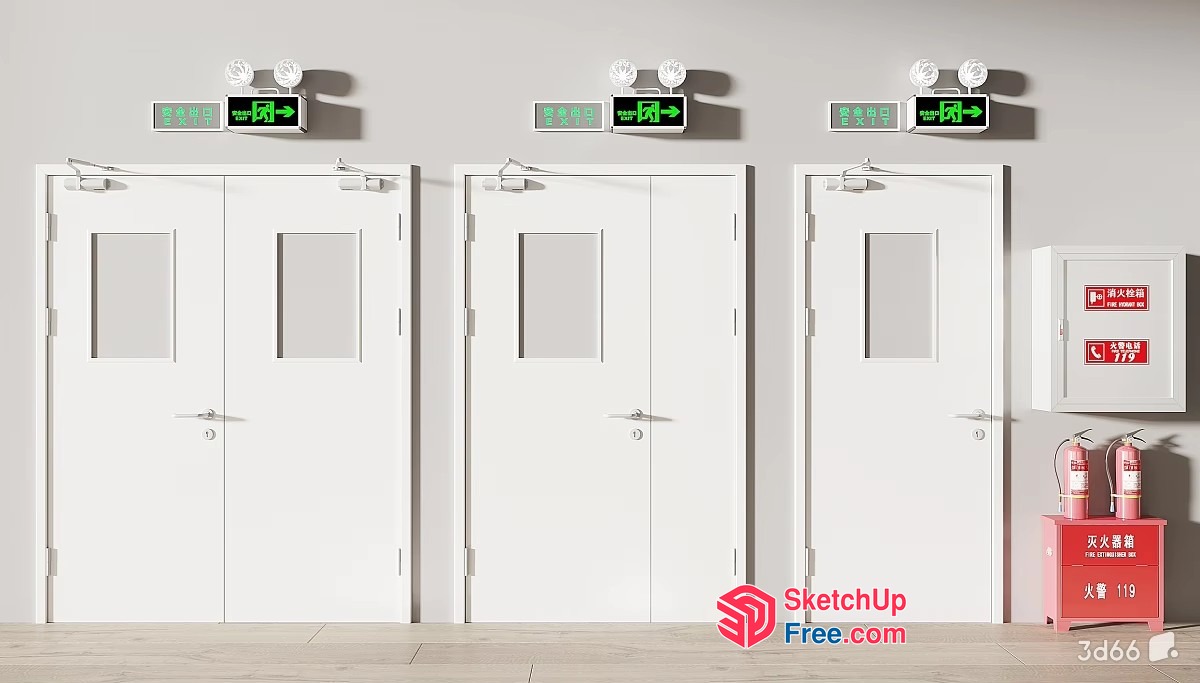
Emergency Exit Doors And Fire Extinguishers 3D SketchUp File
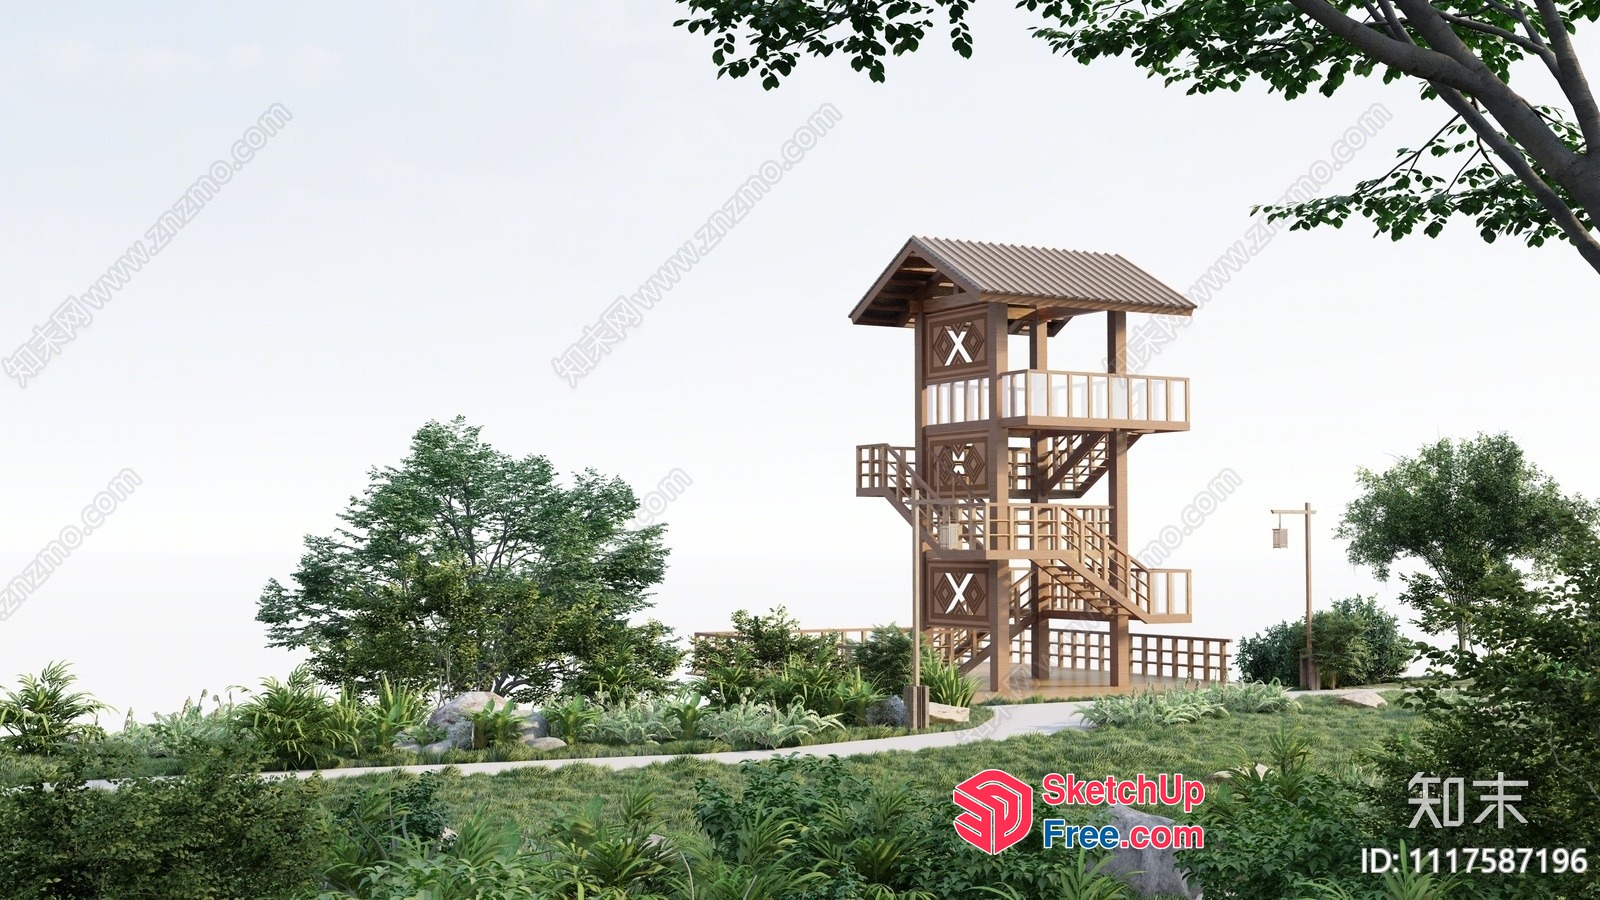
Towering Wooden Observation Deck With Staircase And Balconies 3D SketchUp File
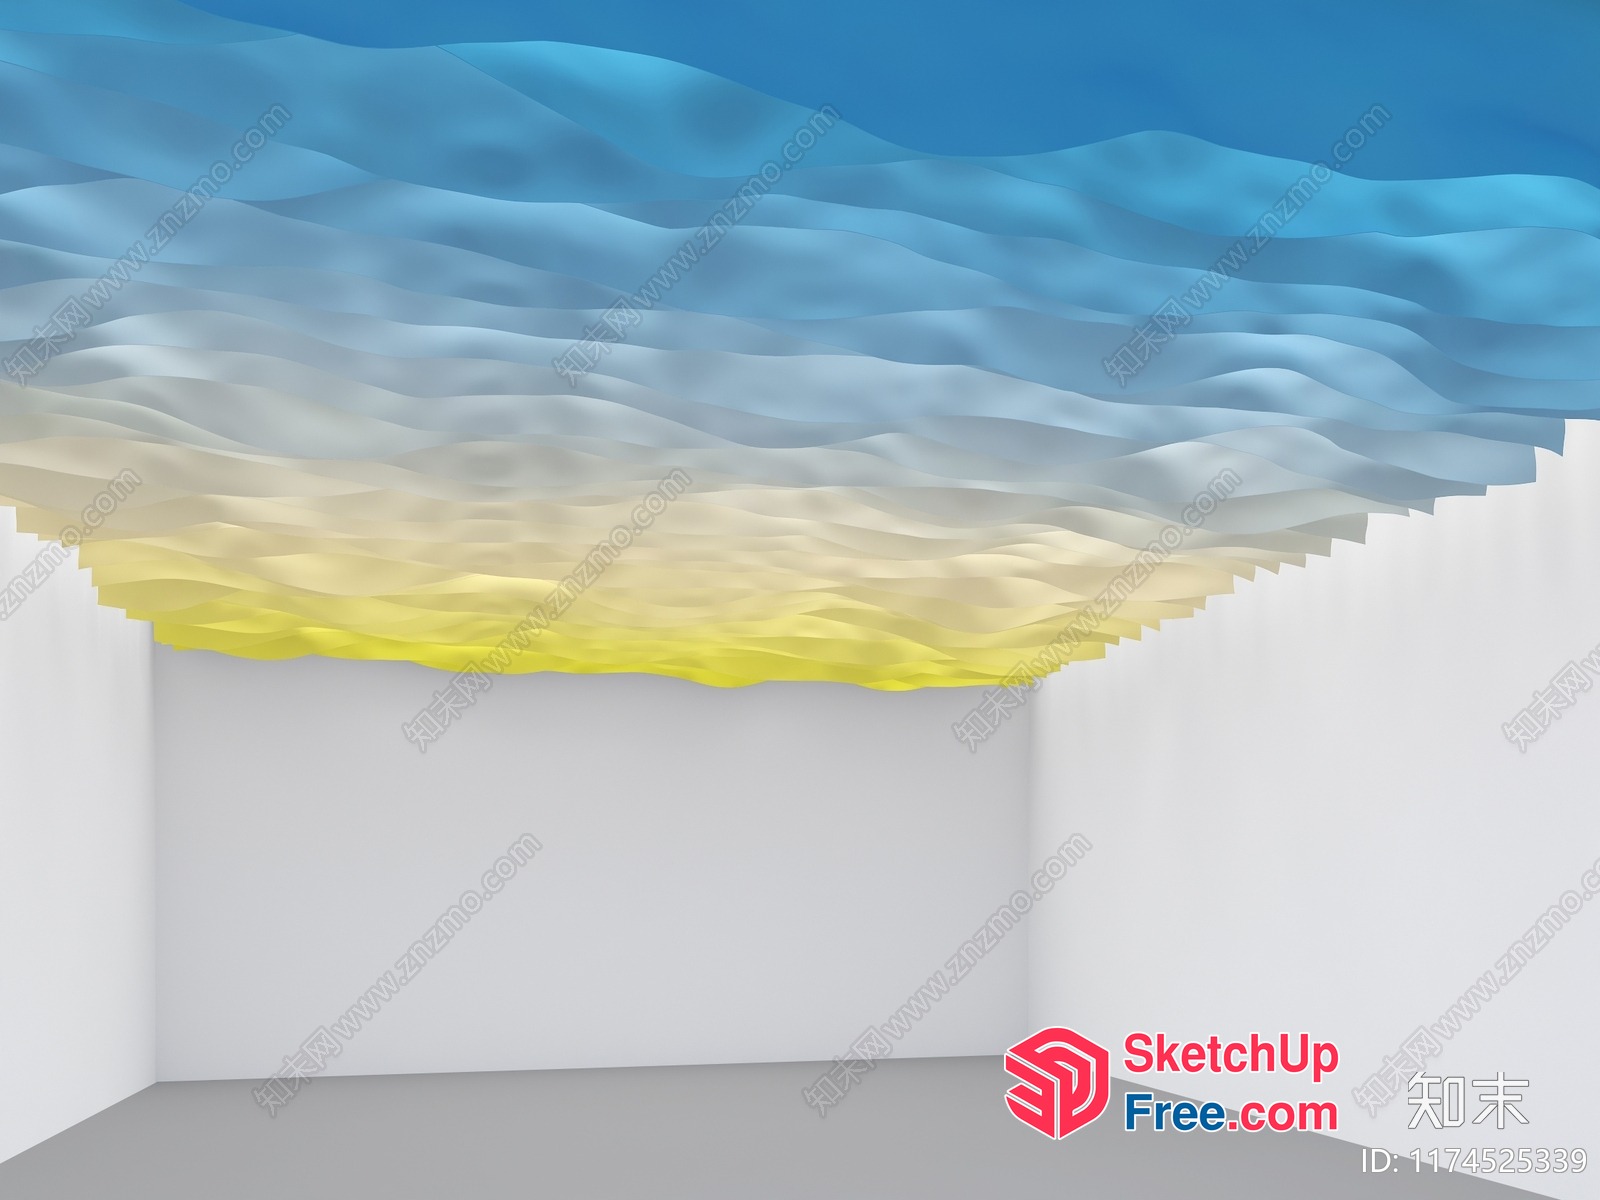
Abstract 3D Ocean Waves Ceiling 3D SketchUp File
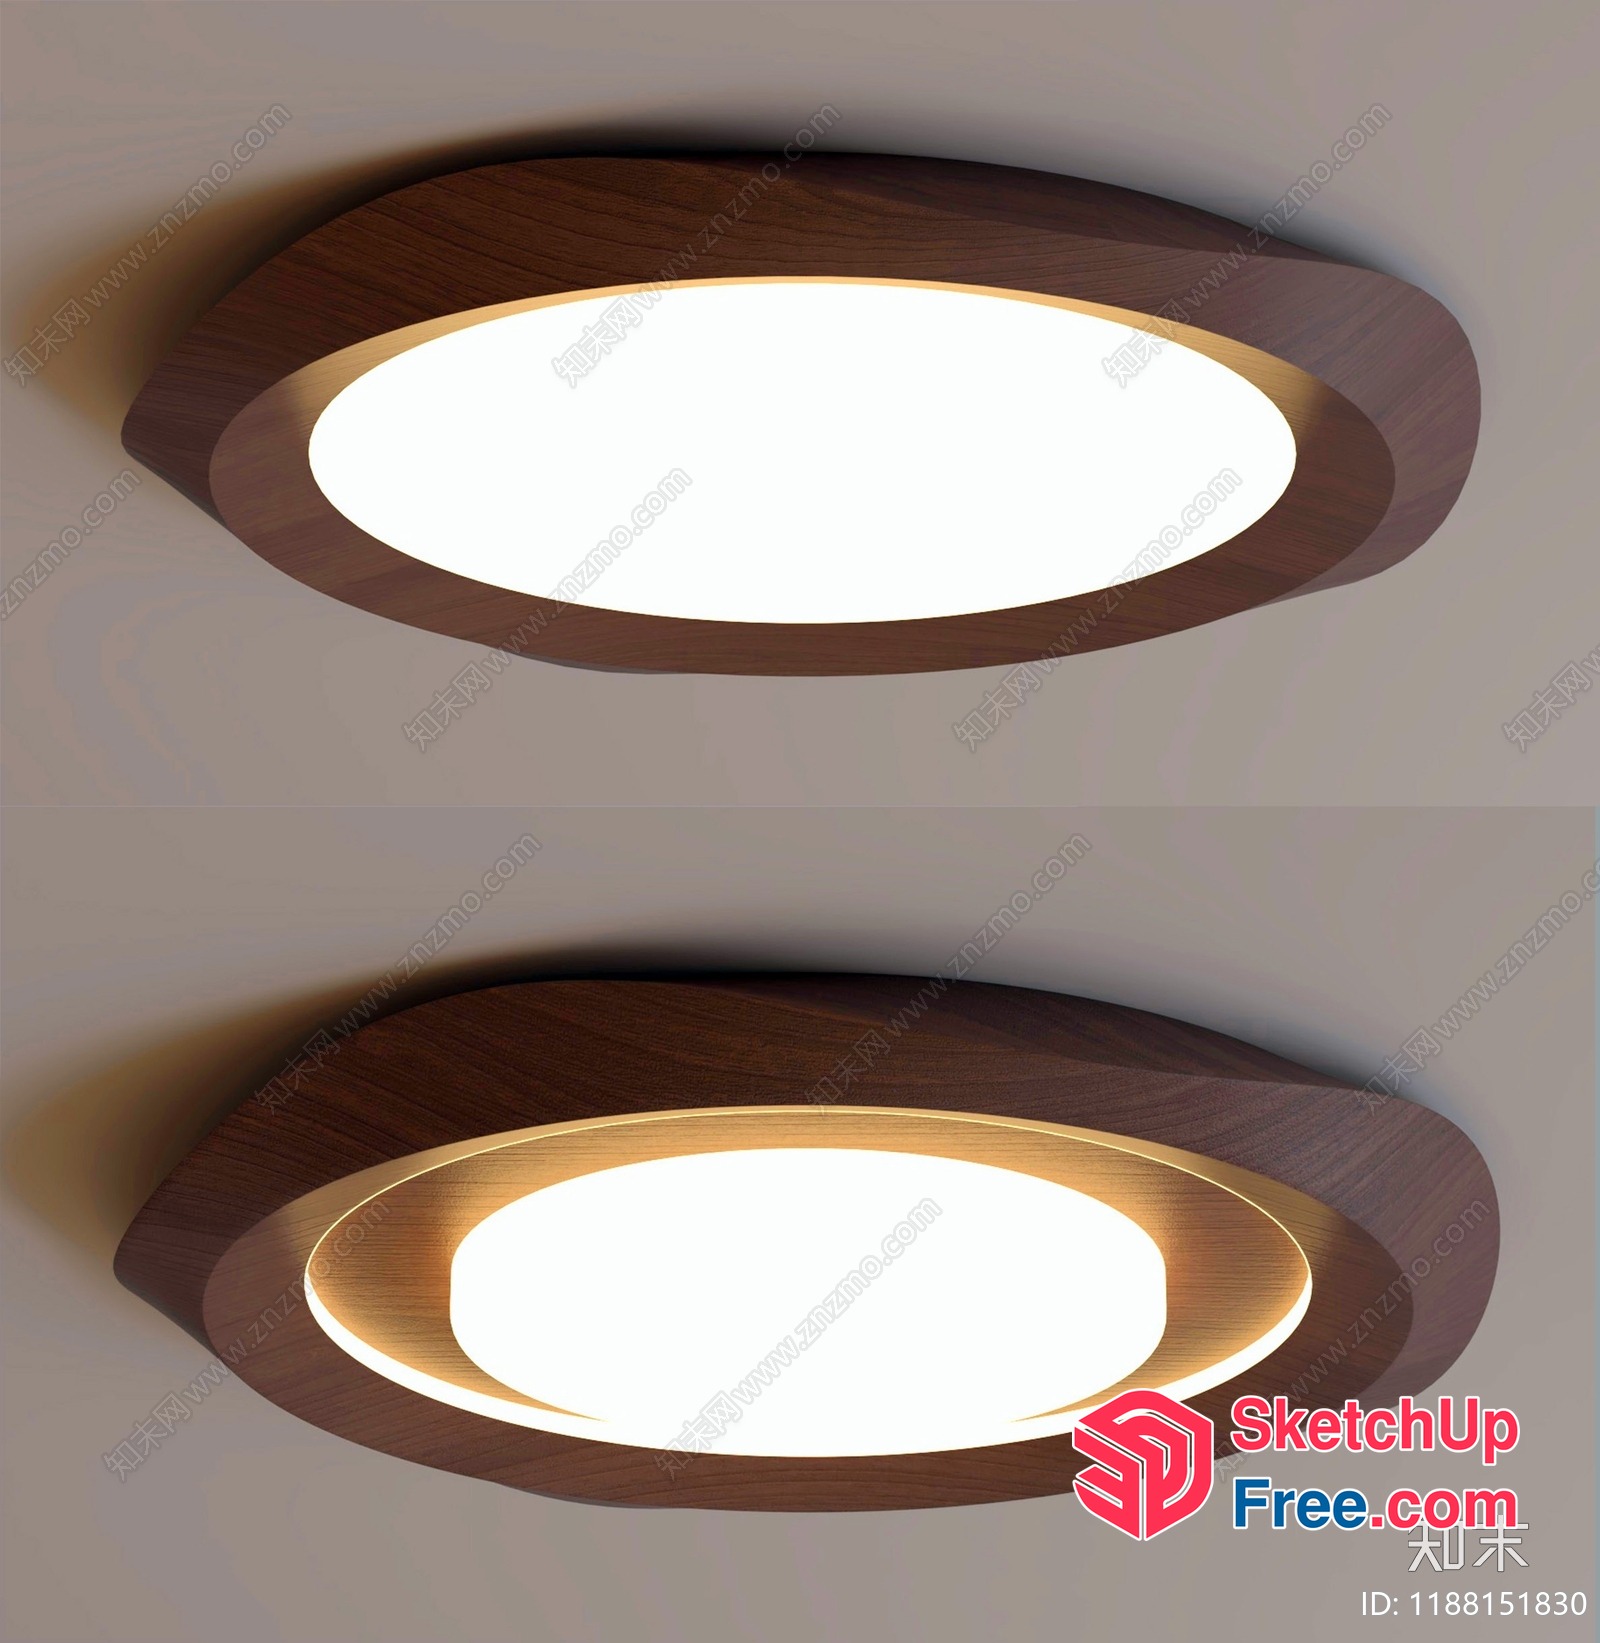
Oval-Shaped Wooden Ceiling Light Fixture 3D SketchUp File
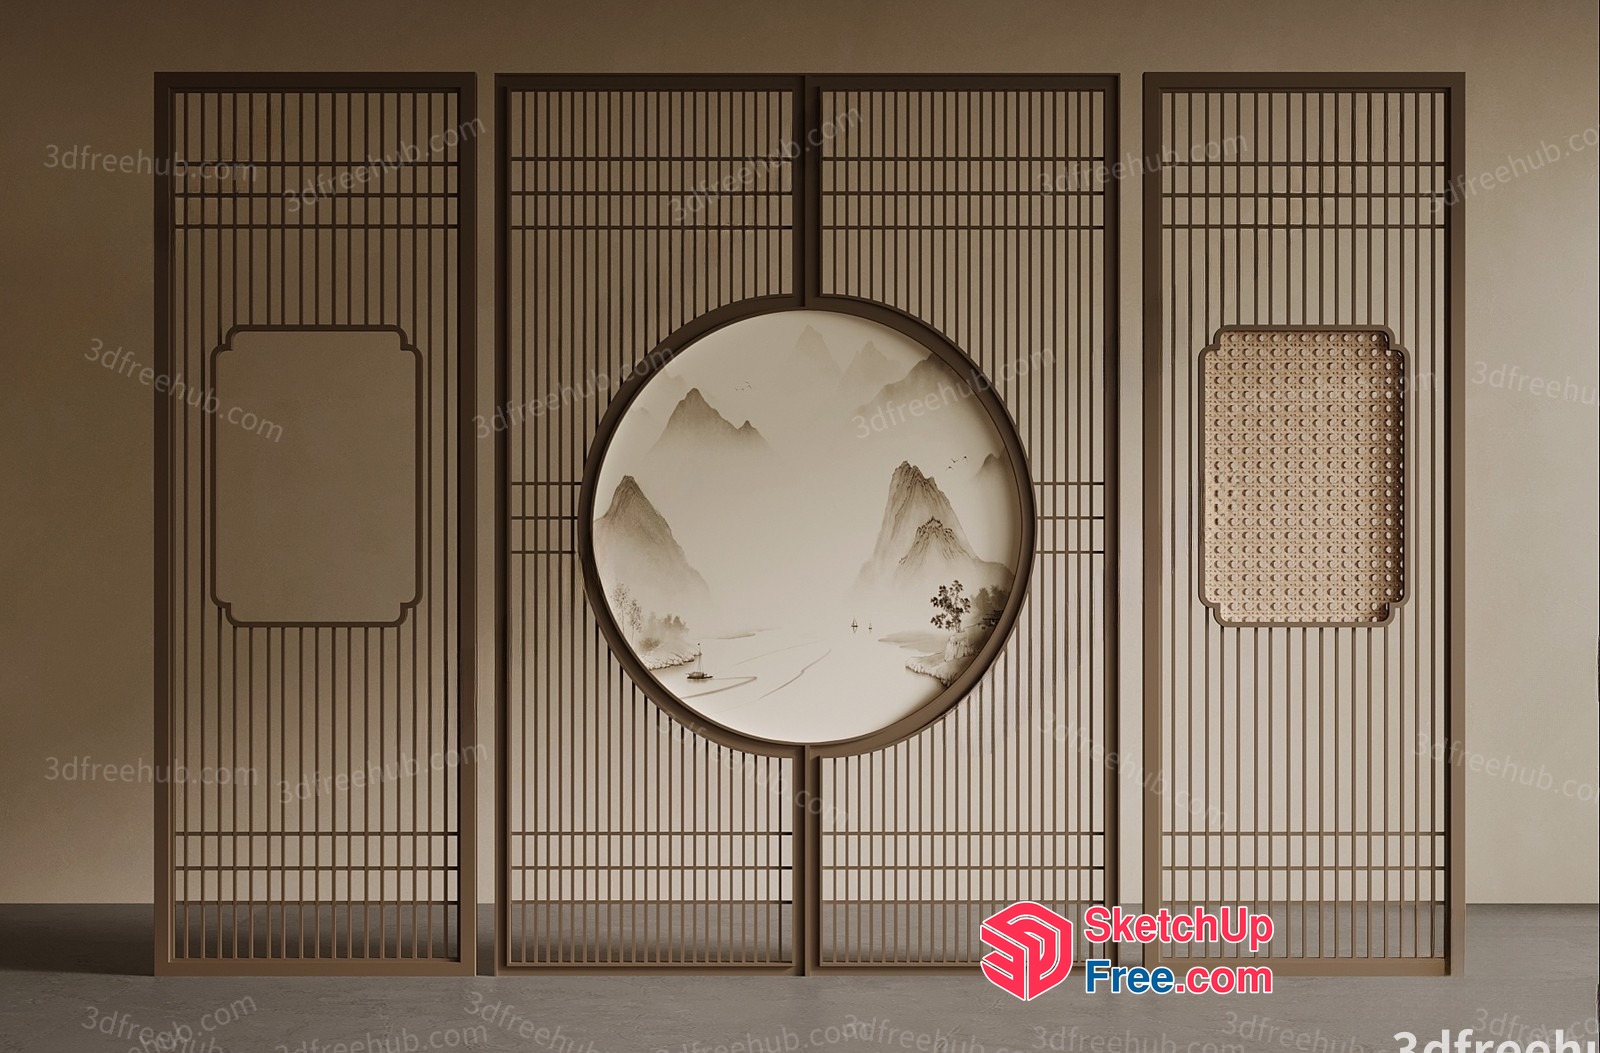
Elegant Asian-Inspired Partition Screen 3D SketchUp File
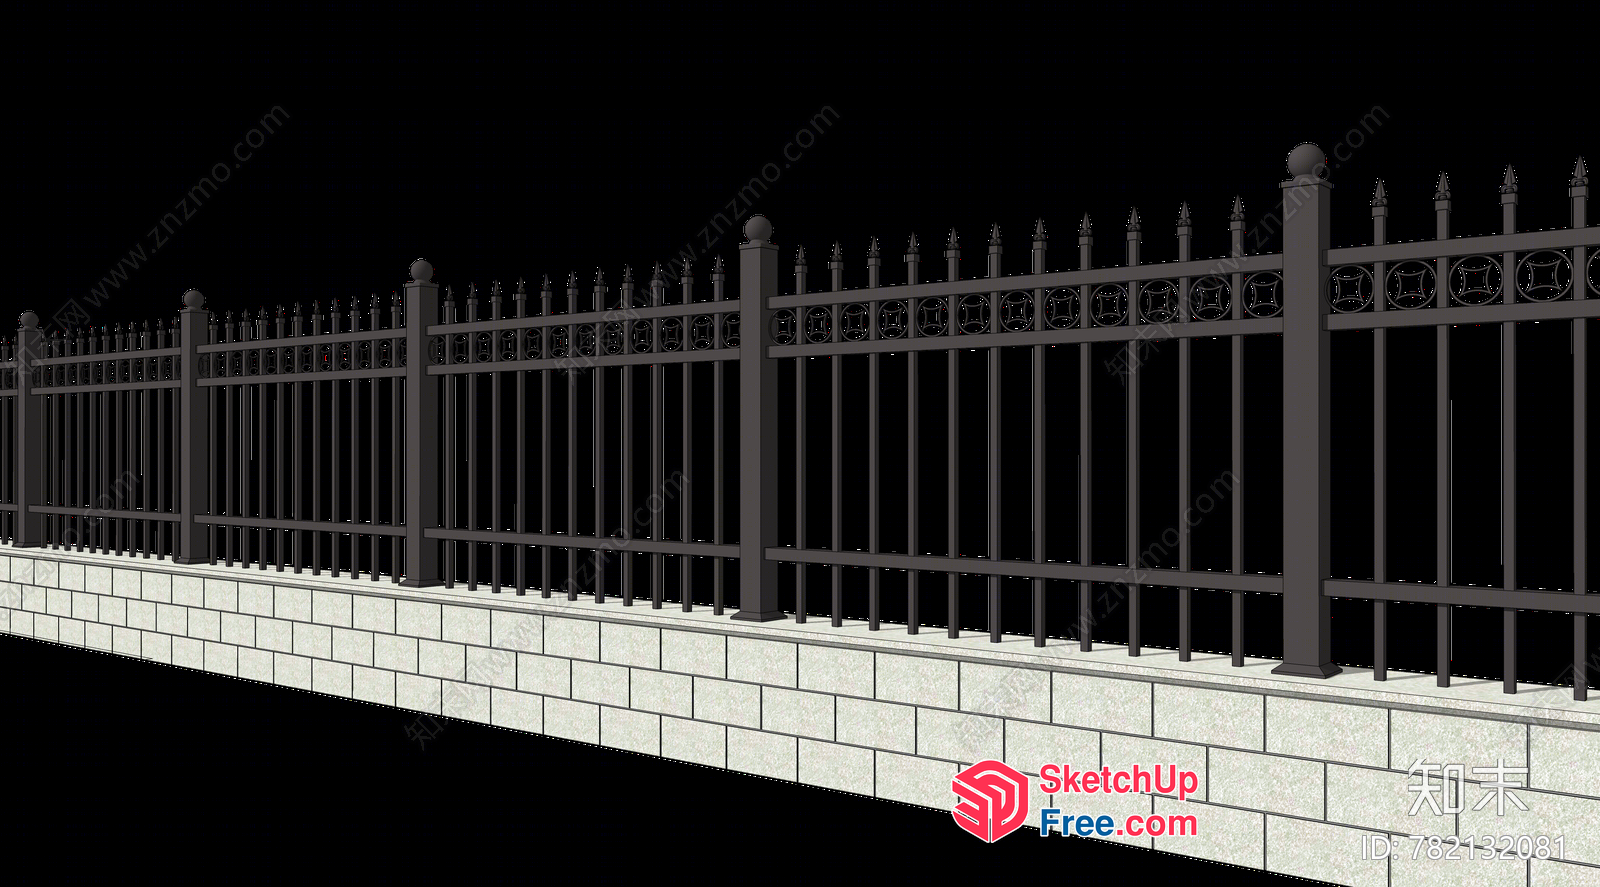
Elegant Metal Fencing With Ornate Design 3D SketchUp File