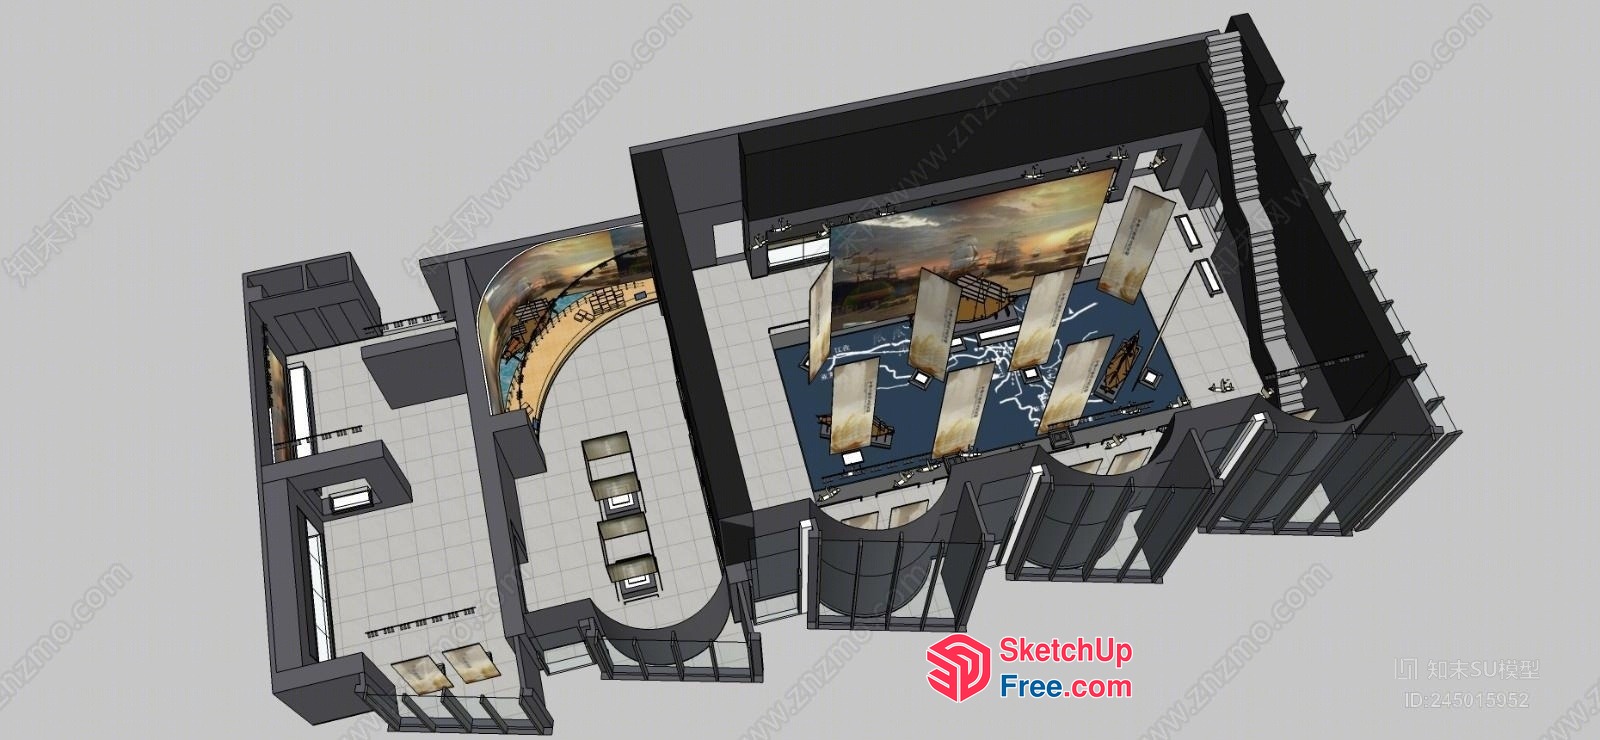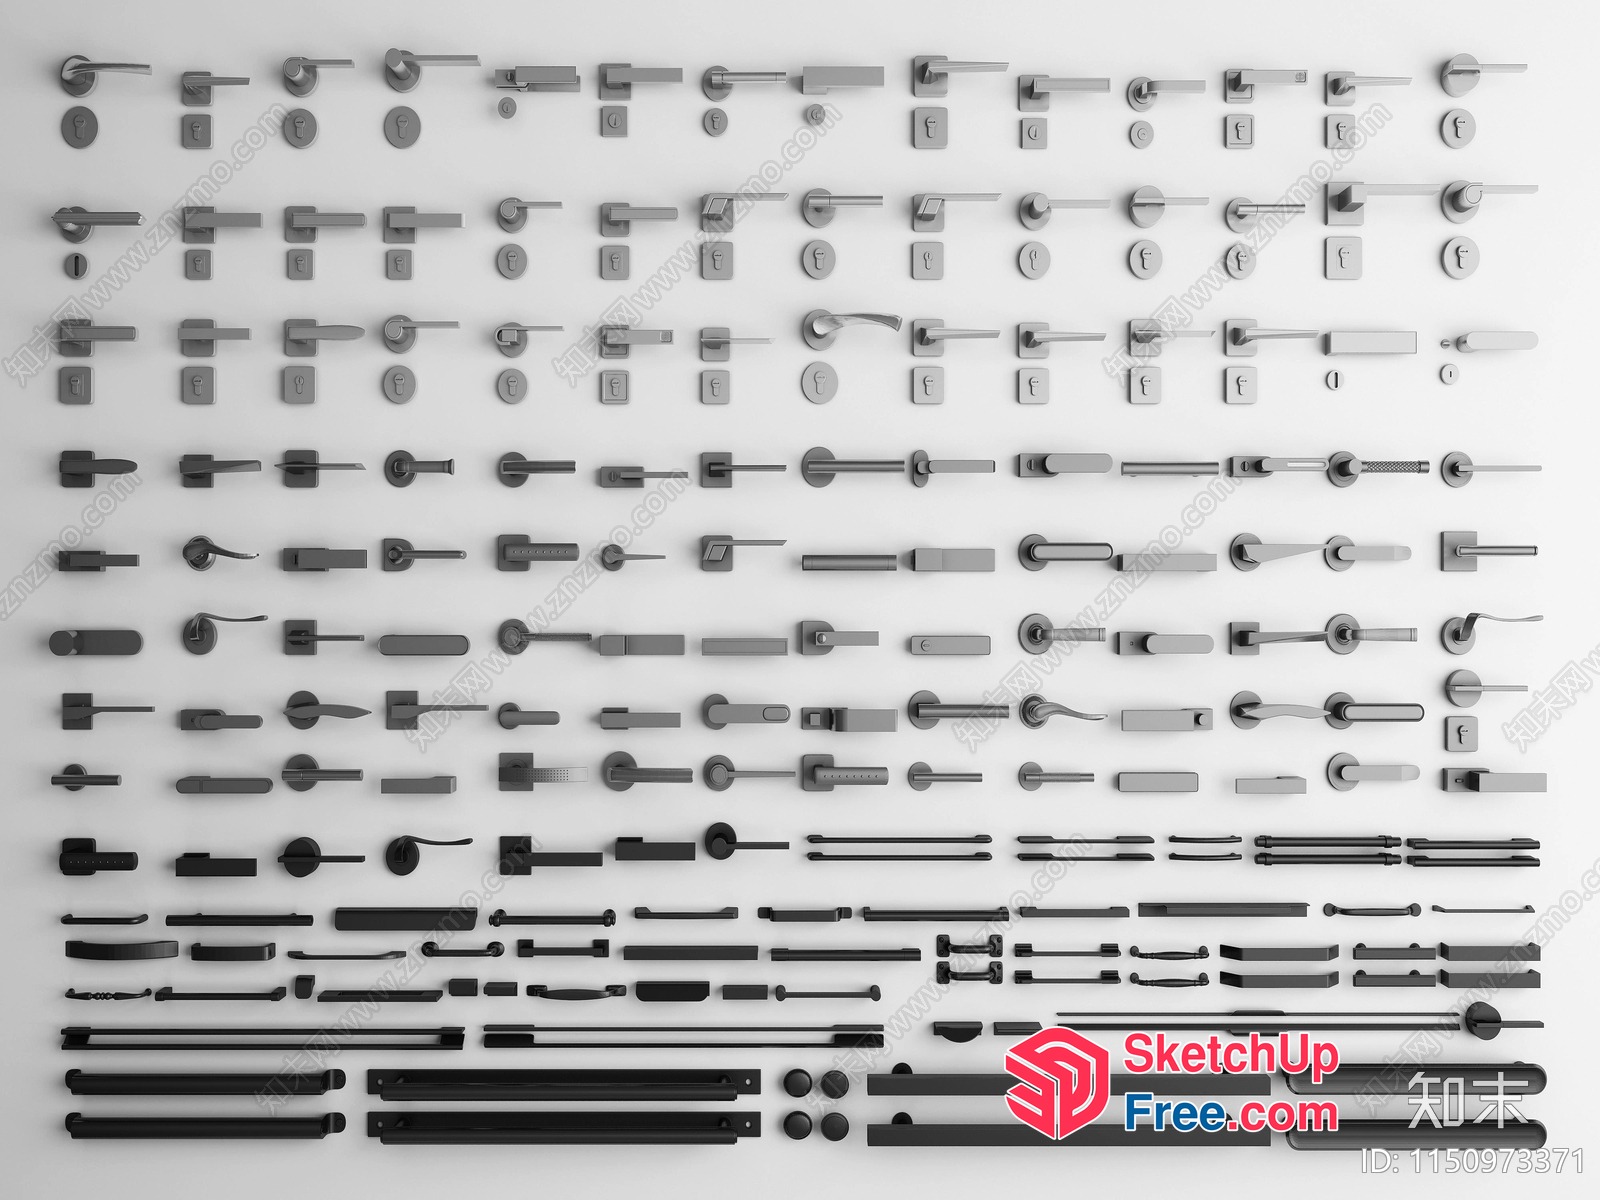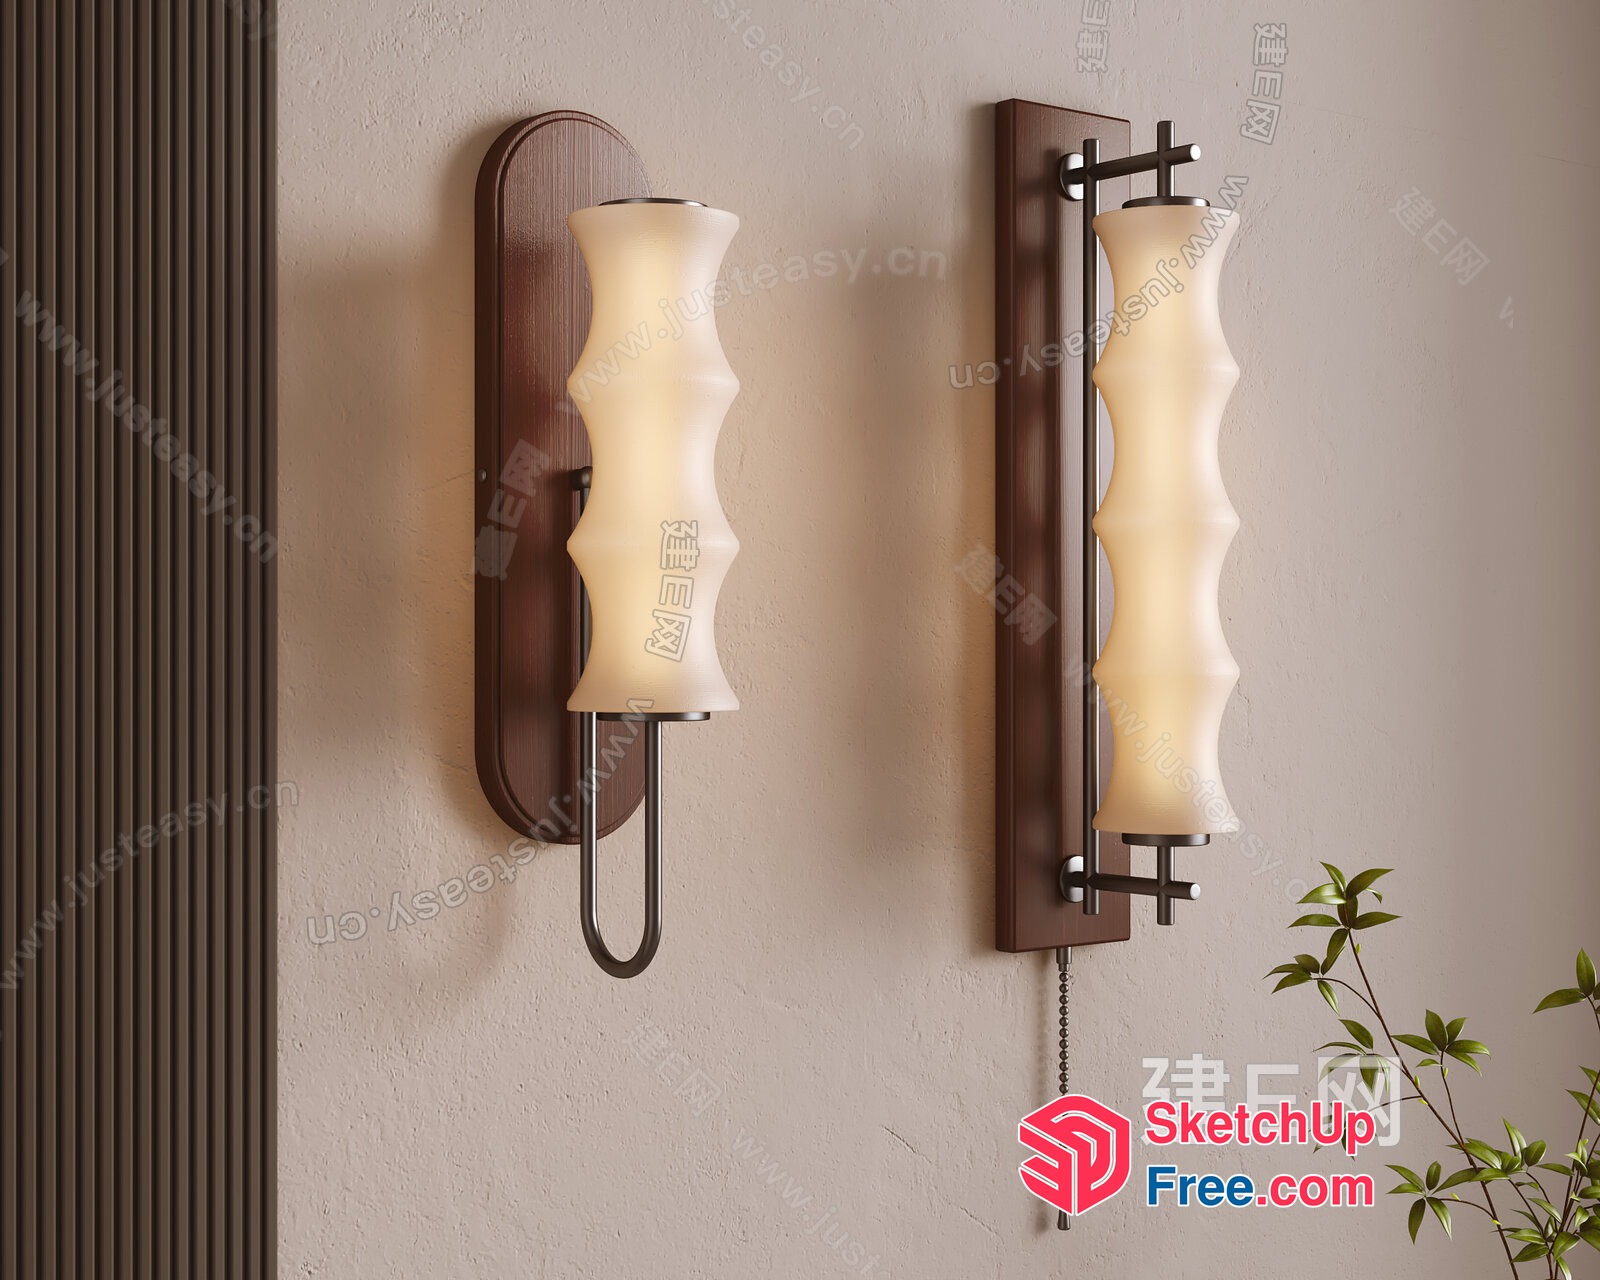
- Name: Modern Office Building Floor Plan With Elevator And Stairs 3D SketchUp File
- Render: Unknow – No Setting
- Size: 3.92 MB
- Category: SketchUp Online, Architectural Details And Miscellaneous, Doors, Stairs, And Parts, Elevator – Stairs SketchUp Models
- Upload time: 2026-04-14
🔒 Verify you are human to unlock the download link